open menu close menu
Save
Ask
Tour
Hide
Share
$499,900
17 Days On Site

7751 Lake John Drive
Annandale, MN 55302

For Sale|Single Family Residence|Active
3
Beds
2
Total Baths
1
Full Bath
1
Partial Bath
1,709
SqFt
$293
/SqFt
2026
Built
Subdivision:
Shores of Lake John
County:
Wright
Listing courtesy of eXp Realty
7751 Lake John Drive7751 Lake John Drive7751 Lake John Drive7751 Lake John Drive
Save
Ask
Tour
Hide
Share

Mortgage Calculator

Monthly Payment (Est.)

Enter an interest rate to see your estimated monthly payment.
Calculator powered by Showcase IDX, a Constellation1 Company. Copyright ©2026 Information is deemed reliable but not guaranteed.

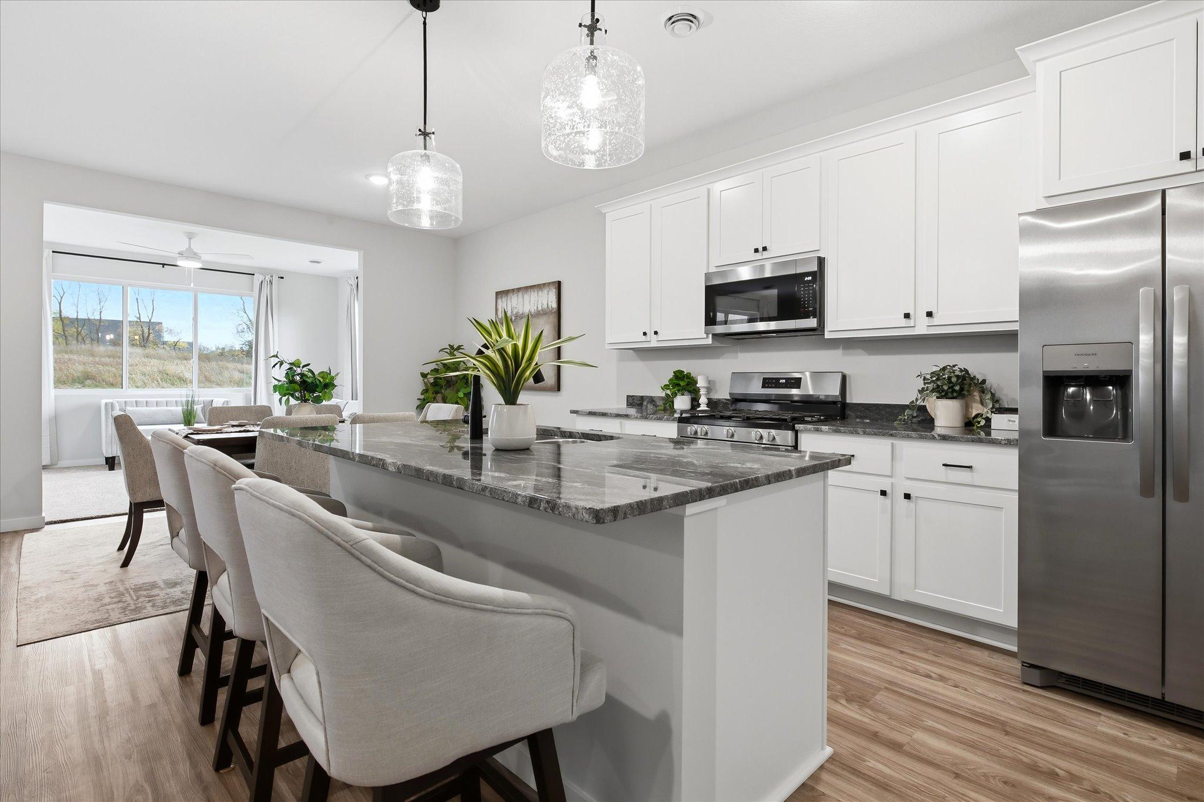
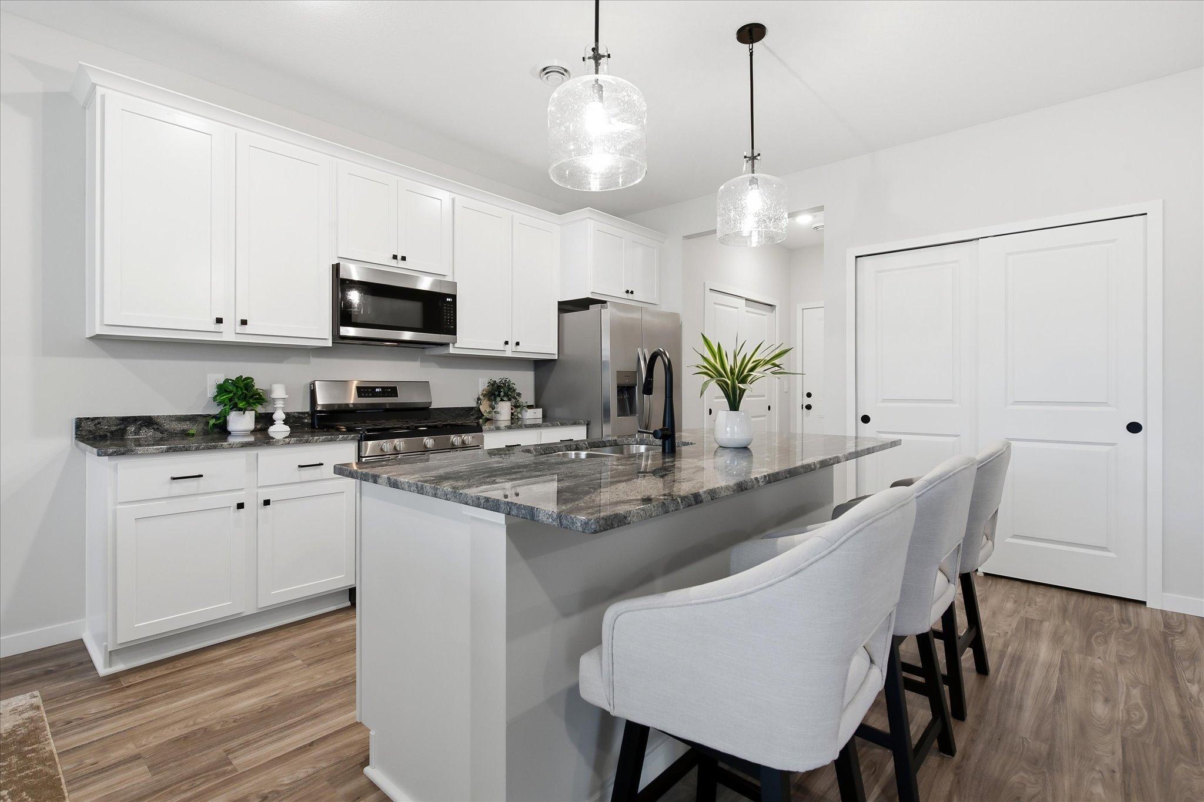
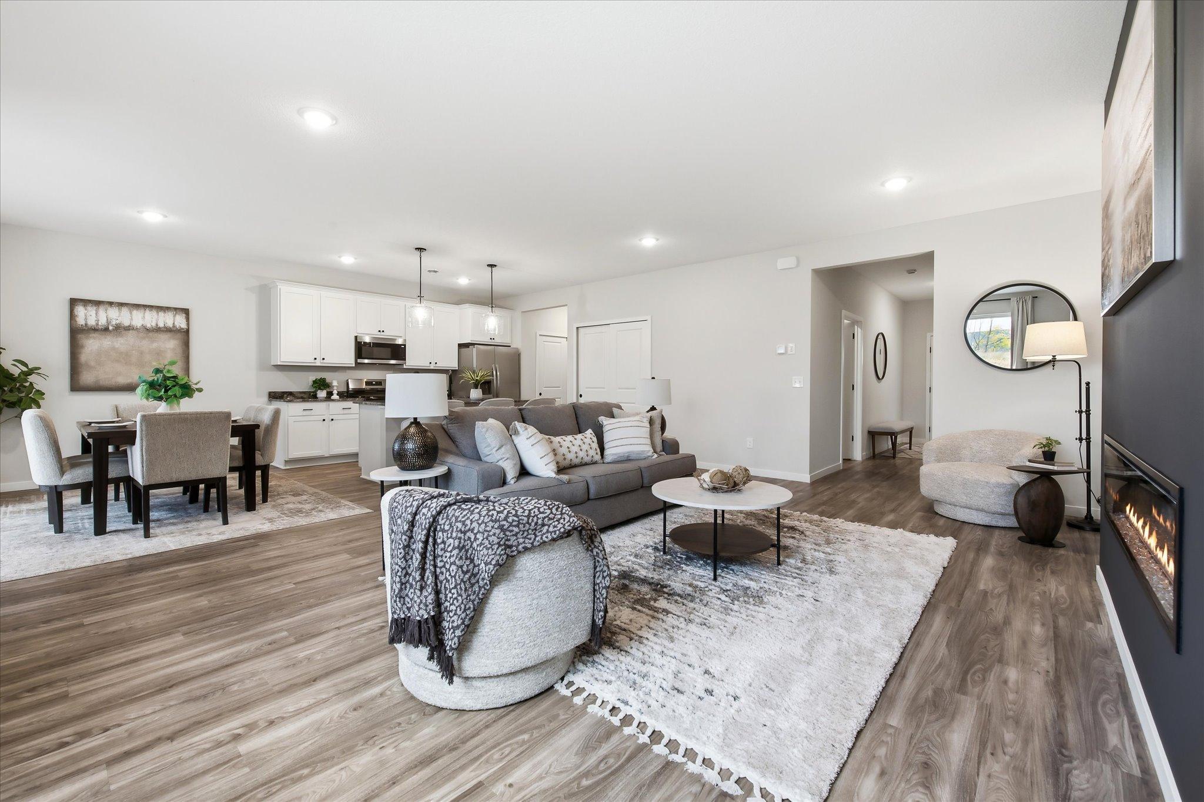
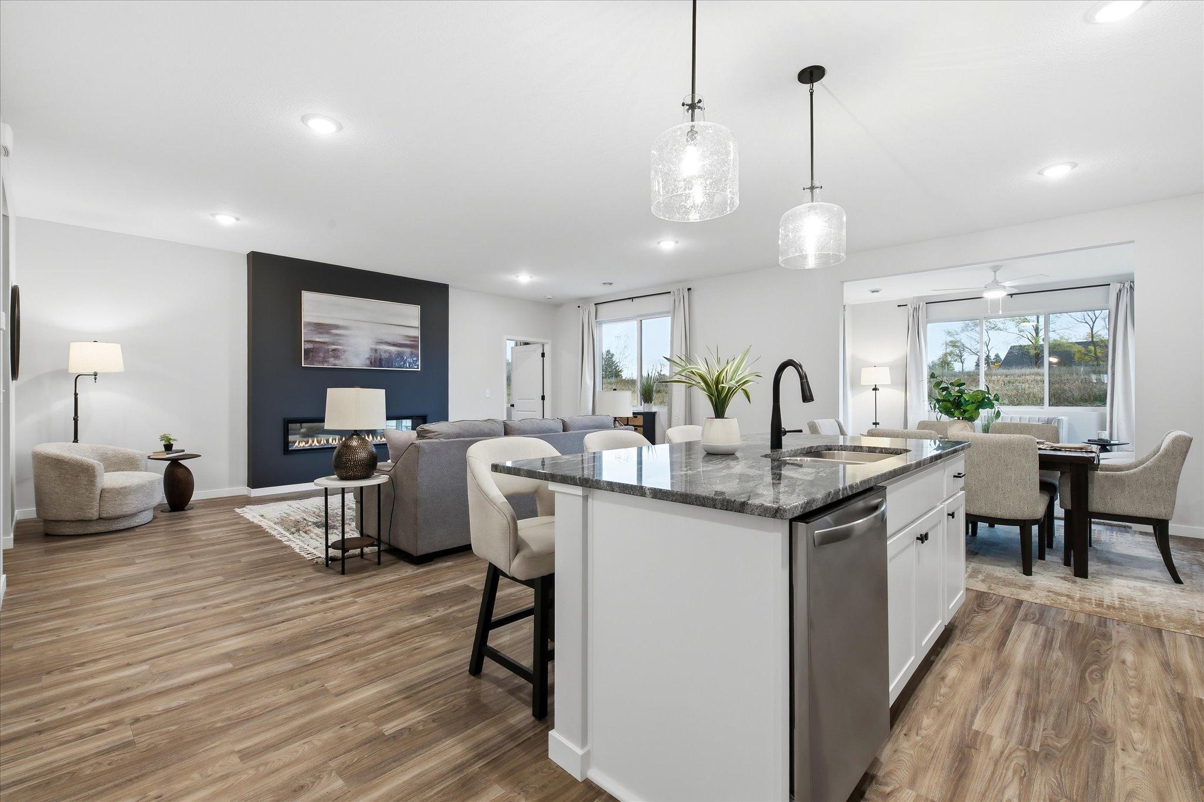
**Completed Model Home – Move-In Ready in the Shores of Lake John!** Enjoy beautiful one-level living in this newly finished 3-bedroom, 2-bathroom home in Annandale. The open-concept design features 9-foot ceilings, luxury vinyl plank flooring, and a bright sunroom offering additional living space. The spacious kitchen includes granite countertops, stainless steel appliances, soft-close cabinetry, and a large center island. The private owner's suite offers a walk-in closet and en-suite bathroom, while two additional bedrooms provide flexibility for guests or a home office. Located in the desirable Shores of Lake John development, featuring oversized lots, a paved walking trail, and shared lakeside green space. Enjoy convenient access to Lake John, Southbrook Golf Course, downtown Annandale, shopping, dining, and year-round recreation. Beautifully finished and ready for its first owners!

Save
Ask
Tour
Hide
Share
Listing Snapshot
Price 
$499,900
Days On Site 
17 Days
Bedrooms 
3
Inside Area (SqFt) 
1,709 sqft
Total Baths 
2
Full Baths 
1
Partial Baths 
1
Lot Size 
0.4 Acres
Year Built 
2026
MLS Number 
7164154
Status 
Active
Property Tax 
$1,210
HOA/Condo/Coop Fees 
$12.5 monthly
Sq Ft Source 
N/A
Friends & Family
Recent Activity
a week agoListing updated with changes from the MLS
2 weeks agoListing first seen on site
General Features
Acres 
0.4
Attached Garage 
Yes
Available on 
2026-11-13
Foundation 
Block
Garage 
Yes
Garage Spaces 
3
Land Lease 
No
Levels 
One
Number Of Stories 
1
Parking 
Attached
Property Condition 
New Construction
Property Sub Type 
Single Family Residence
Sewer 
Public Sewer
SqFt Above 
1709
SqFt Total 
1709
Water Source 
Public
Zoning 
Residential-Single Family
Interior Features
Appliances 
DishwasherMicrowaveRangeRefrigerator
Basement 
None
Cooling 
Central Air
Fireplace 
Yes
Fireplace Features 
Living Room
Fireplaces 
1
Heating 
Natural GasForced Air
Interior 
Kitchen IslandWalk-In Closet(s)
Laundry Features 
Main Level
Bedroom 
Dimensions - 11x13Level - Main
Bedroom 2 
Dimensions - 11x11Level - Main
Bedroom 3 
Dimensions - 10x11Level - Main
Dining Room 
Dimensions - 11x9Level - Main
Kitchen 
Dimensions - 12x13Level - Main
Laundry 
Dimensions - 5x7Level - Main
Living Room 
Dimensions - 17x22Level - Main
Sun Room 
Dimensions - 15x12Level - Main
Save
Ask
Tour
Hide
Share
Exterior Features
Construction Details 
BlockFrameStoneVinyl Siding
Roof 
Shingle
Community Features
Association Fee 
$150.0
Association Fee Frequency 
Annually
School District 
876 - Annandale
Township 
Annandale
Roads 
Paved
Schools
School District
876 - Annandale
Elementary School
Unknown
Middle School
Unknown
High School
Unknown
Listing courtesy of eXp Realty


Listing information is provided by Participants of the Northstar MLS. IDX information is provided exclusively for personal, non-commercial use, and may not be used for any purpose other than to identify prospective properties consumers may be interested in purchasing. Information is deemed reliable but not guaranteed. Copyright 2026, Northstar MLS.
Last checked: 2026-11-16 12:49 AM UTC

Neighborhood & Commute
Source: Walkscore
Disclosure: Community information and market data powered by Constellation Data Labs. Information is deemed reliable but not guaranteed.
Save
Ask
Tour
Hide
Share