open menu close menu
Save
Ask
Tour
Hide
Share
$399,900
24 Days On Site

5517 Loganberry Circle
Rice, MN 56367

For Sale|Single Family Residence|Active Under Contract
5
Beds
2
Total Baths
2
Full Baths
2,494
SqFt
$160
/SqFt
2006
Built
Subdivision:
Mulberry Meadows
County:
Stearns
Listing courtesy of Central MN Realty LLC
5517 Loganberry Circle5517 Loganberry Circle5517 Loganberry Circle5517 Loganberry Circle
Save
Ask
Tour
Hide
Share

Mortgage Calculator

Monthly Payment (Est.)

Enter an interest rate to see your estimated monthly payment.
Calculator powered by Showcase IDX, a Constellation1 Company. Copyright ©2026 Information is deemed reliable but not guaranteed.

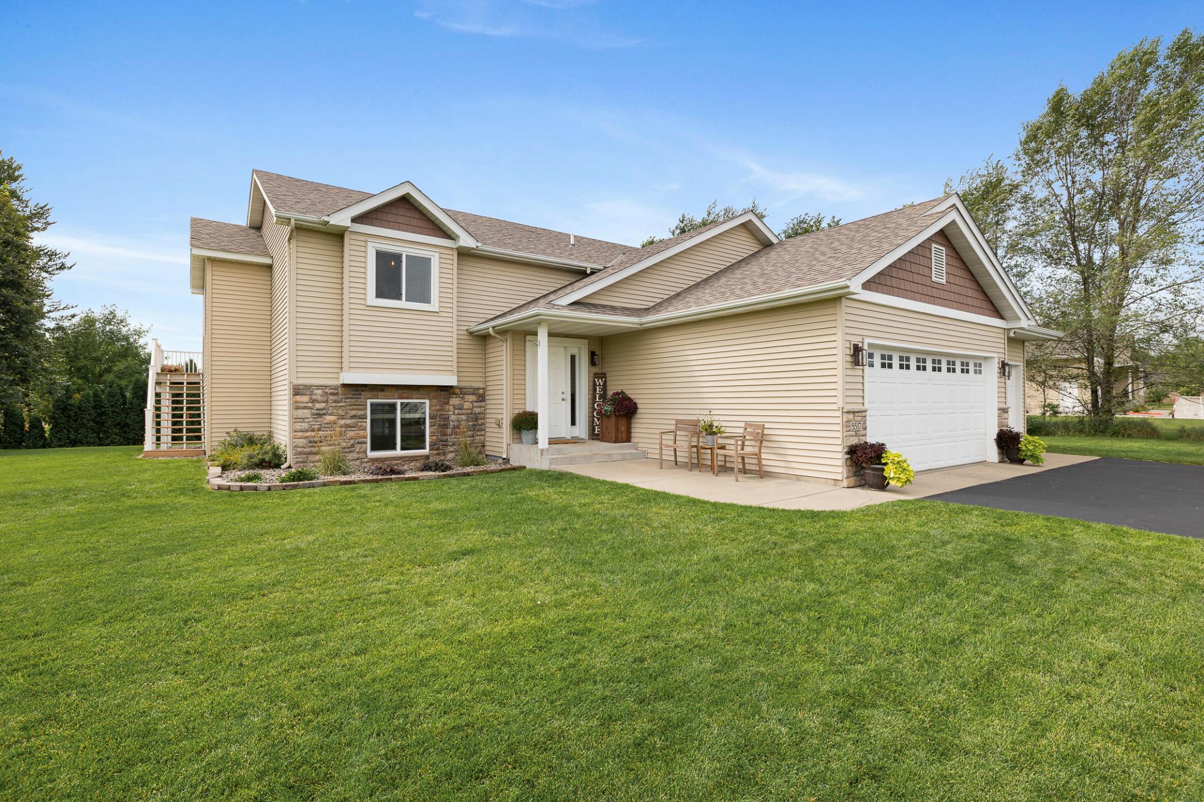
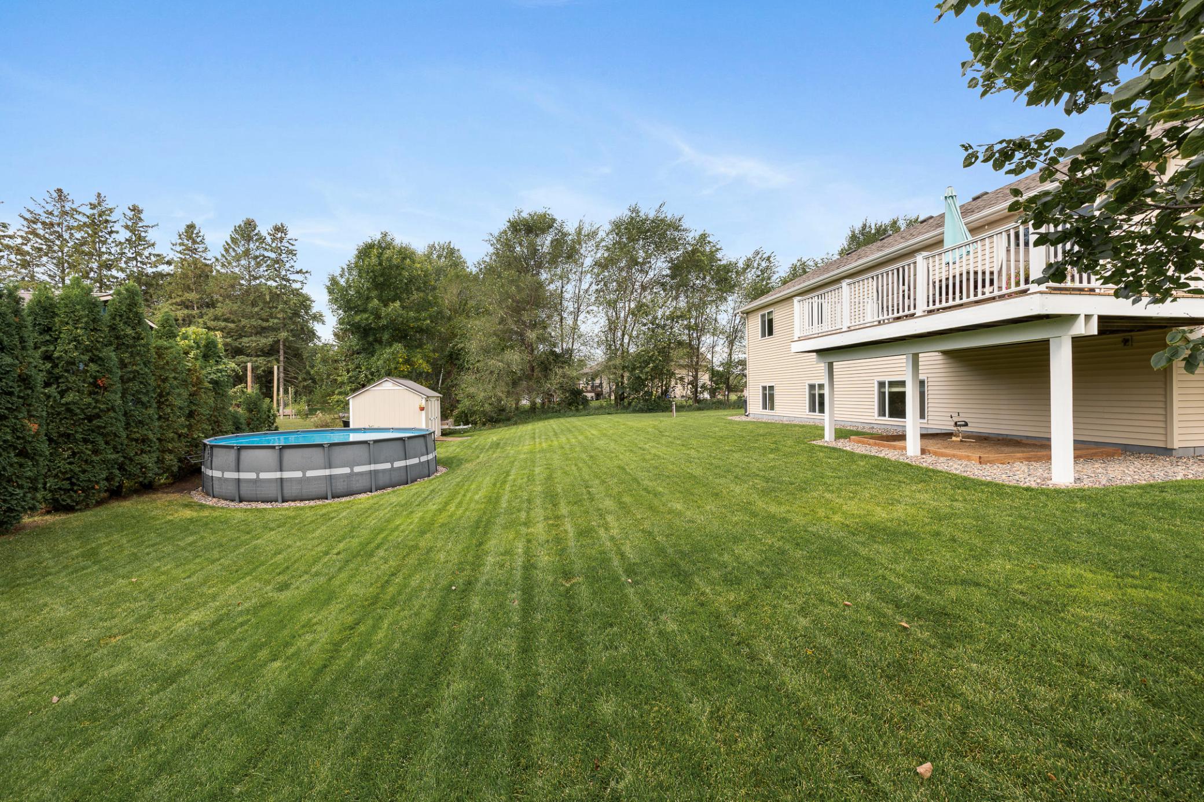
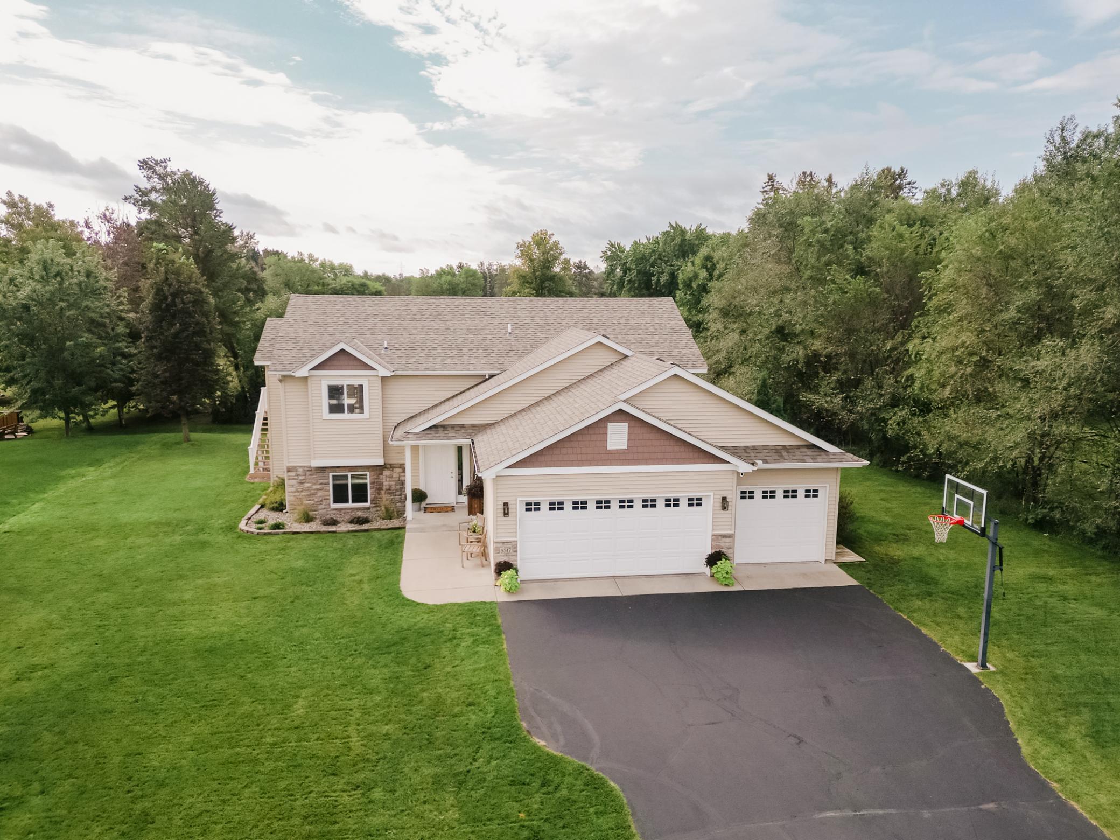
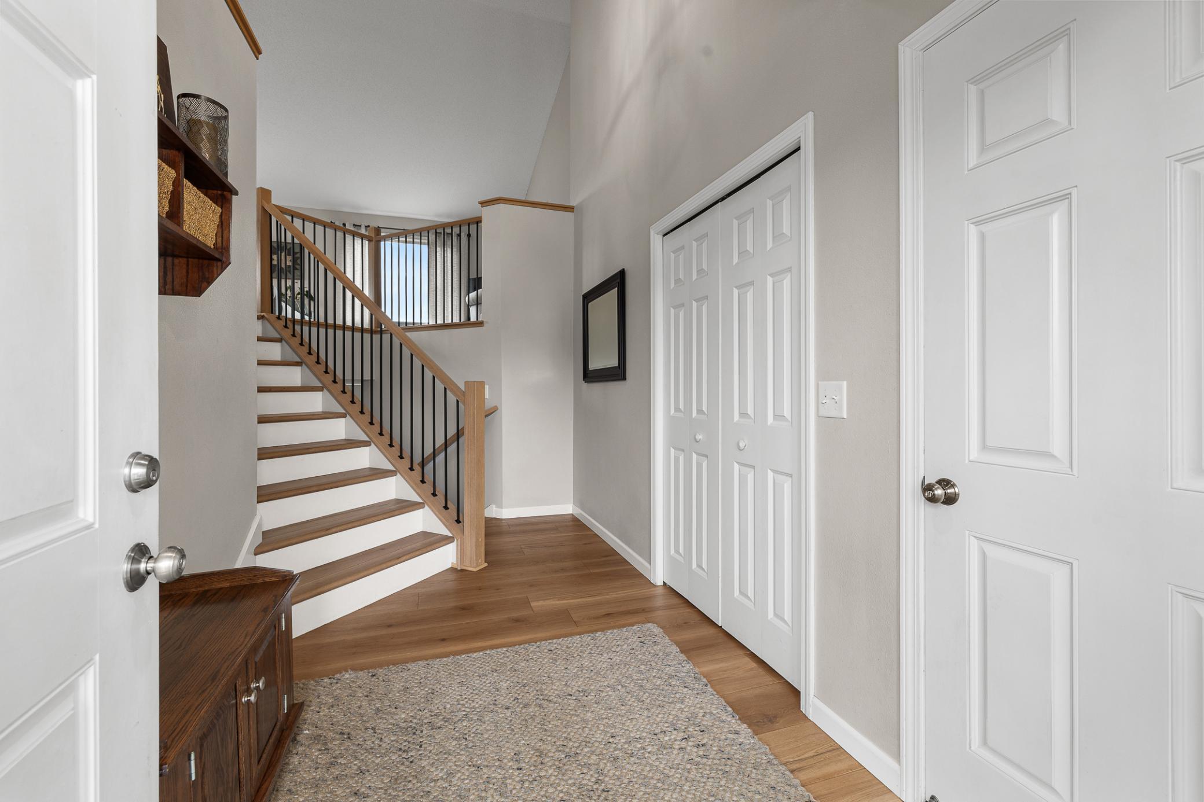
Welcome to this lovingly cared for, one owner home in the highly desirable Sartell-St. Stephen School District, just 4 miles from the Sartell High School. With thoughtful updates, unique details, and plenty of space, this 5 bedroom, 2 bathroom home has so much to offer! The main level features a welcoming living room, three bedrooms, a full bathroom, and many beautiful updates completed in the last two years. One of the standout features is the new white oak staircase with modern metal railing. The kitchen features updated cabinet doors and hardware, along with gorgeous quartz countertops and a tile backsplash. New LVP flooring throughout the upstairs living area adds to the home's appeal. The lower level offers even more room to spread out, featuring a spacious family room with a custom, handmade fireplace mantel and surround that adds warmth and character to the space. You'll also find two additional bedrooms, a second full bathroom, and a flexible space that's perfect for an office, exercise, or play area. Outside, you'll appreciate the 3-car garage, in-ground sprinkler system, and maintenance-free deck, while the storage shed with electricity is perfect for extra storage, hobbies, or projects. A new roof installed in 2022 provides additional peace of mind. This home has been meticulously cared for, and it shows. From the stunning interior updates to the custom details throughout, it's a home that offers both style and functionality that sets it apart from other homes on the market. If you're looking for a move-in-ready home with plenty of space, beautiful updates, and character, this one is worth seeing!

Save
Ask
Tour
Hide
Share
Listing Snapshot
Price 
$399,900
Days On Site 
24 Days
Bedrooms 
5
Inside Area (SqFt) 
2,494 sqft
Total Baths 
2
Full Baths 
2
Partial Baths 
N/A
Lot Size 
0.34 Acres
Year Built 
2006
MLS Number 
7164077
Status 
Active Under Contract
Property Tax 
$3,604
HOA/Condo/Coop Fees 
N/A
Sq Ft Source 
N/A
Friends & Family
Recent Activity
yesterdayListing updated with changes from the MLS
yesterdayStatus changed to Active Under Contract
3 weeks agoListing first seen on site
General Features
Acres 
0.34
Attached Garage 
Yes
Foundation 
Block
Garage 
Yes
Garage Spaces 
3
Land Lease 
No
Levels 
Multi/Split
Parking 
AsphaltAttached
Property Sub Type 
Single Family Residence
Sewer 
Septic TankOtherShared Septic
SqFt Above 
1334
SqFt Below 
1160
SqFt Total 
2630
Water Source 
PrivateWell
Zoning 
Residential-Single Family
Interior Features
Appliances 
DishwasherDryerGas Water HeaterMicrowaveRangeRefrigeratorStainless Steel Appliance(s)WasherWater Softener Owned
Basement 
BlockCrawl SpaceFinishedFullSump Pump
Cooling 
Central Air
Electric 
200+ Amp Service
Fireplace 
Yes
Fireplace Features 
Family RoomGasInsert
Fireplaces 
1
Heating 
Natural GasForced AirFireplace(s)
Interior 
Walk-In Closet(s)
Laundry Features 
Lower Level
Bathroom 
Dimensions - 4.5x10.9Level - Upper
Bedroom 
Dimensions - 12x14.1Level - Upper
Bedroom 2 
Dimensions - 10.9x12.5Level - Upper
Bedroom 3 
Dimensions - 11x12.5Level - Upper
Bedroom 4 
Dimensions - 11.1x13.2Level - Lower
Bedroom 5 
Dimensions - 13.3x11.5Level - Lower
Dining Room 
Dimensions - 10.3x13Level - Upper
Family Room 
Dimensions - 14.1x22.8Level - Lower
Foyer 
Dimensions - 6.8x8Level - Main
Kitchen 
Dimensions - 14x10.5Level - Upper
Living Room 
Dimensions - 14.1x13.6Level - Upper
Utility Room 
Dimensions - 9x15.2Level - Lower
Walk-In Closet 
Dimensions - 11x4.9Level - Upper
Save
Ask
Tour
Hide
Share
Exterior Features
Construction Details 
BlockFrameVinyl Siding
Other Structures 
Shed(s)
Patio And Porch 
DeckPatio
Roof 
Asphalt
Community Features
School District 
748 - Sartell-St. Stephens
Township 
Brockway Twp
Roads 
Paved
Schools
School District
748 - Sartell-St. Stephens
Elementary School
Unknown
Middle School
Unknown
High School
Unknown
Listing courtesy of Central MN Realty LLC


Listing information is provided by Participants of the Northstar MLS. IDX information is provided exclusively for personal, non-commercial use, and may not be used for any purpose other than to identify prospective properties consumers may be interested in purchasing. Information is deemed reliable but not guaranteed. Copyright 2026, Northstar MLS.
Last checked: 2026-11-16 01:44 AM UTC

Neighborhood & Commute
Source: Walkscore
Disclosure: Community information and market data powered by Constellation Data Labs. Information is deemed reliable but not guaranteed.
Save
Ask
Tour
Hide
Share