


Find your Place.
Search homes, land, cabins, and lakeshore properties.
4703 2nd Street NESaint Cloud, MN 56304
Mortgage Calculator
Monthly Payment (Est.)
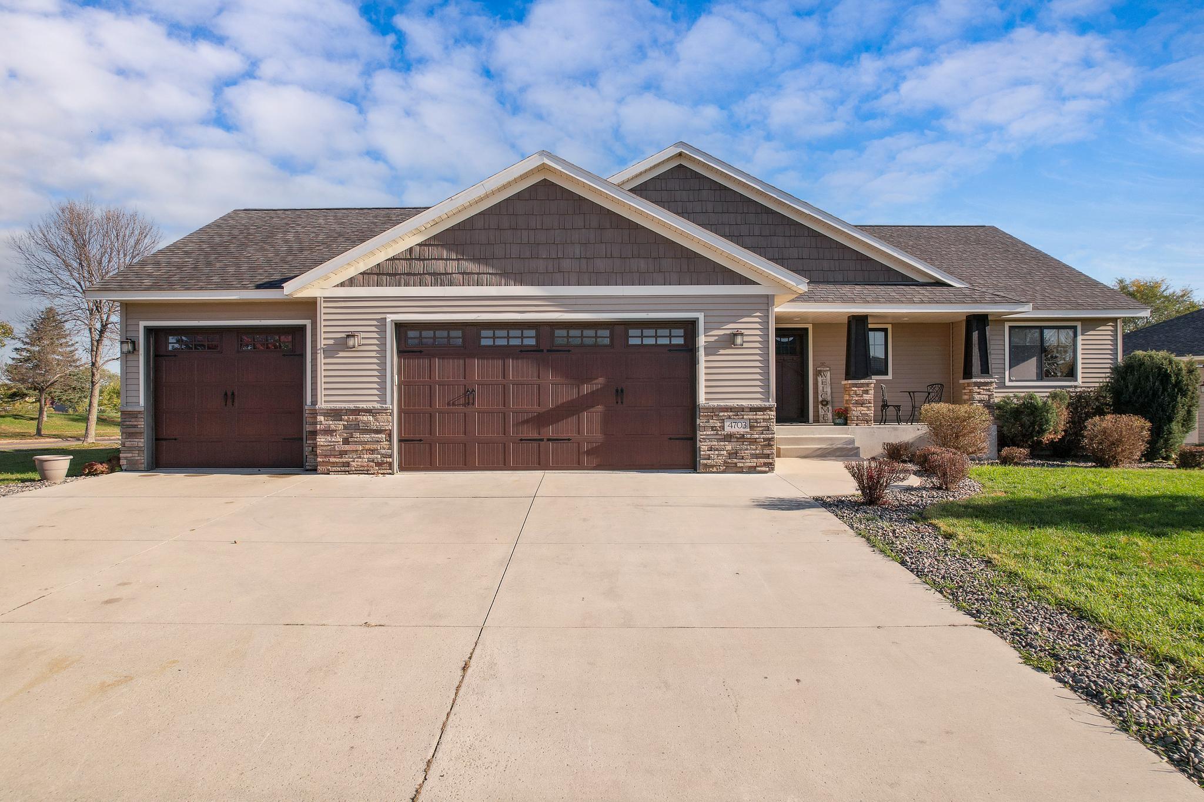
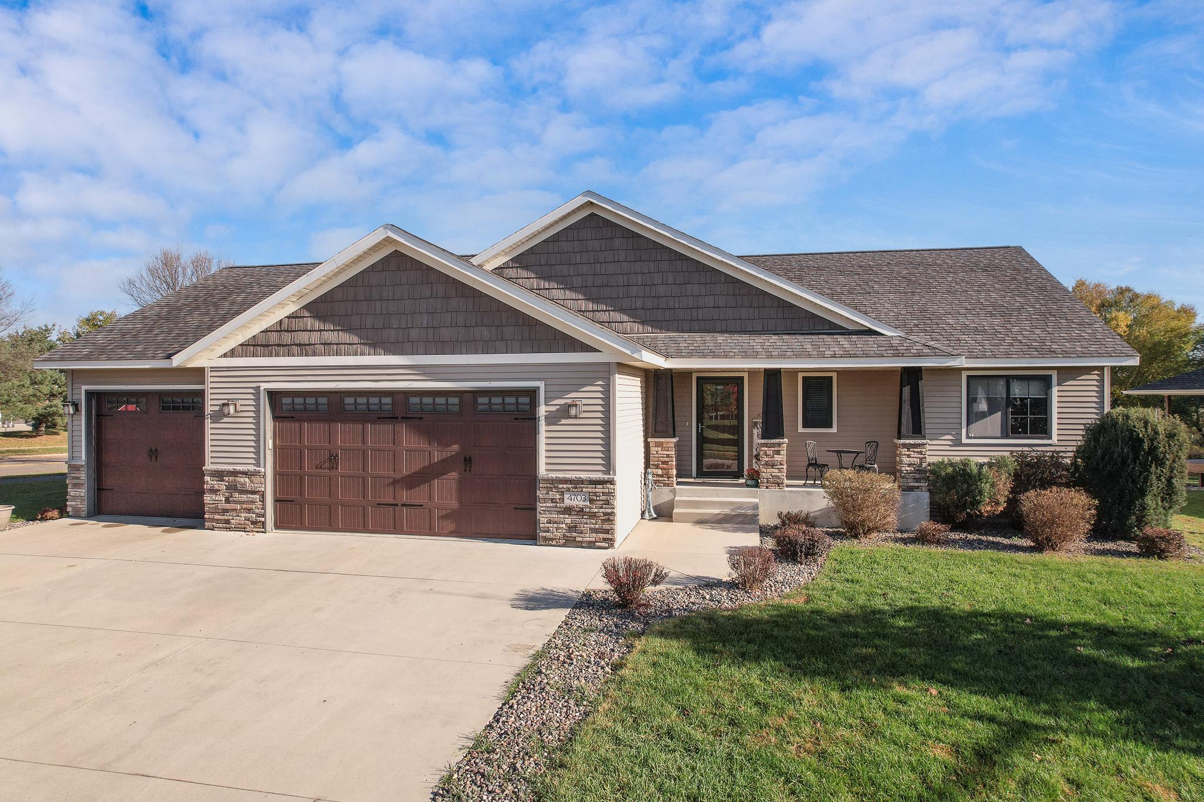
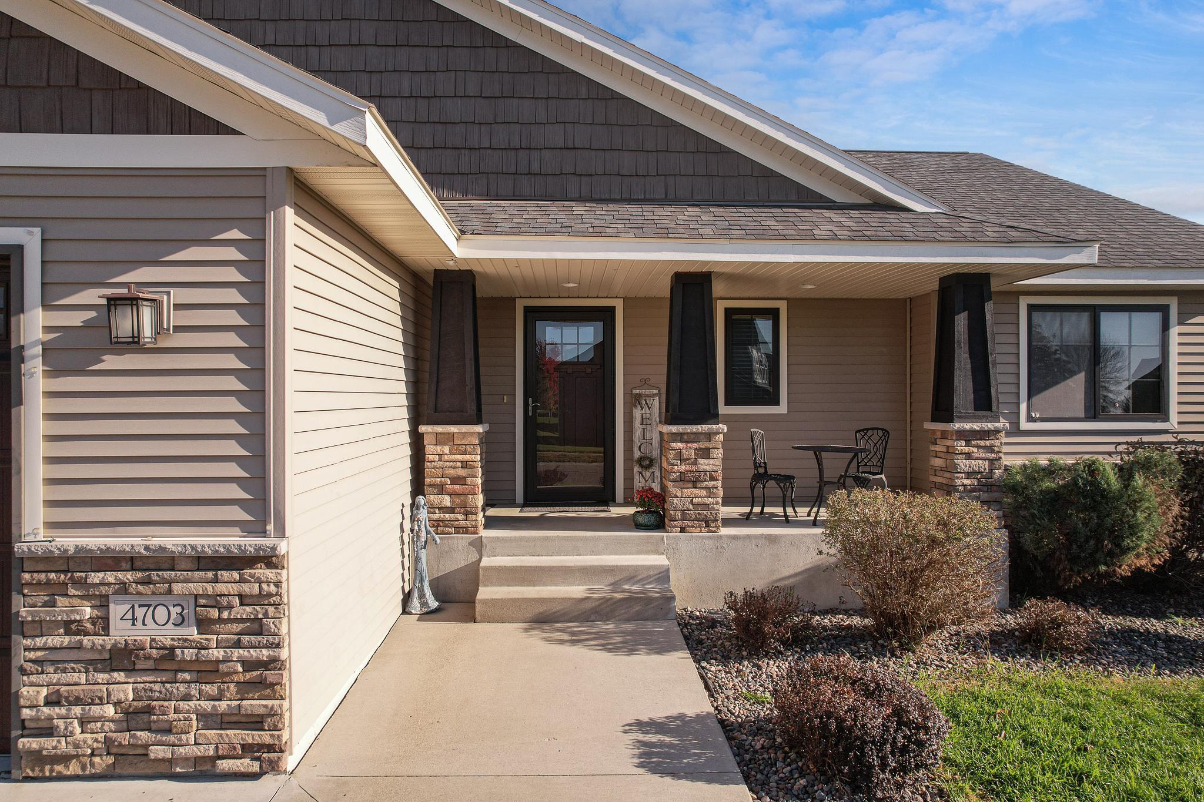
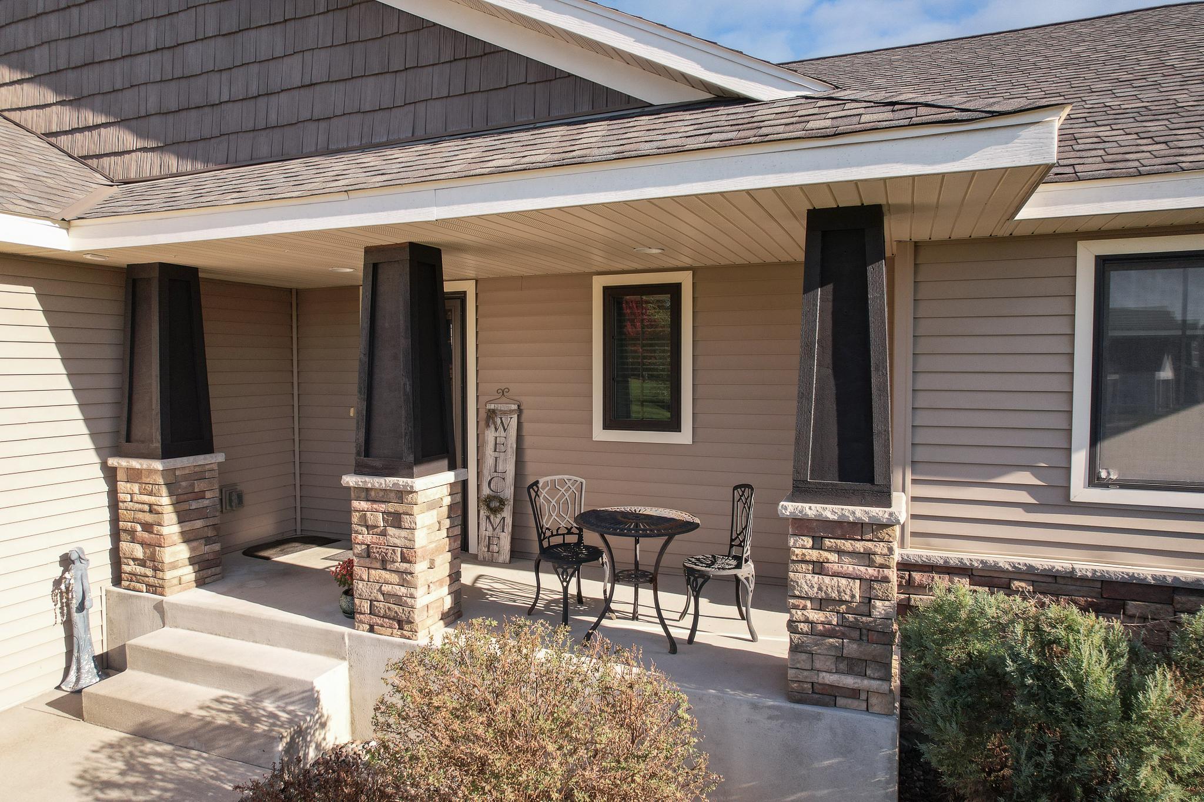
Enter an interest rate to see your estimated monthly payment.Impressive, well appointed custom home in a quiet residential neighborhood. This home combines classic curb appeal with high-end finishes and flexible living areas. The exterior presents a welcoming facade with stone accents, a nicely maintained lawn, landscaped beds, and a generous backyard with retaining walls, plantings, and open green space ideal for entertaining or outdoor living. Inside, the heart of the home is a stunning kitchen with rich dark-wood cabinetry, a large island topped with polished black granite, a custom range hood, mosaic tile backsplash, stainless appliances and stylish pendant lighting. The open layout flows into a dining area with a substantial table and into a living space with hardwood floors, recessed lighting, and comfortable seating that overlooks the yard through large windows and a patio door. Additional highlights include: A practical mudroom/entry area with built-in wood cubbies, bench seating, and convenient access to laundry and a powder room. Spacious bedrooms, including one with tray ceilings, dual windows for natural light, hardwood-flooring, and a ceiling fan. A standout finished lower level designed for entertaining, featuring a full custom bar with corrugated metal front, wood accents and LED accent lighting. Wood plank details, modern flooring, and thoughtful lighting complete the space. Hardwood flooring, abundant natural light, recessed and decorative lighting, and quality finishes run throughout. The home offers the comfort of everyday living with the extras that make gatherings memorable—perfect for anyone who values a great kitchen and a fun lower-level hangout space. There is even a secret room in the storage area! This property stands out for its condition, updates, and lifestyle features. Schedule your private showing today!
| 9 hours ago | Listing updated with changes from the MLS | |
| 3 weeks ago | Listing first seen on site |

Listing information is provided by Participants of the Northstar MLS. IDX information is provided exclusively for personal, non-commercial use, and may not be used for any purpose other than to identify prospective properties consumers may be interested in purchasing. Information is deemed reliable but not guaranteed. Copyright 2026, Northstar MLS.
Last checked: 2026-11-16 12:49 AM UTC
Did you know? You can invite friends and family to your search. They can join your search, rate and discuss listings with you.