open menu close menu
Save
Ask
Tour
Hide
Share
$459,900
23 Days On Site

8582 Edmonson Way NE
Monticello, MN 55362

For Sale|Single Family Residence|Active
4
Beds
3
Total Baths
1
Full Bath
2
Partial Baths
2,538
SqFt
$181
/SqFt
2022
Built
Subdivision:
Edmonson Ridge
County:
Wright
Listing courtesy of Agency North Real Estate, Inc
8582 Edmonson Way NE8582 Edmonson Way NE8582 Edmonson Way NE8582 Edmonson Way NE
Save
Ask
Tour
Hide
Share

Mortgage Calculator

Monthly Payment (Est.)

Enter an interest rate to see your estimated monthly payment.
Calculator powered by Showcase IDX, a Constellation1 Company. Copyright ©2026 Information is deemed reliable but not guaranteed.

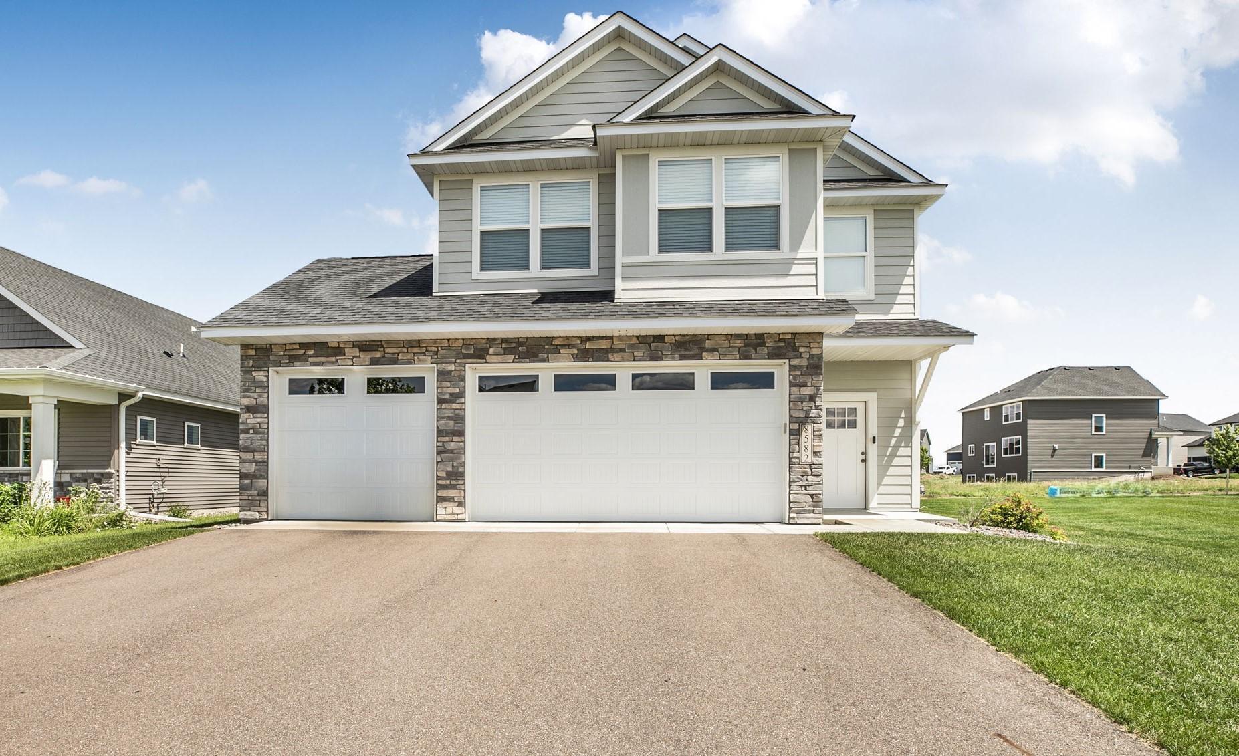
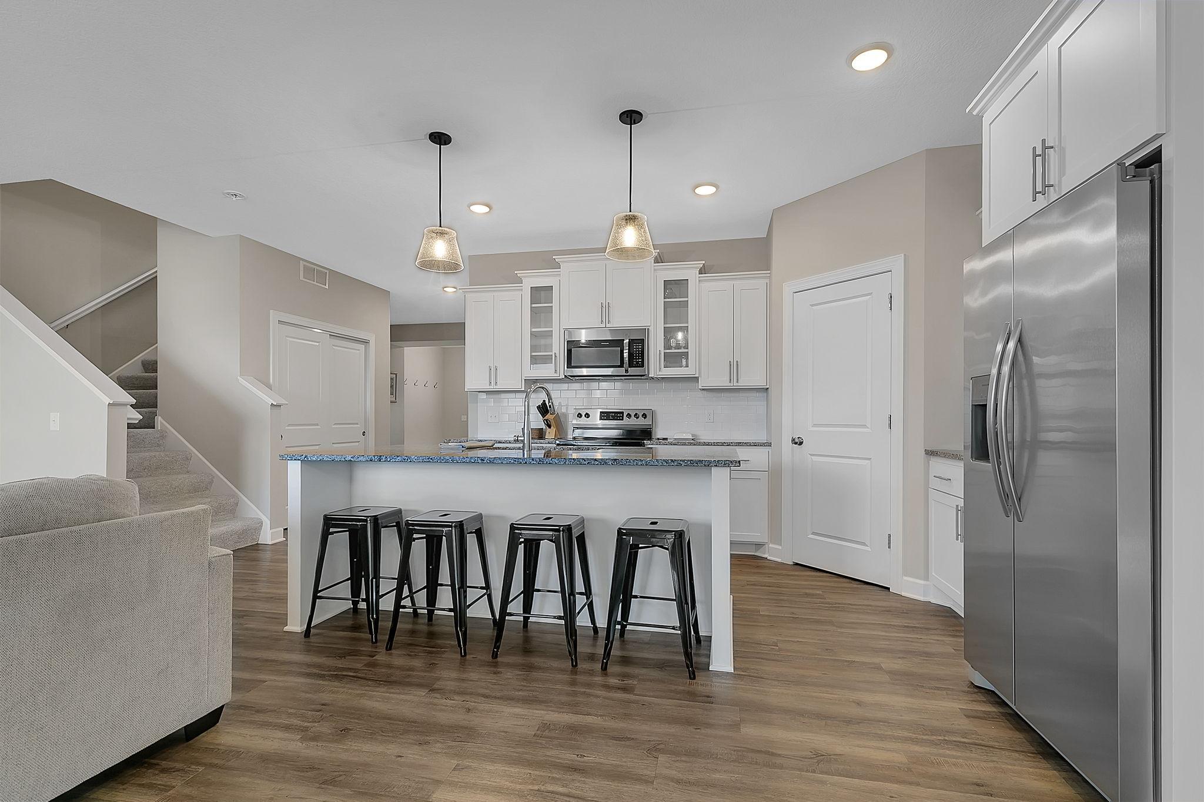
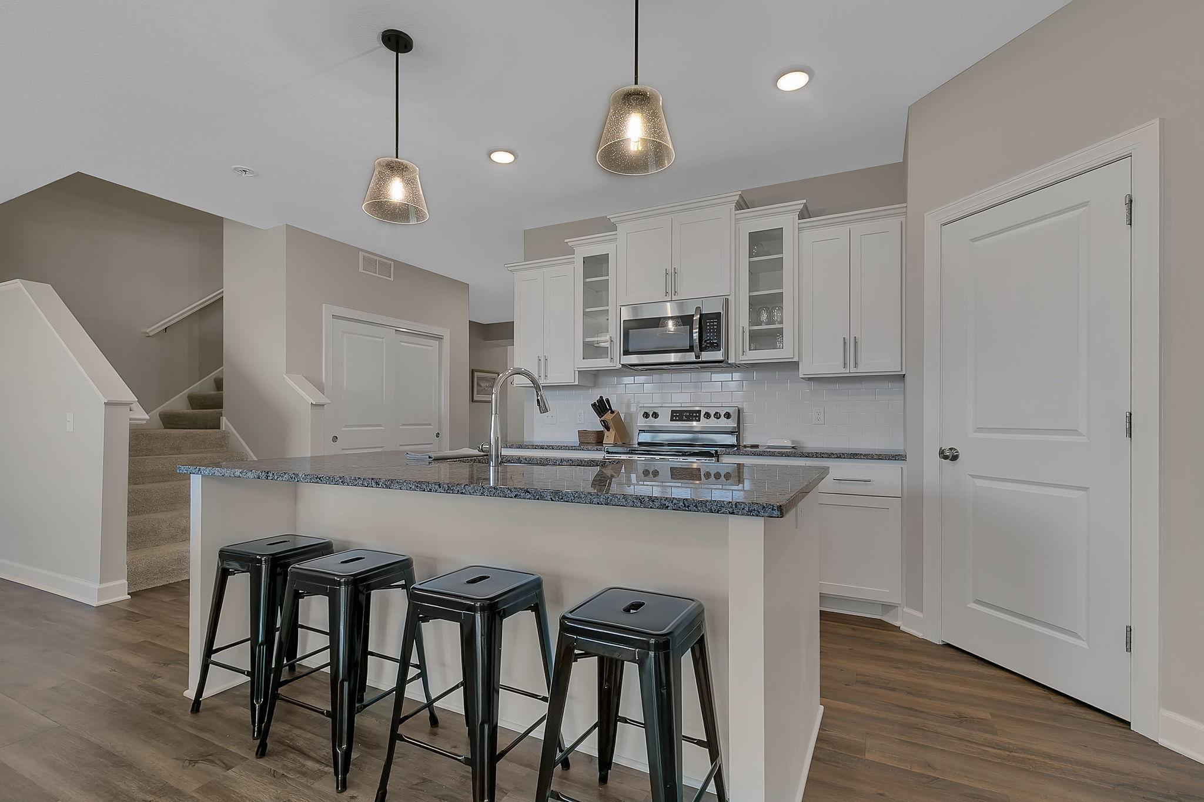
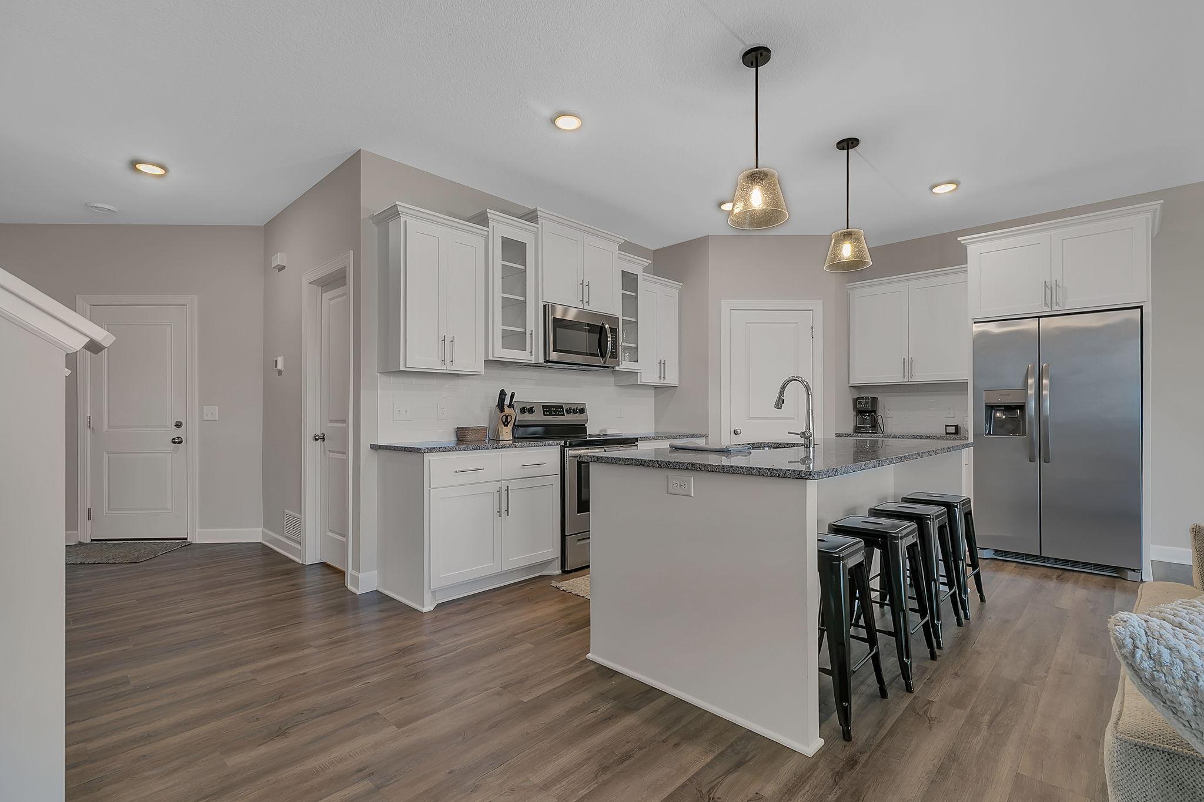
Why wait to build when you can move right into this like-new 4-bedroom, 3-bath two-story home! Meticulously maintained, this home offers modern finishes and functional living spaces throughout. The upper level features four spacious bedrooms (that includes a private primary suite with a walk-in closet and ¾ bath), a versatile loft/flex, full bath and laundry. On the main level, you'll find an inviting open-concept floor plan with 9-foot ceilings, 1/2 bath, and a cozy electric fireplace in the living room. The main floor kitchen is beautifully appointed with soft-close cabinetry, granite countertops, stainless steel appliances, luxury vinyl plank flooring, and a large walk-in pantry. The adjoining dining area provides an ideal space for everyday meals and entertaining. Step outside to enjoy the stamped concrete patio and underground sprinkler system, making outdoor living and lawn maintenance a breeze. Large 24x30 finished garage. Conveniently located near schools, shopping, and parks, with quick access to I-94 just five minutes away, this home offers an easy commute while keeping you close to everything you need. This is the perfect opportunity to enjoy the benefits of new construction without the wait!

Save
Ask
Tour
Hide
Share
Listing Snapshot
Price 
$459,900
Days On Site 
23 Days
Bedrooms 
4
Inside Area (SqFt) 
2,538 sqft
Total Baths 
3
Full Baths 
1
Partial Baths 
2
Lot Size 
0.27 Acres
Year Built 
2022
MLS Number 
7164001
Status 
Active
Property Tax 
$4,634
HOA/Condo/Coop Fees 
N/A
Sq Ft Source 
N/A
Friends & Family
Recent Activity
5 days agoListing updated with changes from the MLS
2 weeks agoPrice changed to $459,900
3 weeks agoListing first seen on site
General Features
Acres 
0.27
Attached Garage 
Yes
Foundation 
Slab
Garage 
Yes
Garage Spaces 
3
Land Lease 
No
Levels 
Two
Number Of Stories 
2
Parking 
AttachedGarage
Property Sub Type 
Single Family Residence
Sewer 
Public Sewer
SqFt Above 
2538
SqFt Total 
2538
Water Source 
Public
Zoning 
Residential-Single Family
Interior Features
Appliances 
DishwasherDryerMicrowaveRangeRefrigeratorWasher
Basement 
Full
Cooling 
Central Air
Fireplace 
Yes
Fireplace Features 
ElectricLiving Room
Fireplaces 
1
Heating 
Natural GasForced AirFireplace(s)
Interior 
Breakfast BarKitchen IslandWalk-In Closet(s)
Laundry Features 
Upper Level
Bedroom 
Dimensions - 18x12Level - Upper
Bedroom 2 
Dimensions - 11x11Level - Upper
Bedroom 3 
Dimensions - 11x11Level - Upper
Bedroom 4 
Dimensions - 11x14Level - Upper
Dining Room 
Dimensions - 13x11Level - Main
Kitchen 
Dimensions - 12x14Level - Main
Laundry 
Dimensions - 10x7Level - Upper
Living Room 
Dimensions - 17x18Level - Main
Loft 
Dimensions - 19x16Level - Upper
Save
Ask
Tour
Hide
Share
Exterior Features
Construction Details 
StoneMetal SidingVinyl Siding
Patio And Porch 
Patio
Road Frontage 
City Street
Roof 
Asphalt
Community Features
School District 
882 - Monticello
Township 
Monticello
Roads 
Paved
Schools
School District
882 - Monticello
Elementary School
Unknown
Middle School
Unknown
High School
Unknown
Listing courtesy of Agency North Real Estate, Inc


Listing information is provided by Participants of the Northstar MLS. IDX information is provided exclusively for personal, non-commercial use, and may not be used for any purpose other than to identify prospective properties consumers may be interested in purchasing. Information is deemed reliable but not guaranteed. Copyright 2026, Northstar MLS.
Last checked: 2026-11-16 01:44 AM UTC

Neighborhood & Commute
Source: Walkscore
Disclosure: Community information and market data powered by Constellation Data Labs. Information is deemed reliable but not guaranteed.
Save
Ask
Tour
Hide
Share