


Find your Place.
Search homes, land, cabins, and lakeshore properties.
27810 141st Street NWZimmerman, MN 55398
Mortgage Calculator
Monthly Payment (Est.)
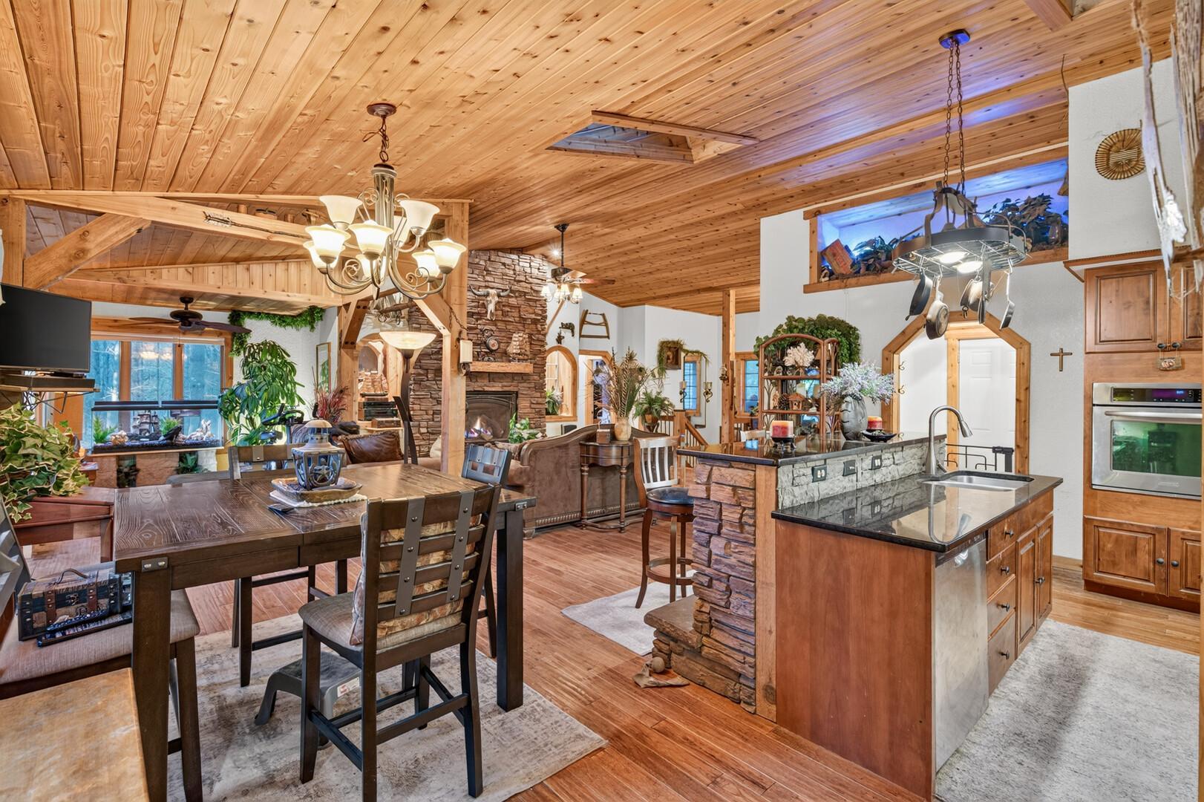
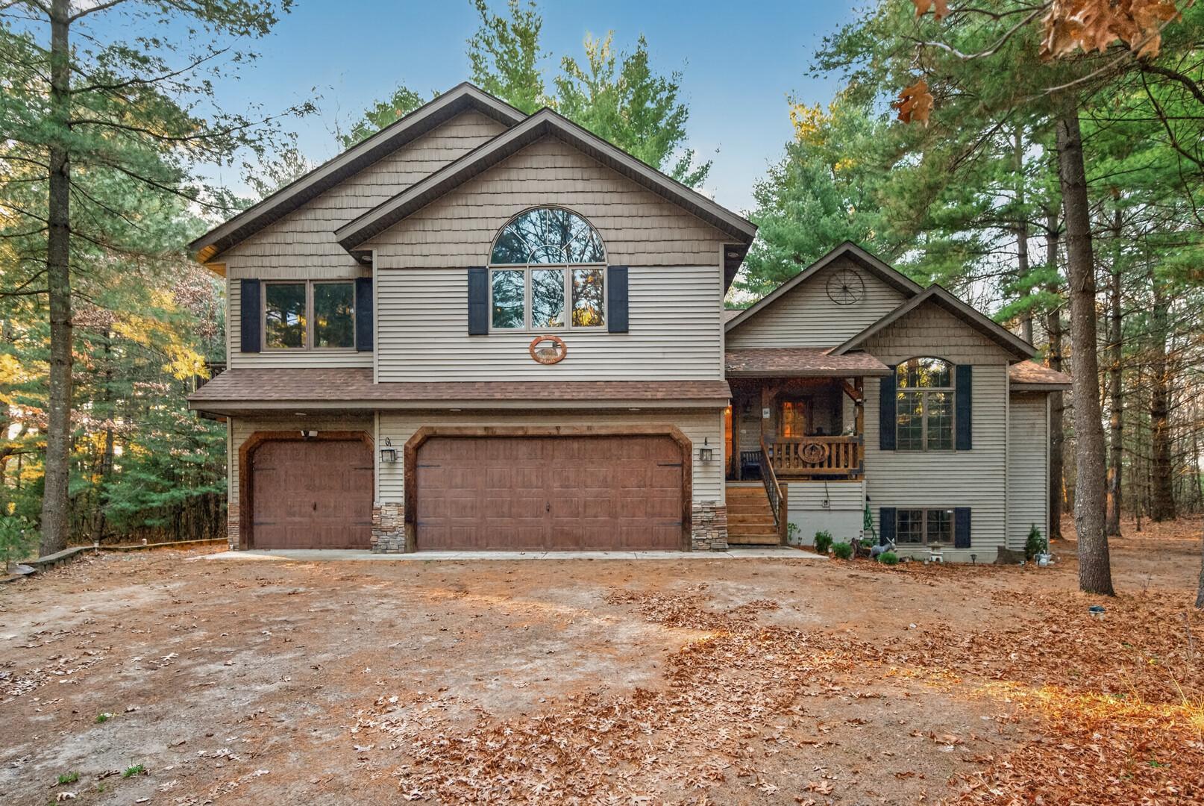
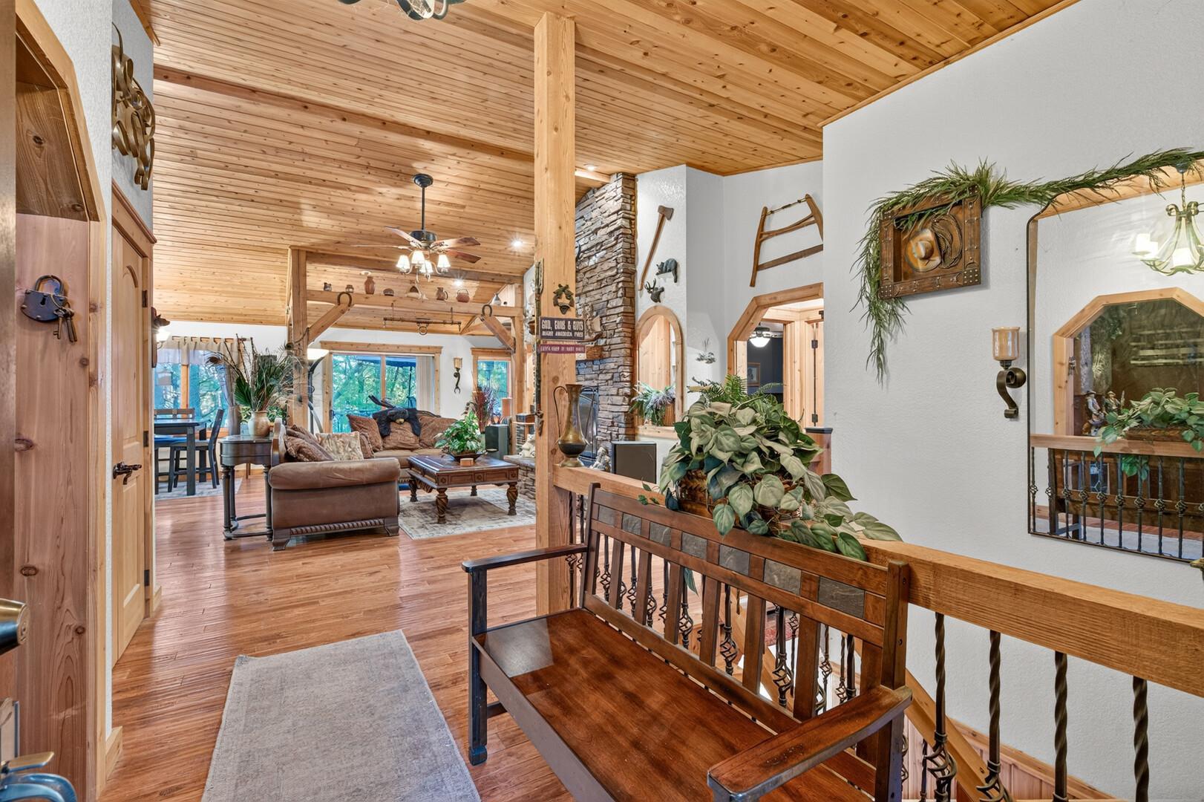
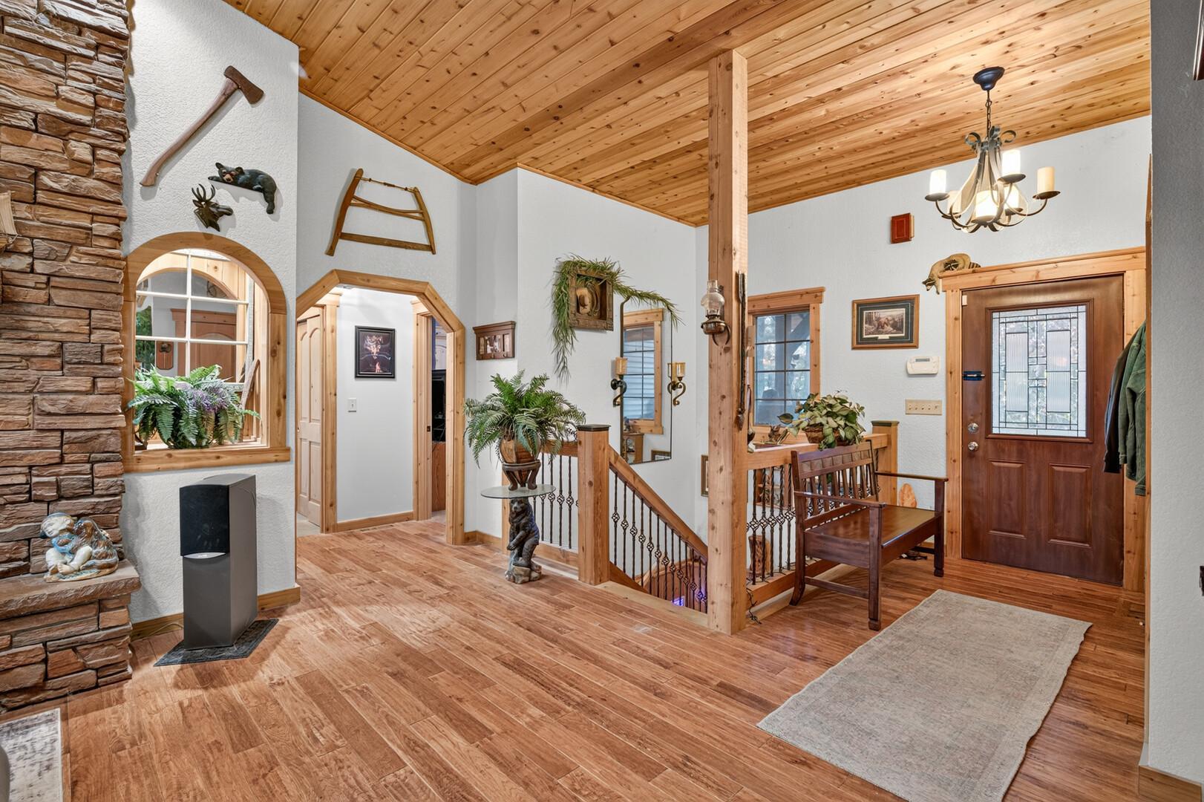
Enter an interest rate to see your estimated monthly payment.Built in 2011 by a contractor who designed and built the home for himself, this quality-crafted property features thoughtful details throughout. The main level showcases solid oak floors, while vaulted cedar tongue-and-groove ceilings add warmth and character to the main floor and loft. Additional highlights include Andersen windows with a lifetime warranty, cedar trim, solid alder interior doors, and solid maple kitchen cabinetry with dovetail drawers. Solid maple vanities continue the quality craftsmanship throughout the home. Major mechanical updates include a roof approximately 3 years old and a furnace and A/C approximately 1.5 years old. The home also features durable steel siding, a walkout basement, and rebar-reinforced foundation footings. The septic system was certified compliant in 2025, and the well was inspected in 2025. The walkout basement offers potential for additional finished living space! FLOORING IS NEEDED FOR THE BASEMENT TO BE CONSIDERED FINISHED. WITH FLOORING COMPLETED, THE TWO ADDITIONAL BEDROOMS DOWNSTAIRS WOULD MAKE THIS A 5-BEDROOM, 4-BATHROOM HOME.
| 5 hours ago | Listing updated with changes from the MLS | |
| 2 weeks ago | Price changed to $789,900 | |
| 3 weeks ago | Listing first seen on site |

Listing information is provided by Participants of the Northstar MLS. IDX information is provided exclusively for personal, non-commercial use, and may not be used for any purpose other than to identify prospective properties consumers may be interested in purchasing. Information is deemed reliable but not guaranteed. Copyright 2026, Northstar MLS.
Last checked: 2026-11-16 12:49 AM UTC
Did you know? You can invite friends and family to your search. They can join your search, rate and discuss listings with you.