


Find your Place.
Search homes, land, cabins, and lakeshore properties.
Save
Ask
Tour
Hide
$349,900
24 Days On Site
17042 250th AvenuePaynesville, MN 56362
For Sale|Single Family Residence|Active
4
Beds
4
Total Baths
3
Full Baths
1
Partial Bath
3,386
SqFt
$103
/SqFt
1998
Built
Subdivision:
Franks Sub
County:
Stearns
Listing courtesy of HOMESTEAD ROAD
Save
Ask
Tour
Hide
Mortgage Calculator
Monthly Payment (Est.)
Enter an interest rate to see your estimated monthly payment.Calculator powered by Showcase IDX, a Constellation1 Company. Copyright ©2026 Information is deemed reliable but not guaranteed.
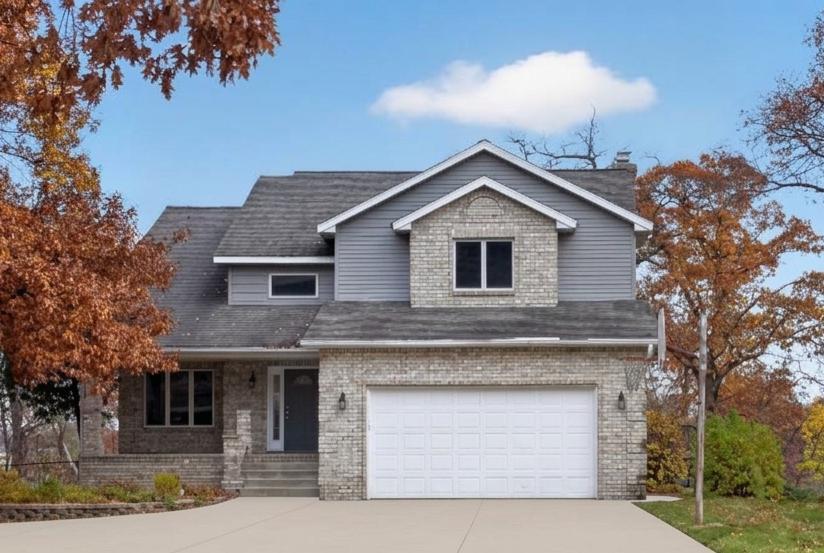
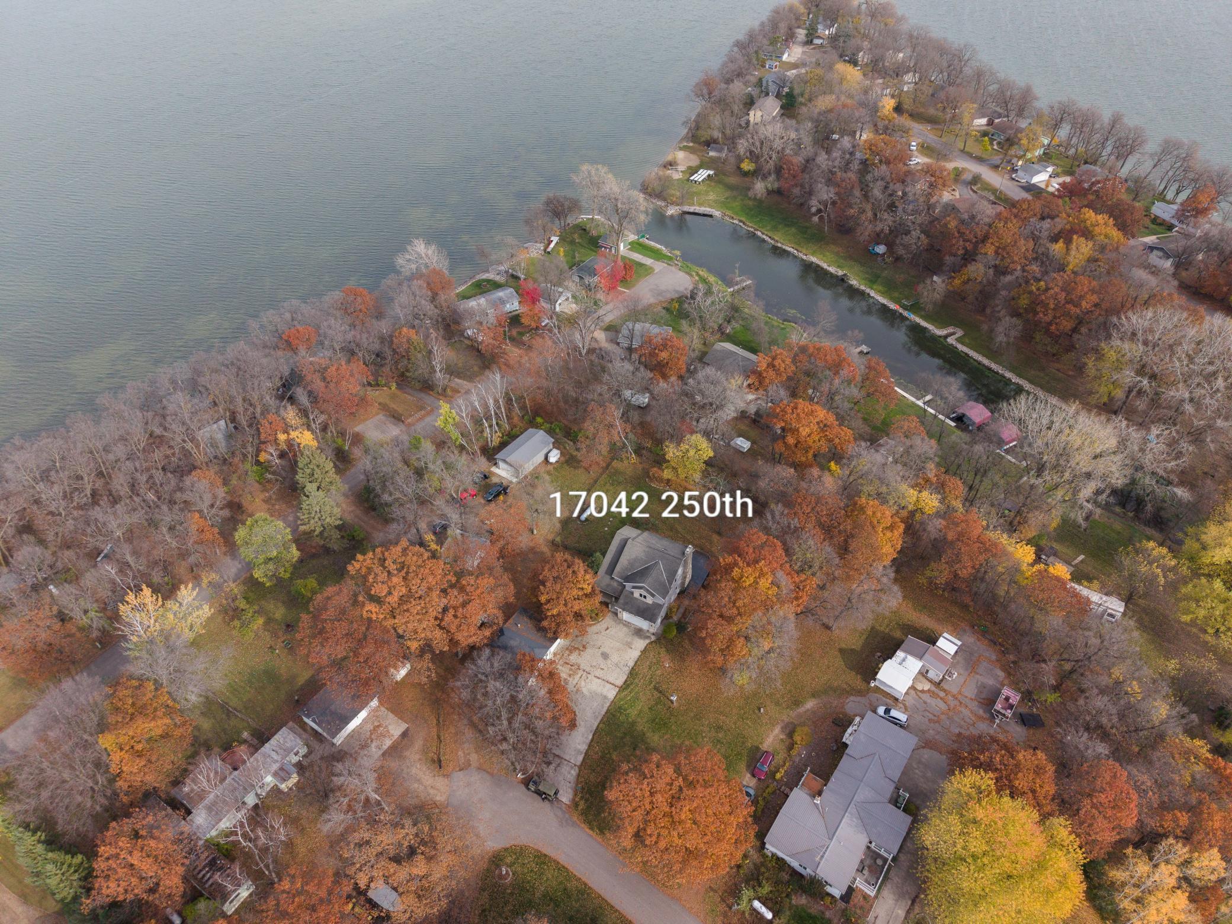
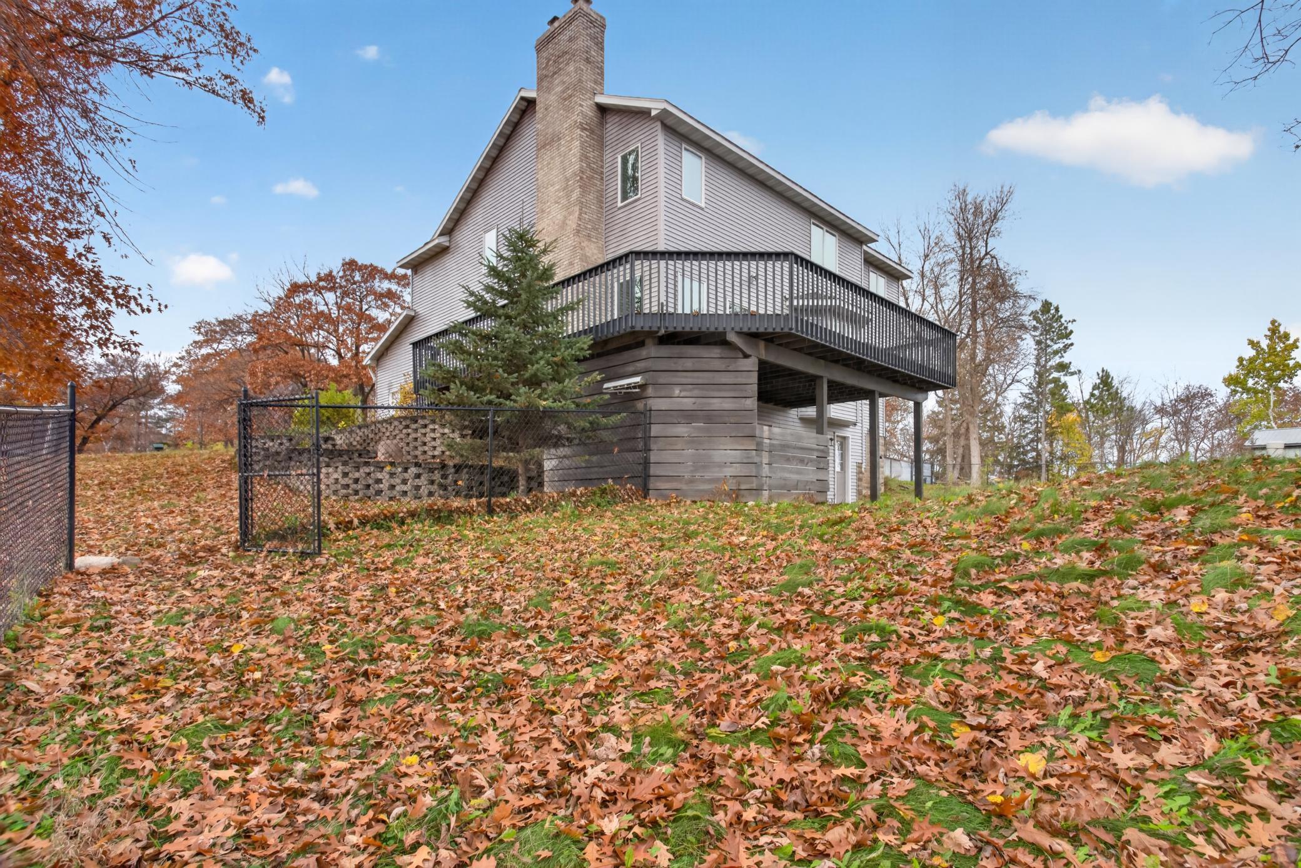
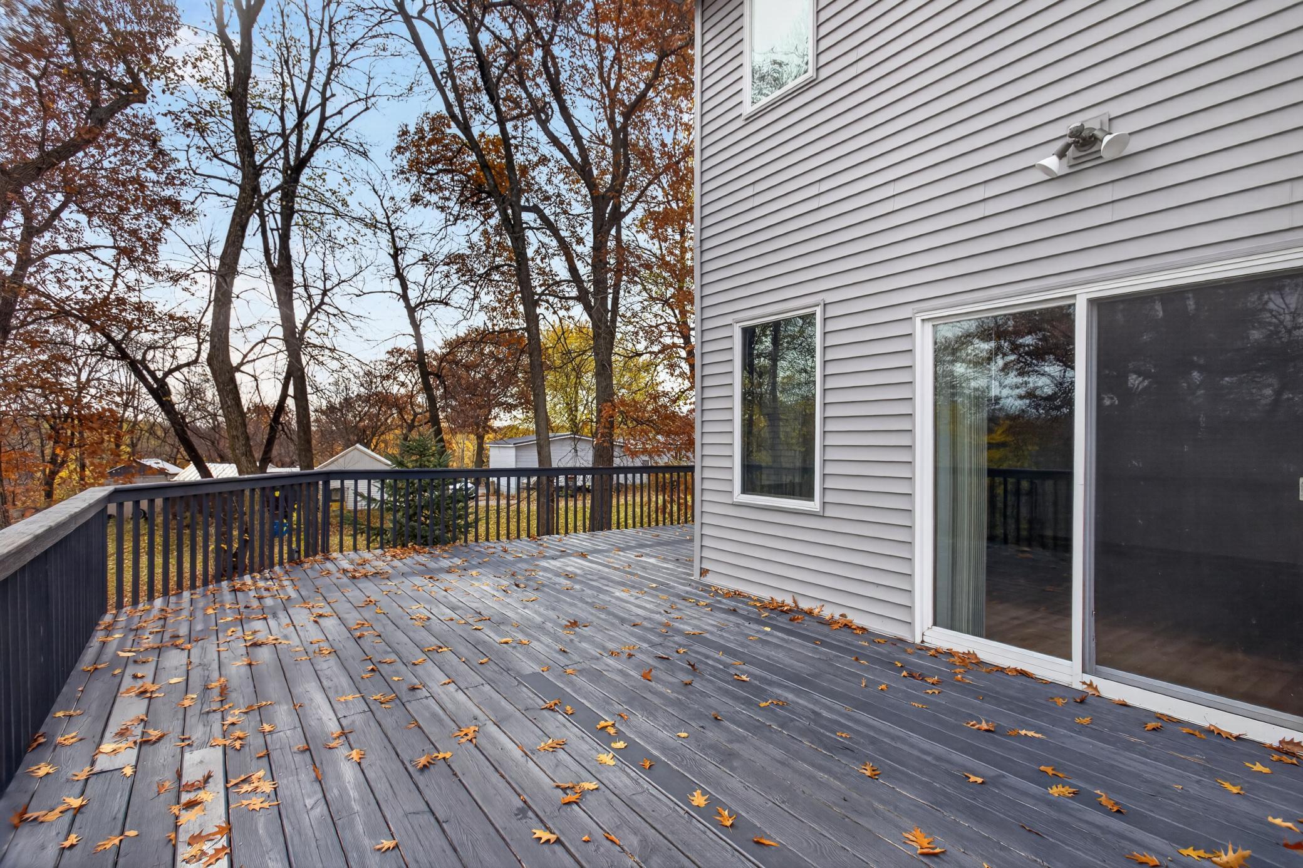
Welcome to this wonderful home situated in a peaceful location! Step inside to find a spacious layout featuring four comfortable bedrooms, including a private primary retreat complete with its own full bathroom. The main level offers great flow, seamlessly connecting the living and kitchen areas for easy everyday living and entertaining. Enjoy the outside on the spacious deck. A versatile lower-level in-law apartment, complete with its own living space—ideal for guests, extended family, or multi-generational living. Fantastic detached 3-car garage that is perfect for a workshop, hobby space, extra vehicles, or recreational gear.
Save
Ask
Tour
Hide
Listing Snapshot
Price
$349,900
Days On Site
24 Days
Bedrooms
4
Inside Area (SqFt)
3,386 sqft
Total Baths
4
Full Baths
3
Partial Baths
1
Lot Size
0.62 Acres
Year Built
1998
MLS Number
7163945
Status
Active
Property Tax
$4,908
HOA/Condo/Coop Fees
N/A
Sq Ft Source
N/A
Friends & Family
Recent Activity
| 2 weeks ago | Listing updated with changes from the MLS | |
| 2 weeks ago | Status changed to Active | |
| 3 weeks ago | Listing first seen on site |
General Features
Acres
0.62
Attached Garage
Yes
Foundation
Block
Garage
Yes
Garage Spaces
5
Land Lease
No
Levels
Two
Number Of Stories
2
Parking
Attached
Property Sub Type
Single Family Residence
Sewer
Private Sewer
SqFt Above
2270
SqFt Below
1116
SqFt Total
3386
Water Source
PrivateWell
Zoning
Residential-Single Family
Interior Features
Basement
BlockFinished
Cooling
Central Air
Fireplace
Yes
Fireplaces
1
Heating
PropaneForced Air
Bathroom
Dimensions - 12x5Level - Upper
Bedroom
Dimensions - 18x16Level - Upper
Bedroom 2
Dimensions - 12x11Level - Upper
Bedroom 3
Dimensions - 11x11Level - Upper
Bedroom 4
Dimensions - 12x12Level - Lower
Dining Room
Dimensions - 11x9Level - Main
Family Room
Dimensions - 17x15Level - Main
Flex Room
Dimensions - 16x13Level - Upper
Kitchen
Dimensions - 17x14Level - Main
Kitchen- 2nd
Dimensions - 13x13Level - Lower
Laundry
Dimensions - 7x7Level - Lower
Save
Ask
Tour
Hide
Exterior Features
Construction Details
StoneVinyl Siding
Community Features
School District
463 - Eden Valley-Watkins
Township
Eden Lake Twp
Schools
School District
463 - Eden Valley-Watkins
Elementary School
Unknown
Middle School
Unknown
High School
Unknown
Listing courtesy of HOMESTEAD ROAD

Listing information is provided by Participants of the Northstar MLS. IDX information is provided exclusively for personal, non-commercial use, and may not be used for any purpose other than to identify prospective properties consumers may be interested in purchasing. Information is deemed reliable but not guaranteed. Copyright 2026, Northstar MLS.
Last checked: 2026-11-16 01:44 AM UTC
Listing information is provided by Participants of the Northstar MLS. IDX information is provided exclusively for personal, non-commercial use, and may not be used for any purpose other than to identify prospective properties consumers may be interested in purchasing. Information is deemed reliable but not guaranteed. Copyright 2026, Northstar MLS.
Last checked: 2026-11-16 01:44 AM UTC
Neighborhood & Commute
Source: Walkscore
Disclosure: Community information and market data powered by Constellation Data Labs. Information is deemed reliable but not guaranteed.
Save
Ask
Tour
Hide