


Find your Place.
Search homes, land, cabins, and lakeshore properties.
11832 County Road 51Saint Joseph, MN 56374
Mortgage Calculator
Monthly Payment (Est.)
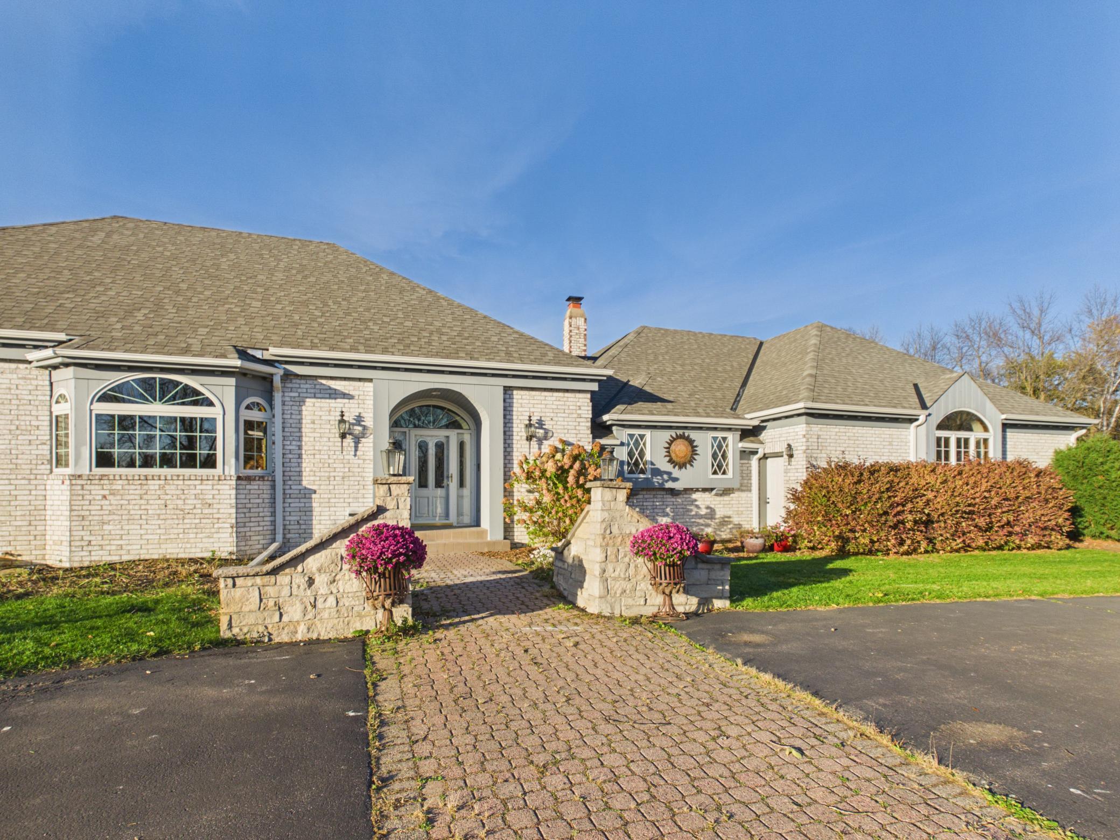
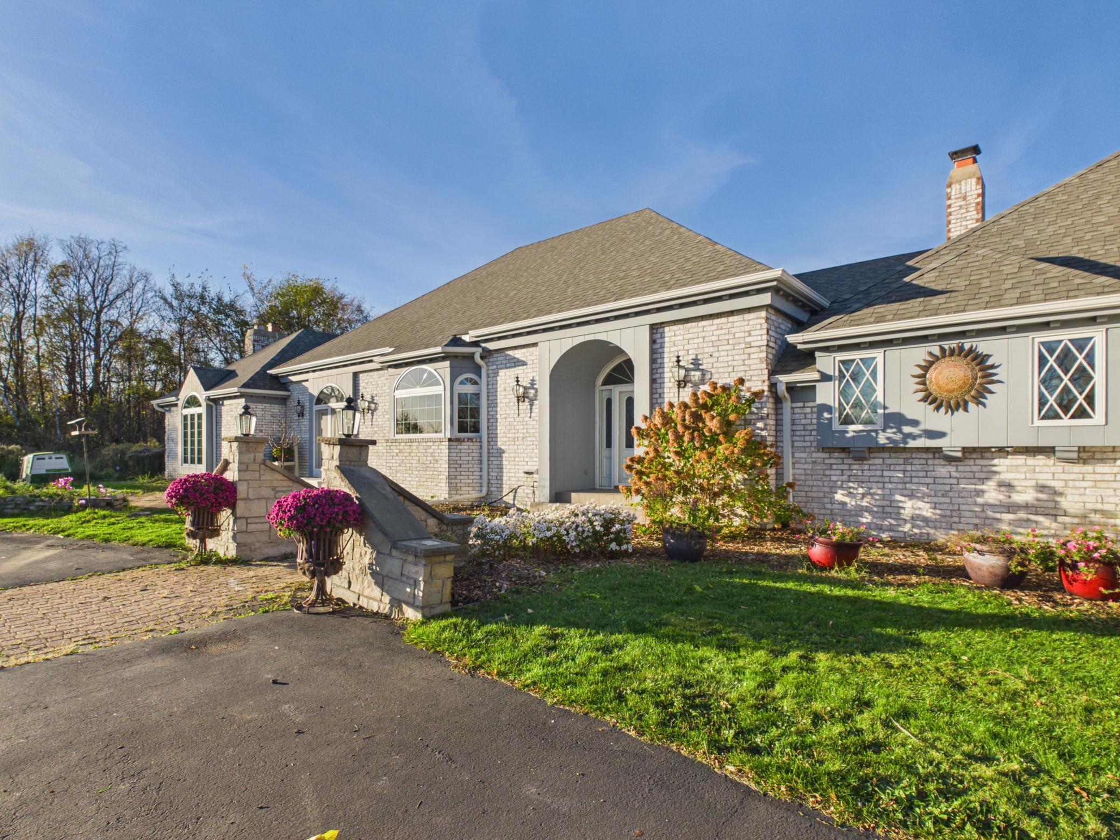
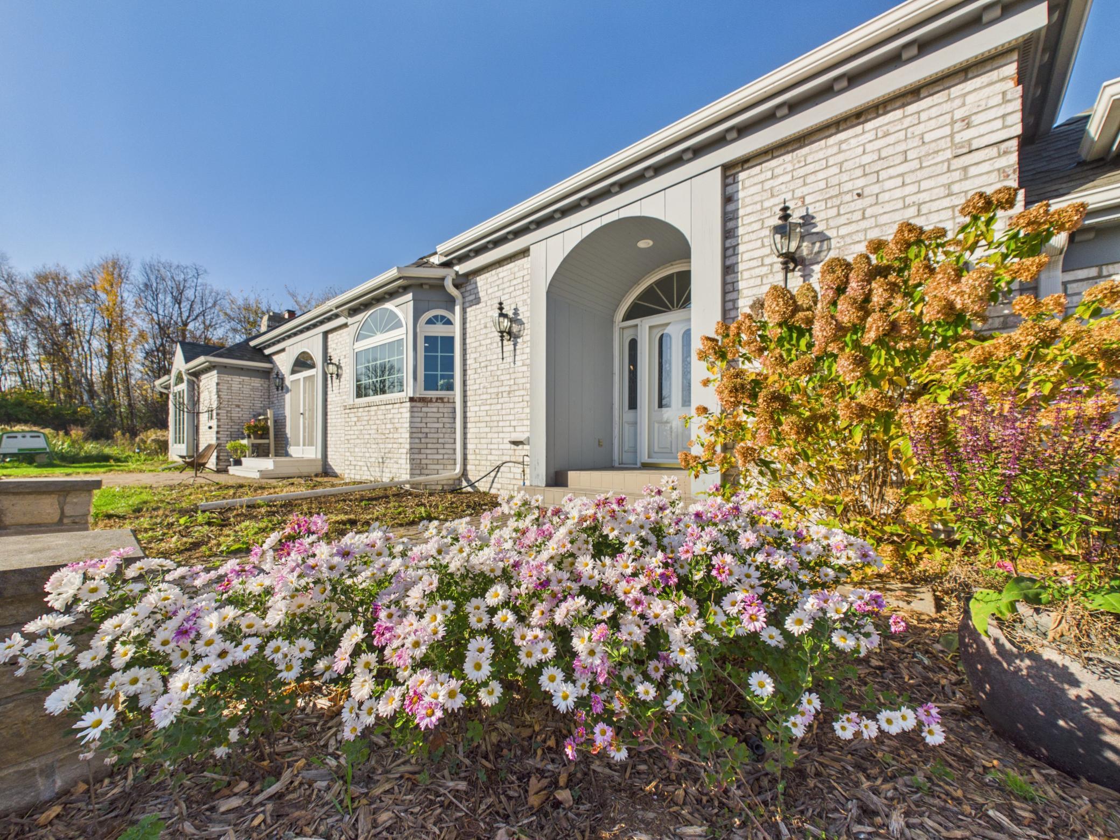
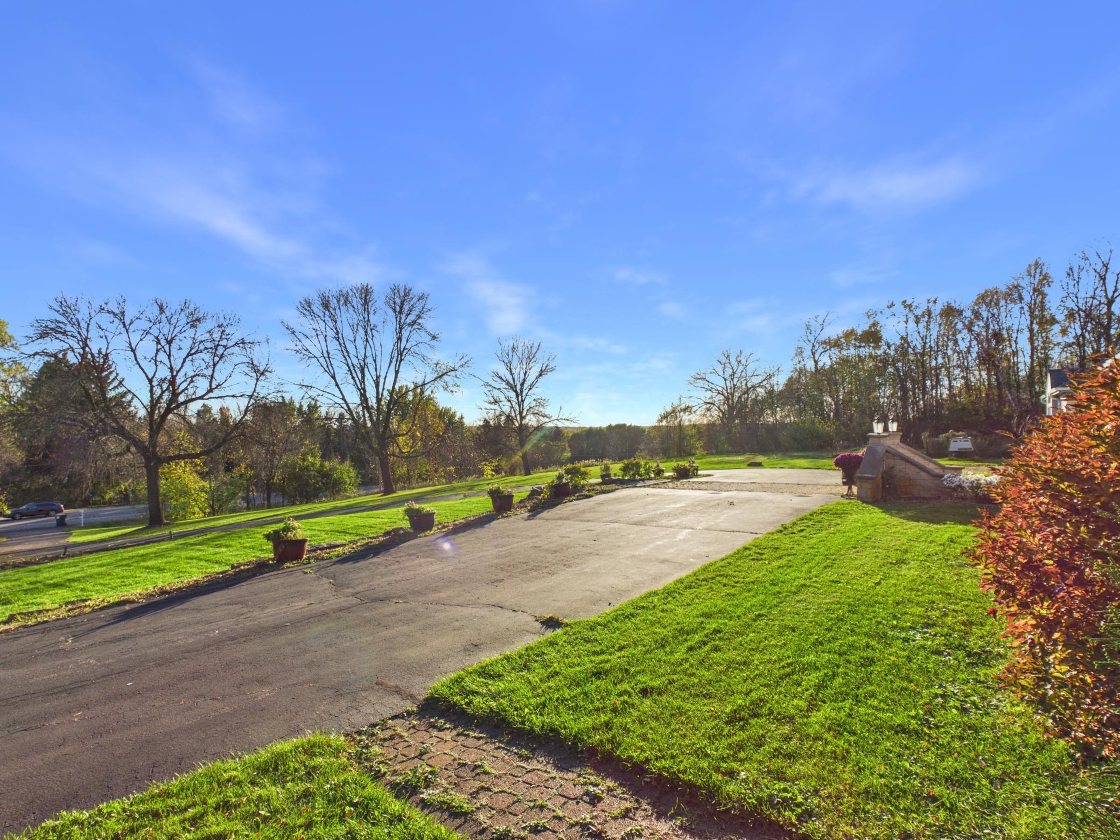
Enter an interest rate to see your estimated monthly payment.Remarkable opportunity to purchase your forever- property, available now, twenty beautiful acres in the Avon Hills of Collegeville! Breathtaking views reach across wooded hills and open countryside, wildlife is abundant, and a pond and miles of trails make the land perfect for recreation or hunting. At its center, on top of the circle driveway, sits an all-brick walkout rambler with over 7,400 finished sqft and every space in it is expansive! The great room, with a gas fireplace and built-ins, opens through oak archways to a large kitchen and an informal dining area. The kitchen is set up for a chef with abundant storage and prep space. A formal dining room and living room is ready for holidays and big gatherings overlooking the amazing backyard. The main-level primary suite is a wing of it's own and features a fireplace sitting area, private balcony, en suite bath with jetted tub and tile shower and walk-in closet with extra built in storage. The sunroom, wrapped in windows and finished with a wet bar, could be a second living room, an office, a studio or a place to entertain. The walkout lower level adds a family room with a stone fireplace, a second kitchen two more bedrooms and plenty of room for guests. Plus dedicated storage spaces that offer flexible uses for workout space or hobby rooms. The arched front windows were just replaced with custom Renewal by Andersen windows. Outside, limestone terraces, perennial gardens and a patios frame the home. A heated over sized three-stall attached garage and a detached heated two-stall garage hold the vehicles, mowers and trail toys. Peace, privacy and room to roam, just minutes from St. Joseph and right by i94. Only one hour from the Twin Cities.
| 3 weeks ago | Listing updated with changes from the MLS | |
| 4 weeks ago | Listing first seen on site |

Listing information is provided by Participants of the Northstar MLS. IDX information is provided exclusively for personal, non-commercial use, and may not be used for any purpose other than to identify prospective properties consumers may be interested in purchasing. Information is deemed reliable but not guaranteed. Copyright 2026, Northstar MLS.
Last checked: 2026-11-16 01:44 AM UTC
Did you know? You can invite friends and family to your search. They can join your search, rate and discuss listings with you.