open menu close menu
Save
Ask
Tour
Hide
Share
$999,900
21 Days On Site

11043 W Lake Road
Rice, MN 56367

For Sale|Single Family Residence|Active
5
Beds
4
Total Baths
2
Full Baths
2
Partial Baths
5,672
SqFt
$176
/SqFt
2008
Built
Subdivision:
Poepping Add
County:
Benton
Listing courtesy of Central MN Realty LLC
11043 W Lake Road11043 W Lake Road11043 W Lake Road11043 W Lake Road
Save
Ask
Tour
Hide
Share

Mortgage Calculator

Monthly Payment (Est.)

Enter an interest rate to see your estimated monthly payment.
Calculator powered by Showcase IDX, a Constellation1 Company. Copyright ©2026 Information is deemed reliable but not guaranteed.

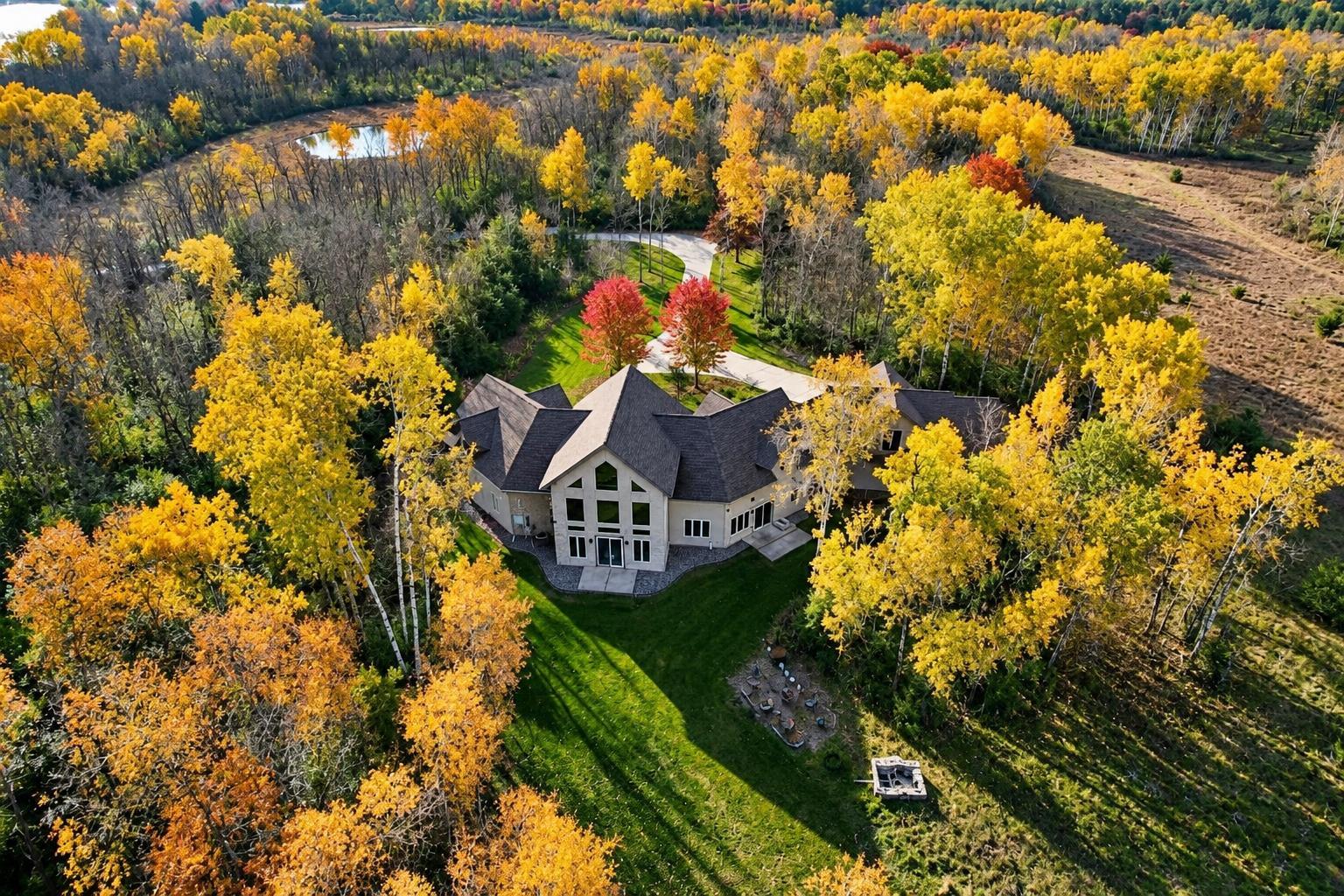
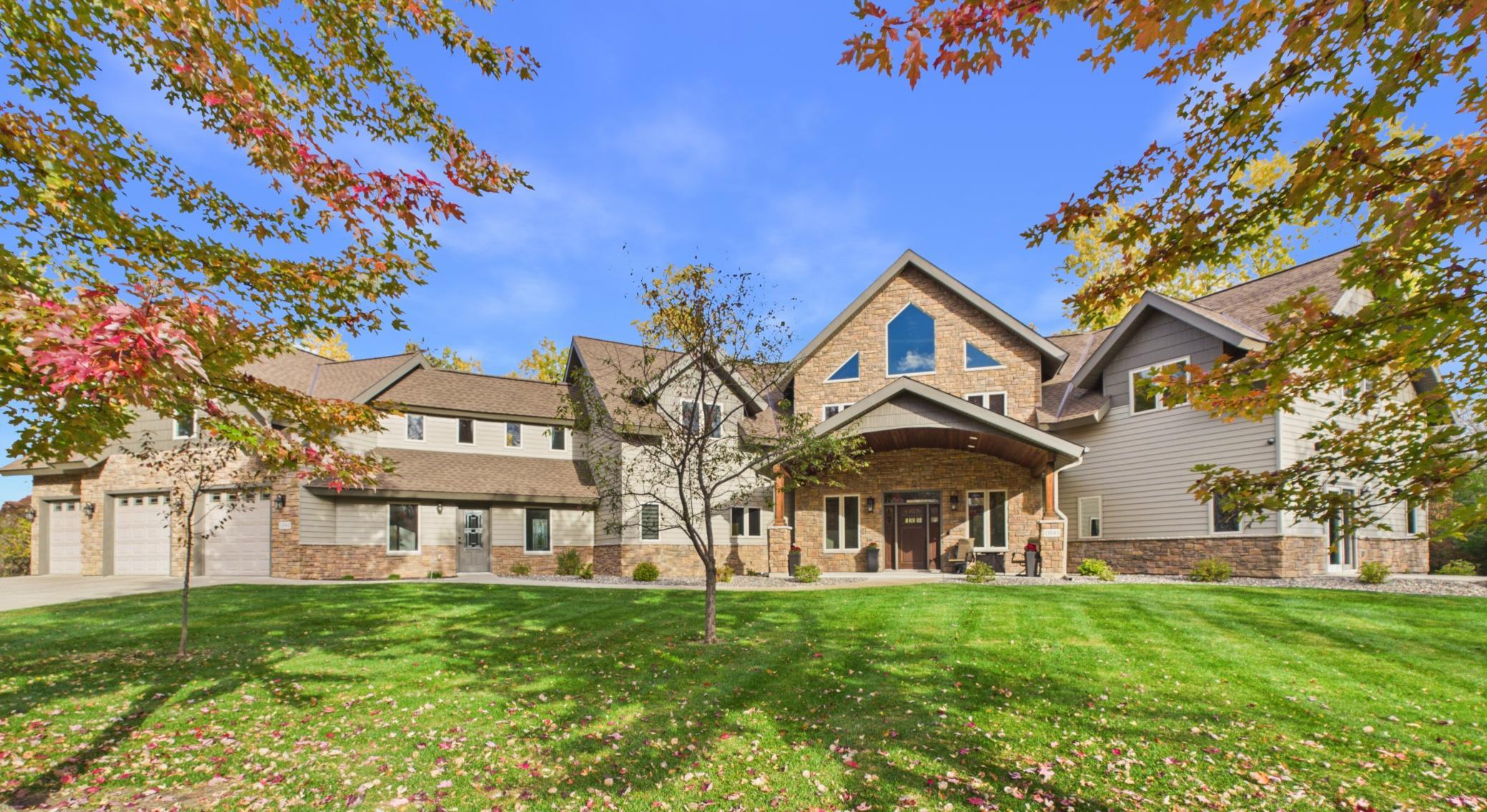
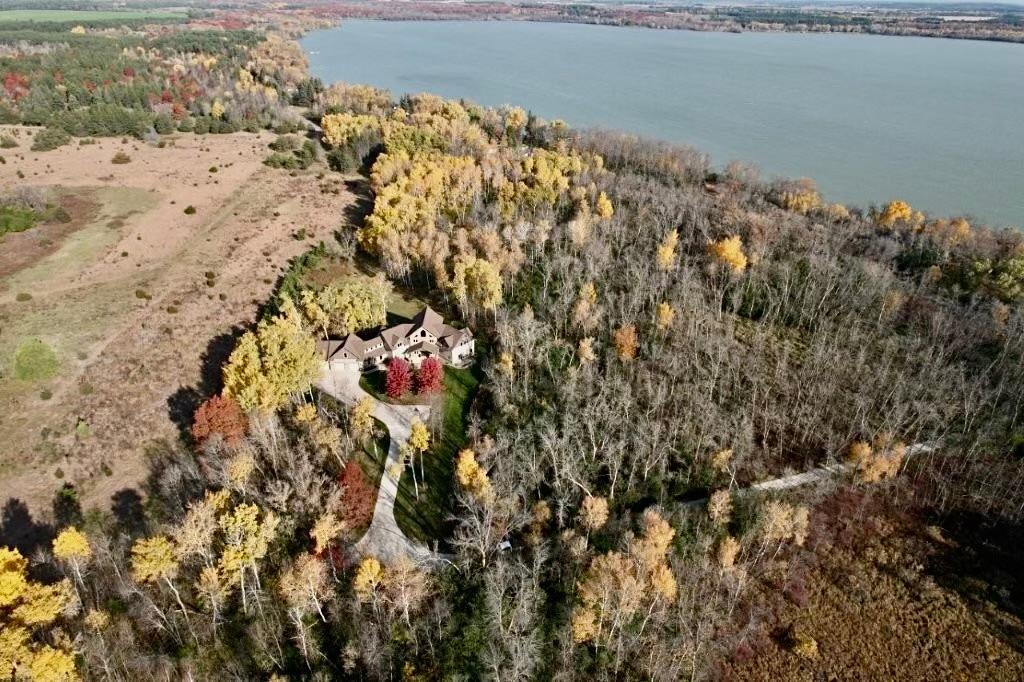
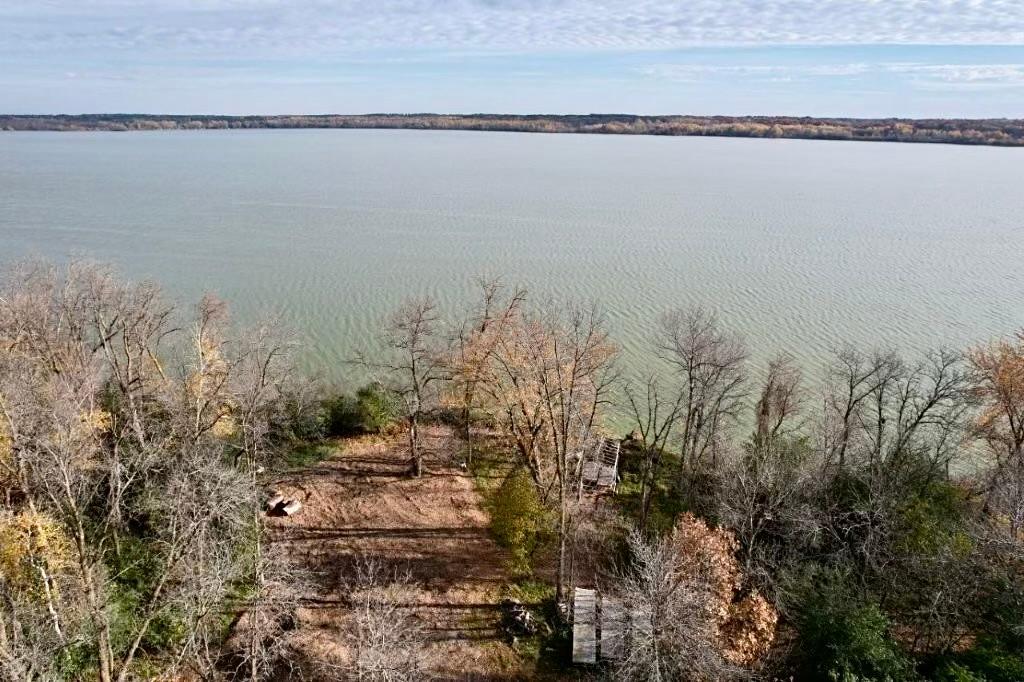
Exceptional 7.9-acre estate featuring a 2015 custom finished 5600 sq. ft. home with deeded access to Little Rock Lake on a seclude wooded lot to enjoy wildlife, hunting and complete serenity. Walk into the grand entrance to see the beautiful floor to vaulted ceiling stone gas fireplace and huge windows providing an abundance of natural light throughout as you tour. Enjoy one level living with no steps and the comfort of in-floor heat while featuring the private primary bedroom suite with his & her walk-in closets, double sinks, walk-in shower, jacuzzi tub and tiled floors. The gourmet kitchen is sure to impress with granite counter-tops, stainless-steel appliances, center island, and walk-in pantry. Ideal for entertaining in the spacious living room, dining room, and bar area, while your family and guests will enjoy the upper-level featuring 4 large bedrooms, family room, and bonus areas. Impressive huge attached heated finished garage to accommodate all your vehicles, toys, and hobbies. Relax on the front covered porch, multiple patios, or upper-level deck overlooking the rolling hills, woods, deer, turkeys and everything country life has to offer. Drive down your cement driveway towards your lake access on Little Rock Lake to enjoy a pontoon ride to nearby restaurant, great fishing, and recreational lake activities. Adjacent 5.16 acres could be included if you want more land. This property is in excellent condition with newer shingles (2022) you have to tour to appreciate all the modern finishes and elegant design and a perfect place to call home!!

Save
Ask
Tour
Hide
Share
Listing Snapshot
Price 
$999,900
Days On Site 
21 Days
Bedrooms 
5
Inside Area (SqFt) 
5,672 sqft
Total Baths 
4
Full Baths 
2
Partial Baths 
2
Lot Size 
7.97 Acres
Year Built 
2008
MLS Number 
7163555
Status 
Active
Property Tax 
$10,532
HOA/Condo/Coop Fees 
N/A
Sq Ft Source 
N/A
Friends & Family
Recent Activity
6 days agoListing updated with changes from the MLS
3 weeks agoStatus changed to Active
3 weeks agoListing first seen on site
General Features
Acres 
7.97
Attached Garage 
Yes
Foundation 
Slab
Garage 
Yes
Garage Spaces 
3
Land Lease 
No
Levels 
Two
Number Of Stories 
2
Parking 
ConcreteGarage Door OpenerHeated GarageAttachedGarage
Property Sub Type 
Single Family Residence
Sewer 
Private Sewer
SqFt Above 
5672
SqFt Total 
5672
Water Source 
PrivateWell
Zoning 
Residential-Single Family
Interior Features
Appliances 
DishwasherDryerMicrowaveRangeRefrigeratorStainless Steel Appliance(s)WasherWater Softener OwnedWater Purifier
Cooling 
Ceiling Fan(s)Central Air
Fireplace 
Yes
Fireplace Features 
GasStone
Fireplaces 
1
Flooring 
Hardwood
Heating 
PropaneForced AirFireplace(s)
Interior 
Kitchen IslandVaulted Ceiling(s)Walk-In Closet(s)Wet BarHis and Hers Closets
Laundry Features 
Laundry RoomMain Level
Amusement Room 
Dimensions - 16.5x19.5Level - Upper
Bar/Wet Bar Room 
Dimensions - 10x11Level - Main
Bedroom 
Dimensions - 14.5x20Level - Main
Bedroom 2 
Dimensions - 24x12Level - Upper
Bedroom 3 
Dimensions - 24x12Level - Upper
Bedroom 4 
Dimensions - 21x12Level - Upper
Bedroom 5 
Dimensions - 39x20Level - Upper
Bonus Room 
Dimensions - 11.5x7Level - Upper
Dining Room 
Dimensions - 12x14Level - Main
Family Room 
Dimensions - 14.5x18Level - Upper
Flex Room 
Dimensions - 20x8.5Level - Main
Foyer 
Dimensions - 15x15Level - Main
Great Room 
Dimensions - 19x23Level - Main
Kitchen 
Dimensions - 14x19.5Level - Main
Laundry 
Dimensions - 10x8Level - Main
Panic Room 
Dimensions - 4x5Level - Main
Save
Ask
Tour
Hide
Share
Exterior Features
Construction Details 
StoneSteel Siding
Exterior 
Balcony
Lot Features 
WoodedWaterfront
Patio And Porch 
DeckPorchFront PorchPatio
Roof 
Asphalt
View 
Lake
Waterfront 
Yes
Waterfront Features 
Lake Front
Waterview 
Lake
Community Features
School District 
47 - Sauk Rapids-Rice
Township 
Rice
Roads 
Paved
Schools
School District
47 - Sauk Rapids-Rice
Elementary School
Unknown
Middle School
Unknown
High School
Unknown
Listing courtesy of Central MN Realty LLC


Listing information is provided by Participants of the Northstar MLS. IDX information is provided exclusively for personal, non-commercial use, and may not be used for any purpose other than to identify prospective properties consumers may be interested in purchasing. Information is deemed reliable but not guaranteed. Copyright 2026, Northstar MLS.
Last checked: 2026-11-16 12:49 AM UTC

Neighborhood & Commute
Source: Walkscore
Disclosure: Community information and market data powered by Constellation Data Labs. Information is deemed reliable but not guaranteed.
Save
Ask
Tour
Hide
Share