open menu close menu
Save
Ask
Tour
Hide
Share
$430,000
13 Days On Site

6479 Marlowe Avenue NE
Otsego, MN 55301

For Sale|Single Family Residence|Active Under Contract
4
Beds
4
Total Baths
2
Full Baths
2
Partial Baths
3,335
SqFt
$129
/SqFt
2010
Built
Subdivision:
Zimmer Farms 4th Add
County:
Wright
Listing courtesy of Keller Williams Classic Rlty NW
6479 Marlowe Avenue NE6479 Marlowe Avenue NE6479 Marlowe Avenue NE6479 Marlowe Avenue NE
Save
Ask
Tour
Hide
Share

Mortgage Calculator

Monthly Payment (Est.)

Enter an interest rate to see your estimated monthly payment.
Calculator powered by Showcase IDX, a Constellation1 Company. Copyright ©2026 Information is deemed reliable but not guaranteed.

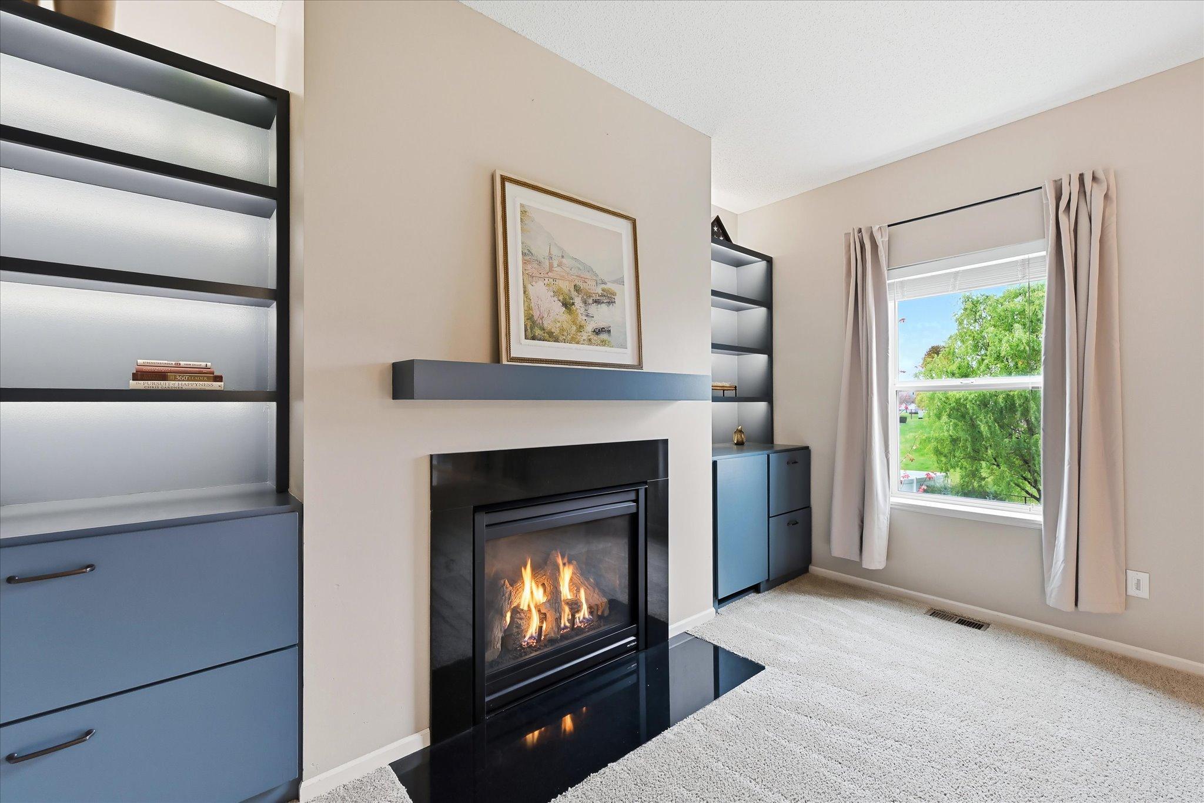
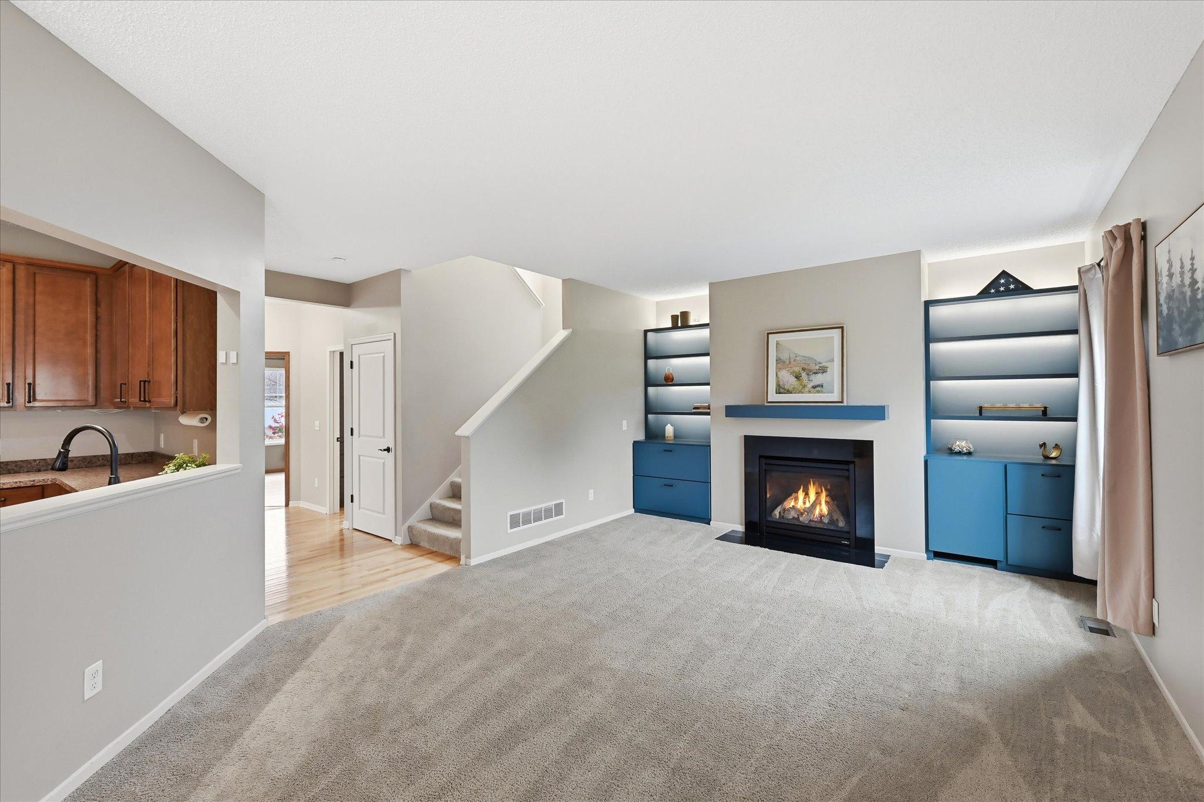
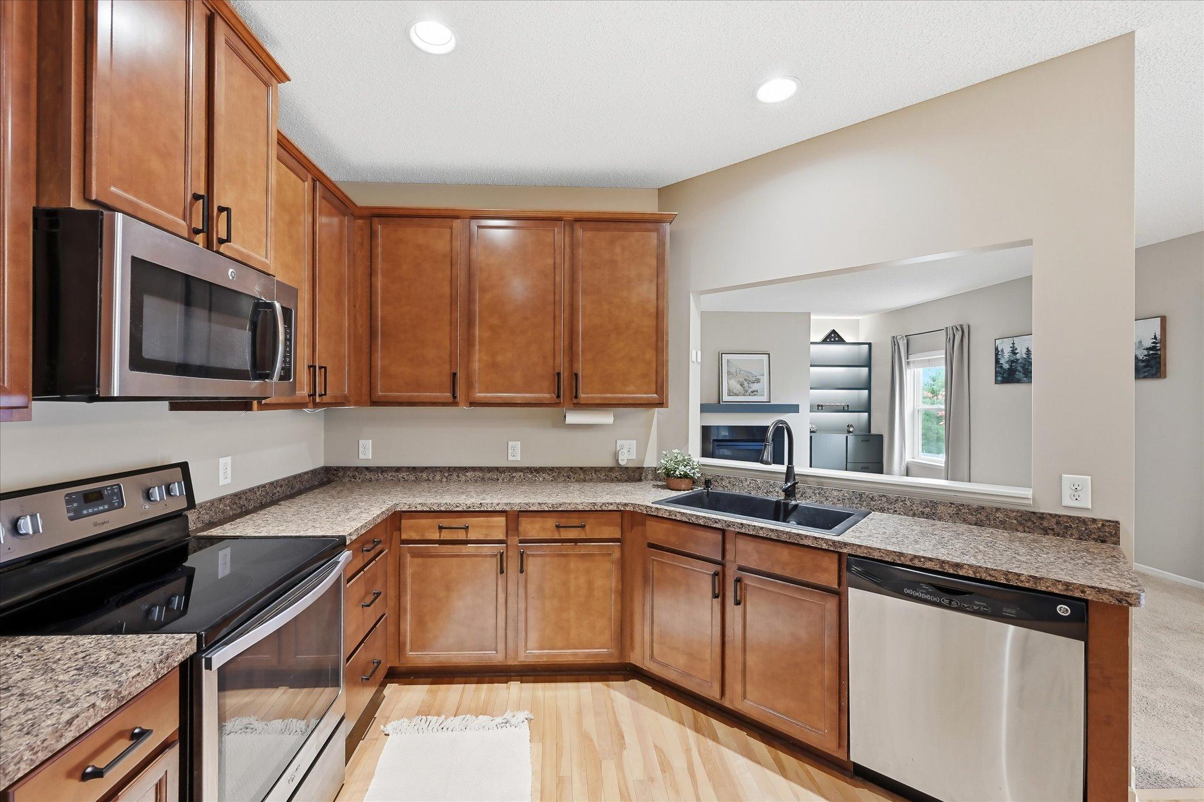
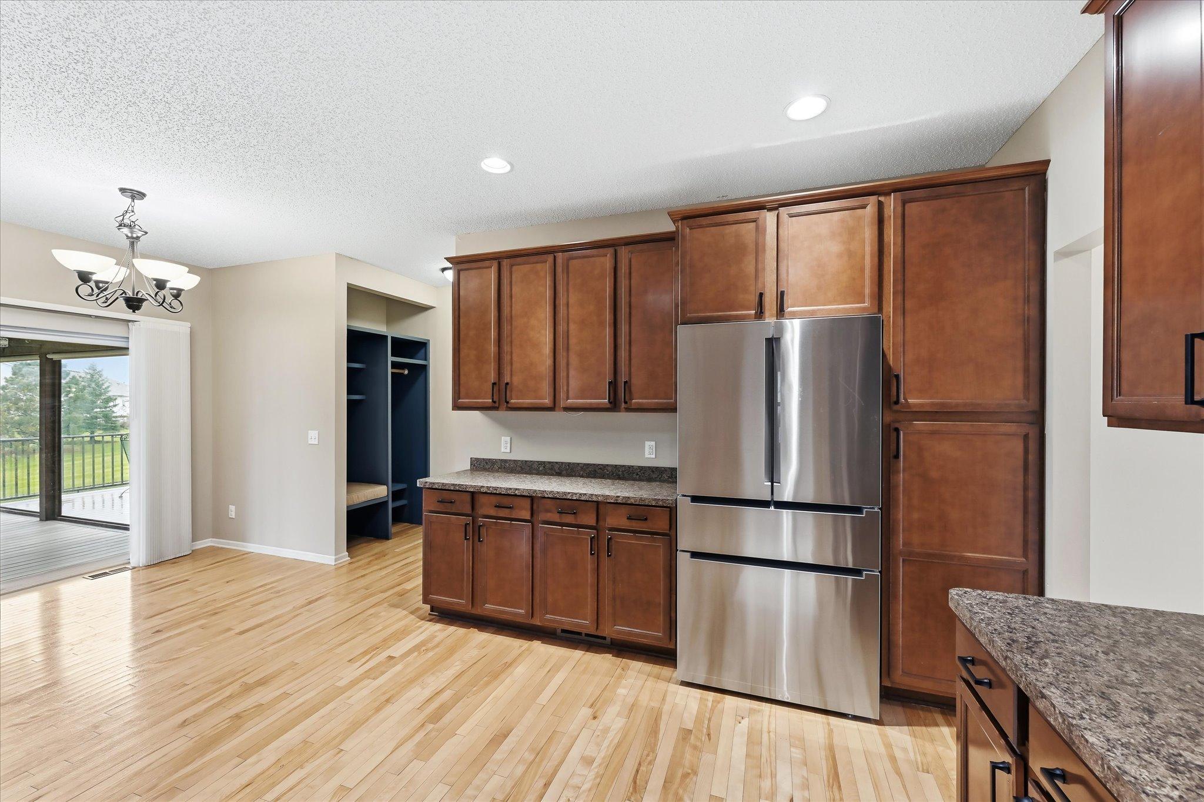
Welcome to this beautifully maintained two-story home in Otsego, offering 4 bedrooms, 4 bathrooms, and a heated 3-car garage! Thoughtfully designed with comfortable living spaces throughout, the main level features a dedicated home office, formal dining room with updated hardwood flooring, and an inviting living room with a gas fireplace, custom built-in bookshelves, and abundant natural light. The kitchen offers stainless steel appliances, hardwood flooring, and an informal dining area that opens to one of the home's standout features: a beautiful three-season porch complete with a heater and TV hookup. Step outside to the adjoining deck overlooking the fully fenced backyard, offering great spaces for relaxing, gathering, and enjoying the outdoors. Upstairs, all four bedrooms are conveniently located on one level, including a spacious primary suite with a walk-in closet and private full bath. The finished lower level expands the living space with a spacious, open recreation/family room ready to accommodate a variety of uses, a flexible bonus room, and a 3/4 bath. Recent improvements include hardwood flooring in the dining room and office (2026), furnace and central air conditioning (2025), custom living room and entry built-ins (2025), refrigerator (2023), water heater (2023), and lower-level finishing (2021–2022). Additional highlights include ample storage throughout and a heated, insulated three-car garage with a water line. Enjoy convenient access to neighborhood parks, walking paths, shopping, dining, and major highways, with a playground within walking distance. A home offering a great combination of functional living space, thoughtful updates, and indoor and outdoor enjoyment!

Save
Ask
Tour
Hide
Share
Listing Snapshot
Price 
$430,000
Days On Site 
13 Days
Bedrooms 
4
Inside Area (SqFt) 
3,335 sqft
Total Baths 
4
Full Baths 
2
Partial Baths 
2
Lot Size 
0.31 Acres
Year Built 
2010
MLS Number 
7163504
Status 
Active Under Contract
Property Tax 
$5,294
HOA/Condo/Coop Fees 
N/A
Sq Ft Source 
N/A
Friends & Family
Recent Activity
6 days agoListing updated with changes from the MLS
6 days agoStatus changed to Active Under Contract
2 weeks agoListing first seen on site
General Features
Acres 
0.31
Attached Garage 
Yes
Garage 
Yes
Garage Spaces 
3
Land Lease 
No
Levels 
Two
Number Of Stories 
2
Parking 
AsphaltGarage Door OpenerAttached
Property Sub Type 
Single Family Residence
Sewer 
Public Sewer
SqFt Above 
2288
SqFt Below 
1047
SqFt Total 
3474
Water Source 
Public
Zoning 
Residential-Single Family
Interior Features
Appliances 
DishwasherDisposalDryerHumidifierGas Water HeaterMicrowaveRangeRefrigeratorStainless Steel Appliance(s)WasherWater Softener Owned
Basement 
FinishedFullSump PumpDaylight
Cooling 
Ceiling Fan(s)Central Air
Fireplace 
Yes
Fireplace Features 
GasLiving Room
Fireplaces 
1
Flooring 
Hardwood
Heating 
Natural GasForced Air
Interior 
Walk-In Closet(s)
Laundry Features 
Electric Dryer HookupLaundry RoomMain LevelWasher Hookup
Bedroom 
Dimensions - 20x17Level - Upper
Bedroom 2 
Dimensions - 13x13Level - Upper
Bedroom 3 
Dimensions - 12x12Level - Upper
Bedroom 4 
Dimensions - 12x12Level - Upper
Deck 
Dimensions - 17x15Level - Main
Dining Room 
Dimensions - 12x11Level - Main
Flex Room 
Dimensions - 12x12Level - Lower
Informal Dining Room 
Dimensions - 15x9Level - Main
Kitchen 
Dimensions - 15x11Level - Main
Laundry 
Dimensions - 8x6Level - Main
Living Room 
Dimensions - 16x14Level - Main
Office 
Dimensions - 12x11Level - Main
Recreation Room 
Dimensions - 40x20Level - Lower
Three Season Porch 
Dimensions - 16x16Level - Main
Save
Ask
Tour
Hide
Share
Exterior Features
Construction Details 
StoneVinyl Siding
Fencing 
FencedChain LinkFull
Patio And Porch 
DeckPorchCoveredFront PorchRear PorchScreened
Pool Features 
None
Road Frontage 
City Street
Roof 
Asphalt
Windows/Doors 
French Doors
Community Features
School District 
728 - Elk River
Township 
Otsego
Roads 
Paved
Schools
School District
728 - Elk River
Elementary School
Unknown
Middle School
Unknown
High School
Unknown
Listing courtesy of Keller Williams Classic Rlty NW


Listing information is provided by Participants of the Northstar MLS. IDX information is provided exclusively for personal, non-commercial use, and may not be used for any purpose other than to identify prospective properties consumers may be interested in purchasing. Information is deemed reliable but not guaranteed. Copyright 2026, Northstar MLS.
Last checked: 2026-11-16 12:37 AM UTC

Neighborhood & Commute
Source: Walkscore
Disclosure: Community information and market data powered by Constellation Data Labs. Information is deemed reliable but not guaranteed.
Save
Ask
Tour
Hide
Share