open menu close menu
Save
Ask
Tour
Hide
Share
$480,000
24 Days On Site

2234 72nd Avenue N
Saint Cloud, MN 56303

For Sale|Single Family Residence|Active
3
Beds
2
Total Baths
1
Full Bath
1
Partial Bath
2,067
SqFt
$232
/SqFt
2017
Built
Subdivision:
West Prairie Point 3rd Add
County:
Stearns
Listing courtesy of eXp Realty
2234 72nd Avenue N2234 72nd Avenue N2234 72nd Avenue N2234 72nd Avenue N
Save
Ask
Tour
Hide
Share

Mortgage Calculator

Monthly Payment (Est.)

Enter an interest rate to see your estimated monthly payment.
Calculator powered by Showcase IDX, a Constellation1 Company. Copyright ©2026 Information is deemed reliable but not guaranteed.

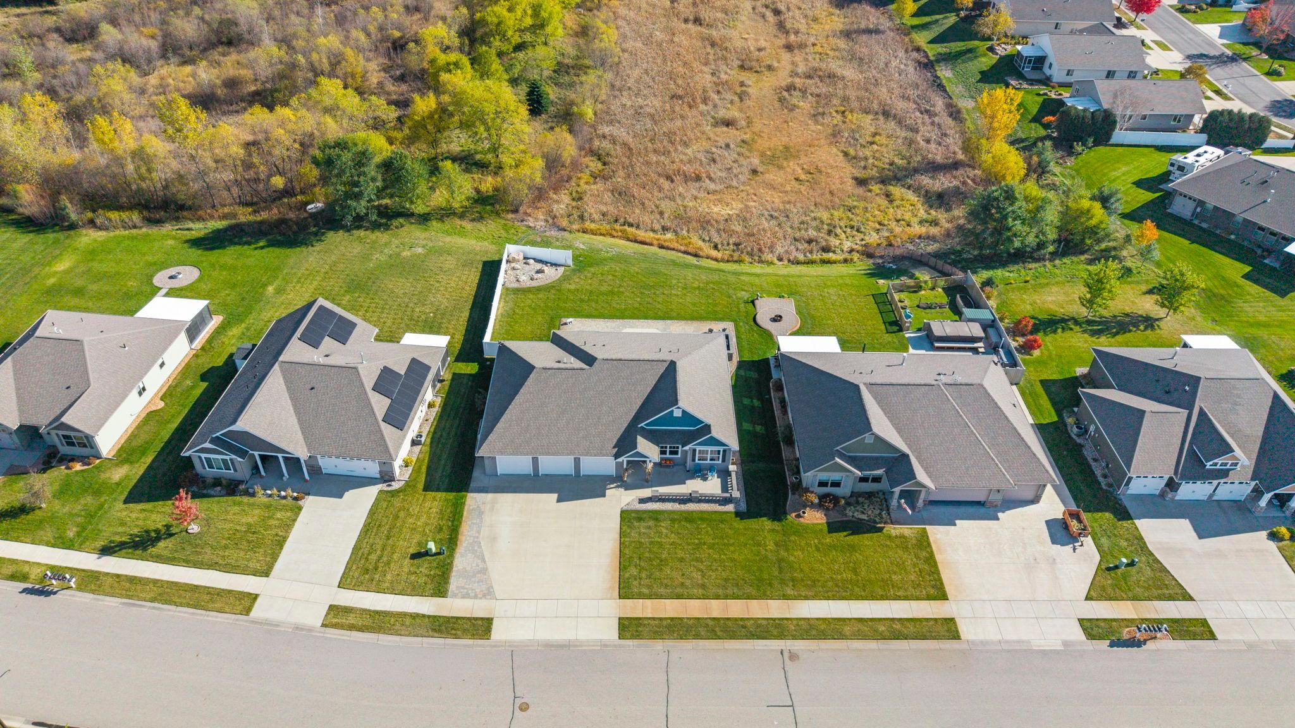
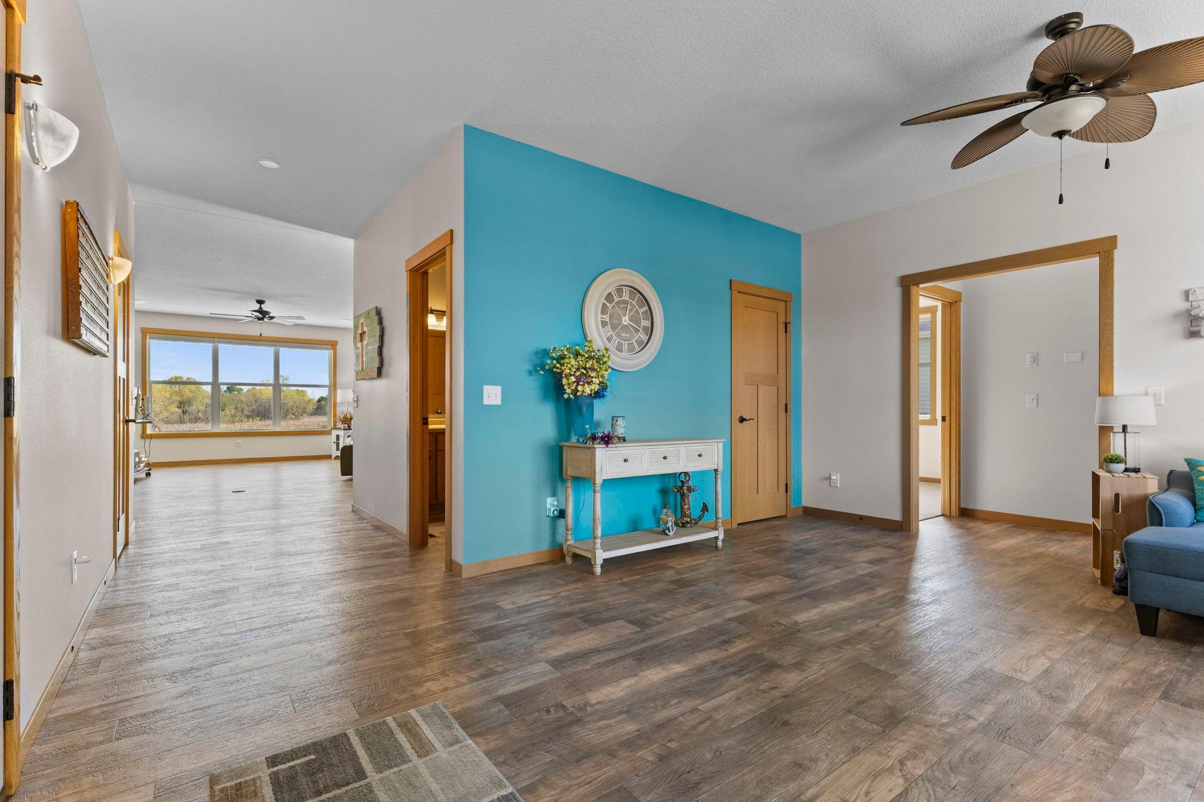
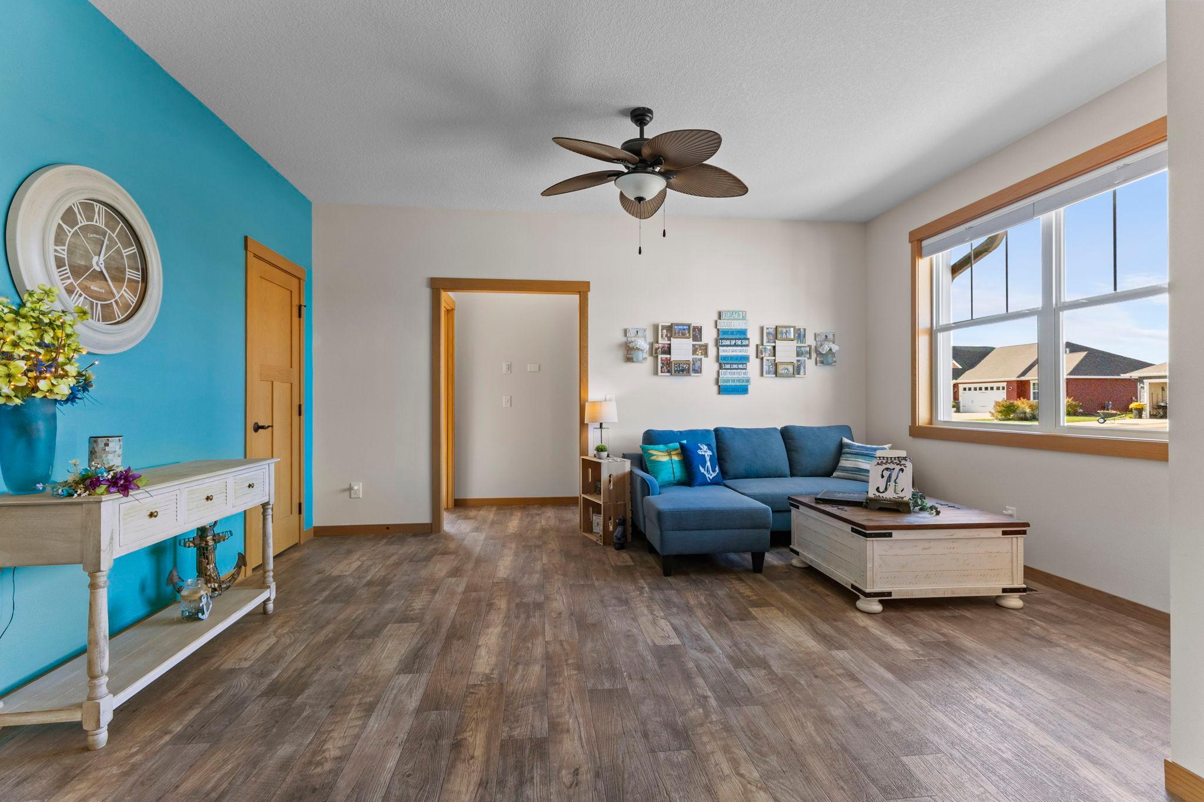
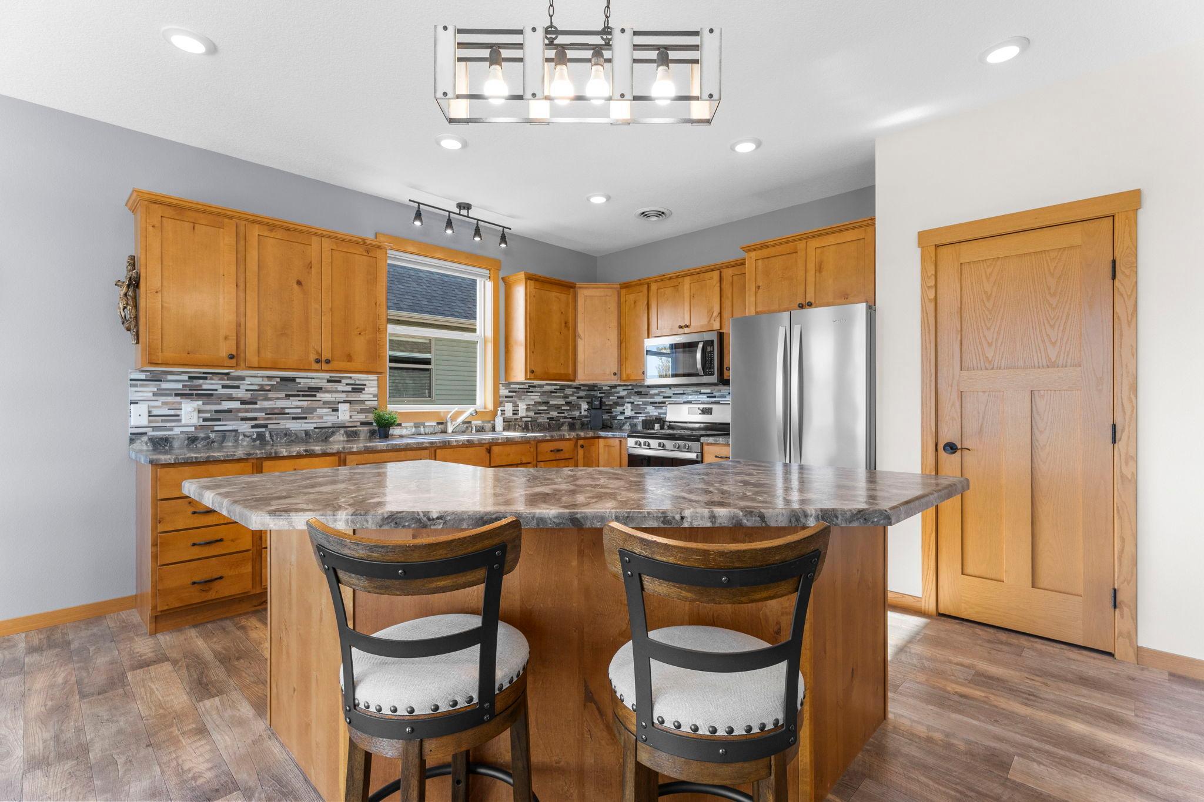
Easy one-level living meets an incredible outdoor oasis in this beautifully built St. Cloud home! The thoughtfully designed floor plan features 9-ft ceilings, luxury vinyl flooring, and an open layout where the spacious kitchen, dining area, and family room flow seamlessly together. Oversized patio doors open to extensive front and back patios, a built-in grilling station, hot tub, a privacy fence, pop-up yard drains, and a sand point well for cost-efficient exterior watering—all overlooking peaceful wetlands with no homes directly behind you, making it the perfect private backdrop to enjoy gorgeous evening sunsets. A separate front living room, 3 bedrooms, 2 bathrooms (including a private primary suite), an efficient tankless water heater, and a convenient main-level laundry room round out the interior. The true standout is the massive 1,200+ sq ft, 4-stall garage. Offering immense flexibility, it provides the perfect footprint for vehicles, toys, a dedicated exercise space, or a hobby area. It comes fully loaded with a heated epoxy floor, 2 floor drains, a water hookup, and a screened door on one stall. Enjoy modern updates, ultimate privacy, and unmatched storage space in this must-see property!

Save
Ask
Tour
Hide
Share
Listing Snapshot
Price 
$480,000
Days On Site 
24 Days
Bedrooms 
3
Inside Area (SqFt) 
2,067 sqft
Total Baths 
2
Full Baths 
1
Partial Baths 
1
Lot Size 
0.272 Acres
Year Built 
2017
MLS Number 
7163437
Status 
Active
Property Tax 
$5,296
HOA/Condo/Coop Fees 
N/A
Sq Ft Source 
N/A
Friends & Family
Recent Activity
a week agoListing updated with changes from the MLS
3 weeks agoListing first seen on site
General Features
Acres 
0.272
Attached Garage 
Yes
Foundation 
Block
Garage 
Yes
Garage Spaces 
4
Land Lease 
No
Levels 
One
Number Of Stories 
1
Parking 
ConcreteGarage Door OpenerAttached
Property Sub Type 
Single Family Residence
Sewer 
Public Sewer
SqFt Above 
2067
SqFt Total 
2067
Water Source 
Public
Zoning 
Residential-Single Family
Interior Features
Appliances 
DryerHumidifierMicrowaveRangeRefrigeratorStainless Steel Appliance(s)Tankless Water HeaterWasher
Basement 
Crawl Space
Cooling 
Ceiling Fan(s)Central Air
Heating 
Natural GasForced Air
Interior 
Breakfast BarEat-in KitchenKitchen IslandWalk-In Closet(s)
Laundry Features 
Laundry RoomMain Level
Spa 
Yes
Bedroom 
Dimensions - 17 X 13Level - Main
Bedroom 2 
Dimensions - 11 X 10Level - Main
Bedroom 3 
Dimensions - 11 X 10Level - Main
Dining Room 
Dimensions - 11 X 10Level - Main
Family Room 
Dimensions - 27 X 22Level - Main
Kitchen 
Dimensions - 13 X 11Level - Main
Laundry 
Dimensions - 6 X 6Level - Main
Living Room 
Dimensions - 16 X 12Level - Main
Save
Ask
Tour
Hide
Share
Exterior Features
Construction Details 
Vinyl Siding
Fencing 
Privacy
Lot Features 
Irregular Lot
Patio And Porch 
Patio
Roof 
Asphalt
Spa 
Yes
Community Features
Accessibility Features 
Accessible Full Bath
School District 
742 - St. Cloud
Township 
Saint Cloud
Roads 
Paved
Schools
School District
742 - St. Cloud
Elementary School
Unknown
Middle School
Unknown
High School
Unknown
Listing courtesy of eXp Realty


Listing information is provided by Participants of the Northstar MLS. IDX information is provided exclusively for personal, non-commercial use, and may not be used for any purpose other than to identify prospective properties consumers may be interested in purchasing. Information is deemed reliable but not guaranteed. Copyright 2026, Northstar MLS.
Last checked: 2026-11-16 01:44 AM UTC

Neighborhood & Commute
Source: Walkscore
Disclosure: Community information and market data powered by Constellation Data Labs. Information is deemed reliable but not guaranteed.
Save
Ask
Tour
Hide
Share