open menu close menu
Save
Ask
Tour
Hide
Share
$649,000
2 Days On Site

11178 274th Avenue NW
Zimmerman, MN 55398

For Sale|Single Family Residence|Active
5
Beds
4
Total Baths
3
Full Baths
1
Partial Bath
4,398
SqFt
$148
/SqFt
2002
Built
Subdivision:
Eagle Creek Estates
County:
Sherburne
Listing courtesy of Boardwalk Realty
Upcoming Open Houses
Sat, Oct 24, 11:00 AM - 1:00 PM
11178 274th Avenue NW11178 274th Avenue NW11178 274th Avenue NW11178 274th Avenue NW
Save
Ask
Tour
Hide
Share

Mortgage Calculator

Monthly Payment (Est.)

Enter an interest rate to see your estimated monthly payment.
Calculator powered by Showcase IDX, a Constellation1 Company. Copyright ©2026 Information is deemed reliable but not guaranteed.

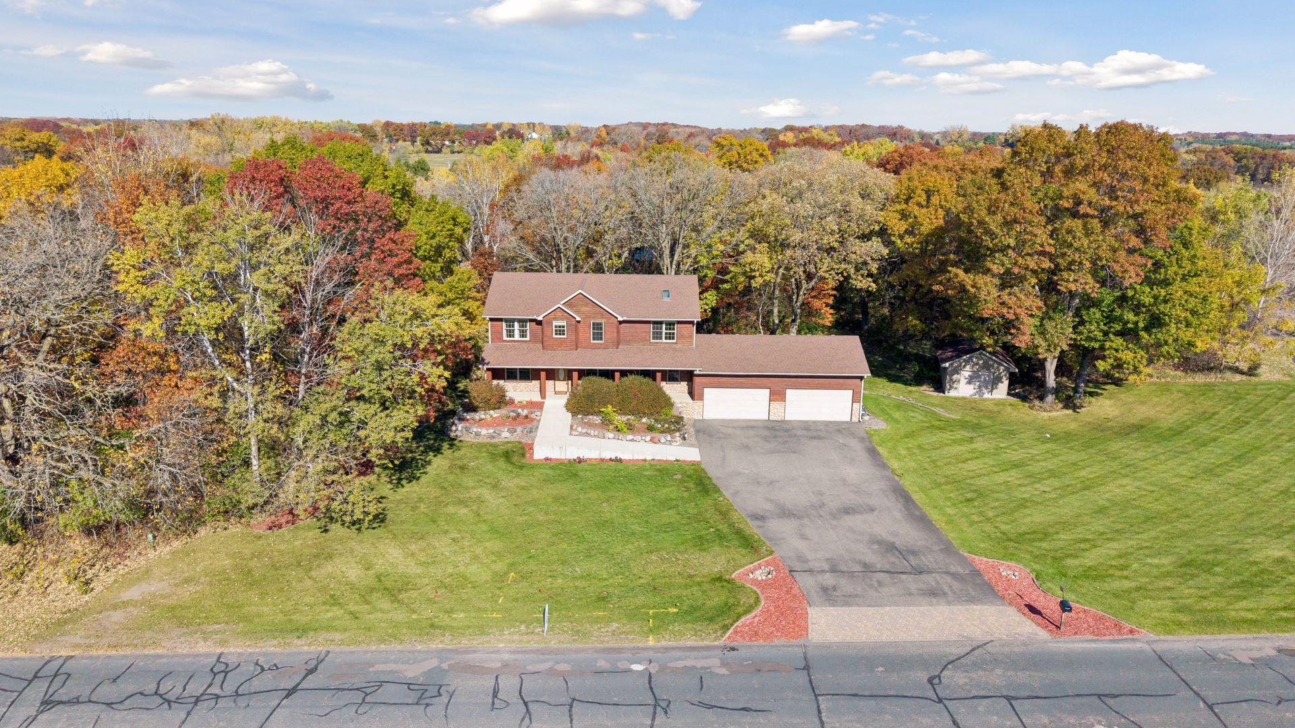
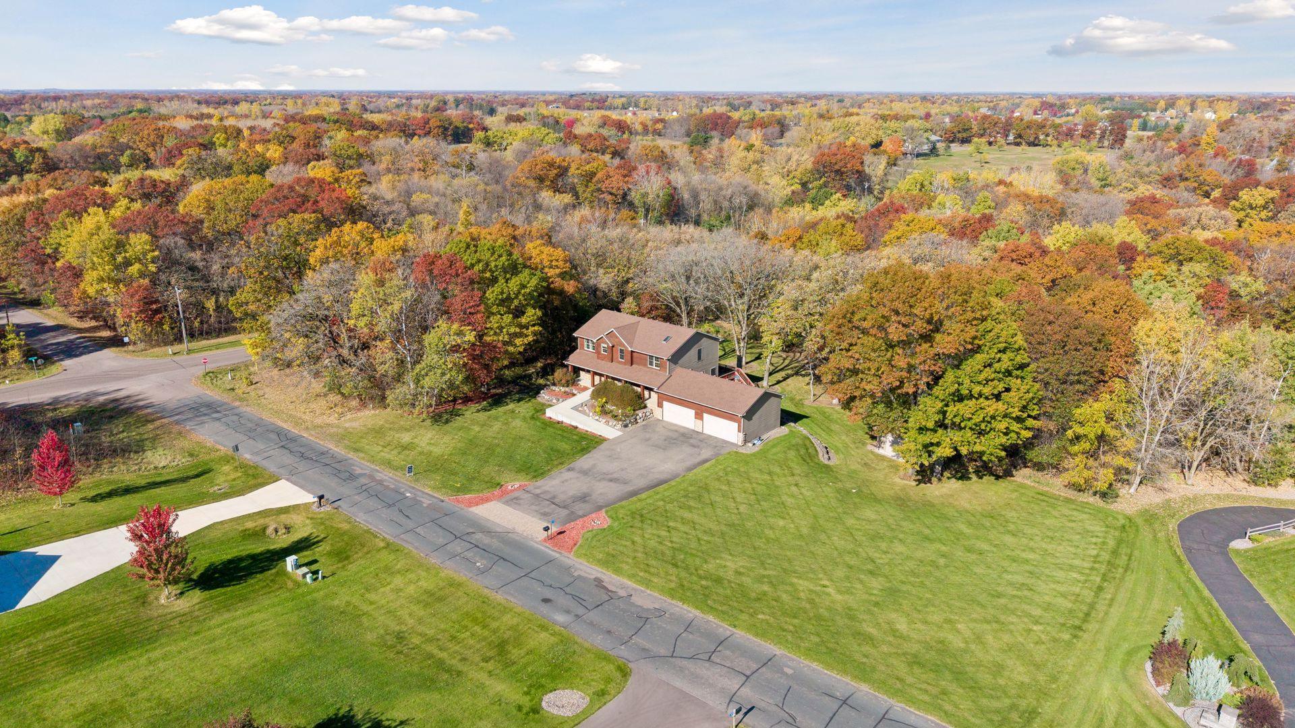
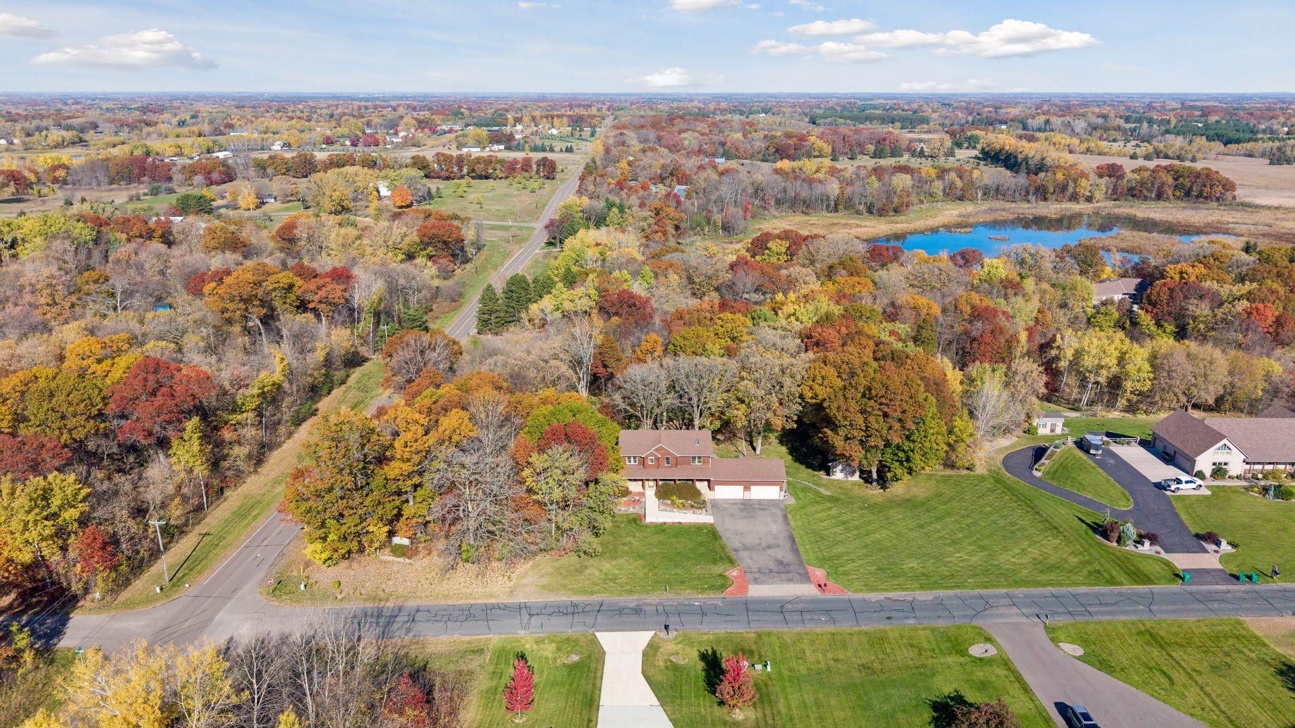
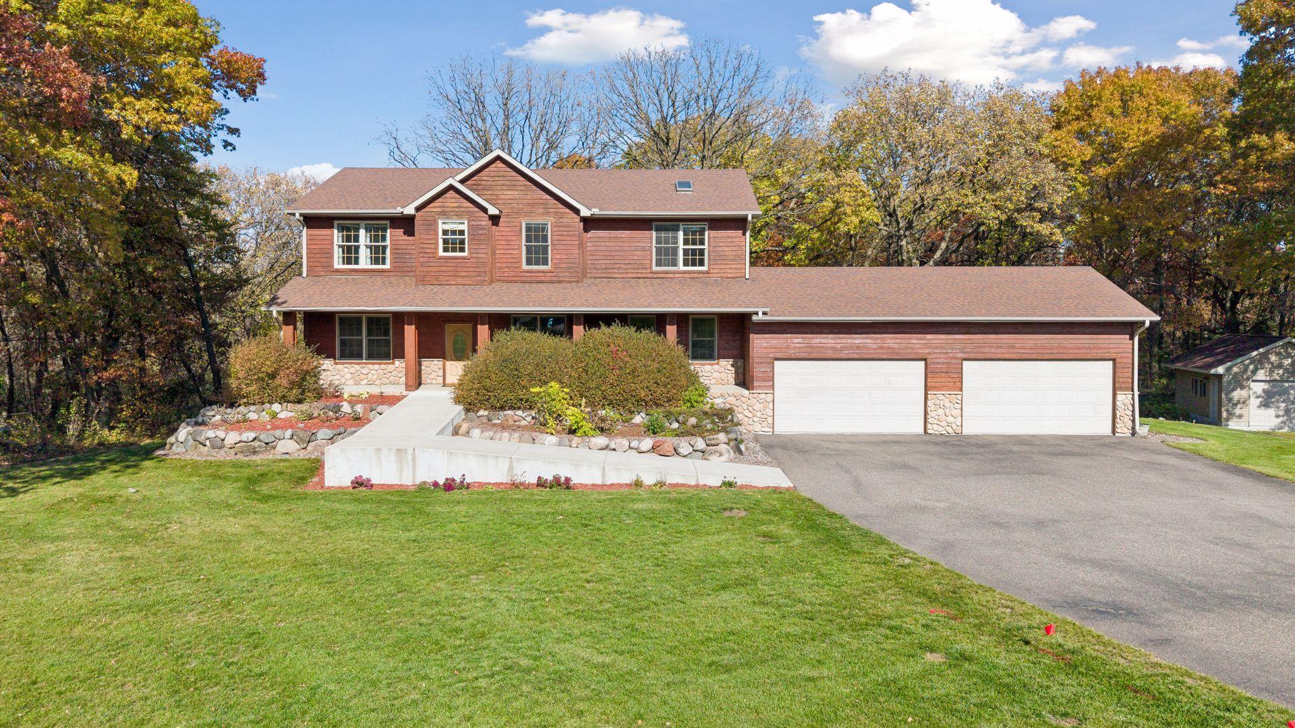
Nature abounds around this gorgeous two story home on this peaceful 2.5 acre corner lot. Lovely landscaping in front and back, and beautiful woods in back and on the west side, teeming with birds and other animals. Impressive 2 story main floor great room boasts a gorgeous floor-to-ceiling stone fireplace flanked by built-ins and feature windows, and is open to the formal dining room and stunning kitchen that offers extra bar seating, stainless steel appliances, pantry cabinets and an opening to the charming breakfast nook with a built-in table and benches. The upstairs looks over the great room and you will find 4 spacious bedrooms including the private primary bedroom with walk-in closet, en-suite bathroom, hardwood floors and a private balcony overlooking the backyard. Entertain in style in the walkout lower level family room, where you will find a corner fireplace, built-ins and a billiard area that is light-filled and spacious. Billliard table is included if buyer wants it. Walk out to the gorgeous backyard patio, professional landscaping that leads you to a built-in fire pit area! Seller added front ramp and bonus 5th garage stall in backyard. Pool table included!

Save
Ask
Tour
Hide
Share
Listing Snapshot
Price 
$649,000
Days On Site 
2 Days
Bedrooms 
5
Inside Area (SqFt) 
4,398 sqft
Total Baths 
4
Full Baths 
3
Partial Baths 
1
Lot Size 
2.5 Acres
Year Built 
2002
MLS Number 
7163409
Status 
Active
Property Tax 
$7,184
HOA/Condo/Coop Fees 
N/A
Sq Ft Source 
N/A
Friends & Family
Recent Activity
6 hours agoListing updated with changes from the MLS
6 hours agoStatus changed to Active
2 days agoListing first seen on site
General Features
Acres 
2.5
Attached Garage 
Yes
Foundation 
Block
Garage 
Yes
Garage Spaces 
5
Land Lease 
No
Levels 
Two
Number Of Stories 
2
Parking 
AsphaltAttached
Property Sub Type 
Single Family Residence
Sewer 
Septic Tank
SqFt Above 
2964
SqFt Below 
1434
SqFt Total 
4558
Water Source 
PrivateWell
Zoning 
Residential-Single Family
Interior Features
Appliances 
OvenCooktopDishwasherDisposalDouble OvenDryerGas Water HeaterMicrowaveRefrigeratorStainless Steel Appliance(s)WasherWater Softener Owned
Basement 
Walk-Out AccessFinished
Cooling 
Central Air
Fireplace 
Yes
Fireplace Features 
Family RoomGasMasonry
Fireplaces 
2
Flooring 
Hardwood
Heating 
Natural GasForced Air
Interior 
Vaulted Ceiling(s)Walk-In Closet(s)
Laundry Features 
Laundry RoomMain Level
Bedroom 
Dimensions - 17 x 16
Bedroom 2 
Dimensions - 13 x 10
Bedroom 3 
Dimensions - 13 x 11
Bedroom 4 
Dimensions - 11 x 10
Bedroom 5 
Dimensions - 17 x 10
Dining Room 
Dimensions - 13 x 12
Family Room 
Dimensions - 30 x 19
Flex Room 
Dimensions - 16 x 10
Garage 
Dimensions - 19 x 15
Great Room 
Dimensions - 18 x 18
Kitchen 
Dimensions - 17 x 15
Laundry 
Dimensions - 16 x 11
Living Room 
Dimensions - 14 x 11
Office 
Dimensions - 11 x 10
Primary Bathroom 
Dimensions - 13 x 13
Walk-In Closet 
Dimensions - 8 x 6
Save
Ask
Tour
Hide
Share
Exterior Features
Construction Details 
StoneVinyl Siding
Patio And Porch 
DeckPorchFront Porch
Roof 
Asphalt
Community Features
Accessibility Features 
Accessible Entrance
School District 
728 - Elk River
Township 
Livonia Twp
Roads 
Paved
Schools
School District
728 - Elk River
Elementary School
Unknown
Middle School
Unknown
High School
Unknown
Listing courtesy of Boardwalk Realty


Listing information is provided by Participants of the Northstar MLS. IDX information is provided exclusively for personal, non-commercial use, and may not be used for any purpose other than to identify prospective properties consumers may be interested in purchasing. Information is deemed reliable but not guaranteed. Copyright 2026, Northstar MLS.
Last checked: 2026-10-23 11:12 AM UTC

Neighborhood & Commute
Source: Walkscore
Disclosure: Community information and market data powered by Constellation Data Labs. Information is deemed reliable but not guaranteed.
Save
Ask
Tour
Hide
Share