open menu close menu
Save
Ask
Tour
Hide
Share
$649,900
1 Day On Site

15662 County Road 29
Villard, MN 56385

Single Family Residence|Coming Soon
5
Beds
4
Total Baths
2
Full Baths
2
Partial Baths
3,003
SqFt
$216
/SqFt
2001
Built
Subdivision:
Weispfennings Add
County:
Pope
Listing courtesy of Kvale Real Estate
Upcoming Open Houses
Sat, Oct 24, 10:00 AM - 12:00 PM
15662 County Road 2915662 County Road 2915662 County Road 2915662 County Road 29
Save
Ask
Tour
Hide
Share

Mortgage Calculator

Monthly Payment (Est.)

Enter an interest rate to see your estimated monthly payment.
Calculator powered by Showcase IDX, a Constellation1 Company. Copyright ©2026 Information is deemed reliable but not guaranteed.

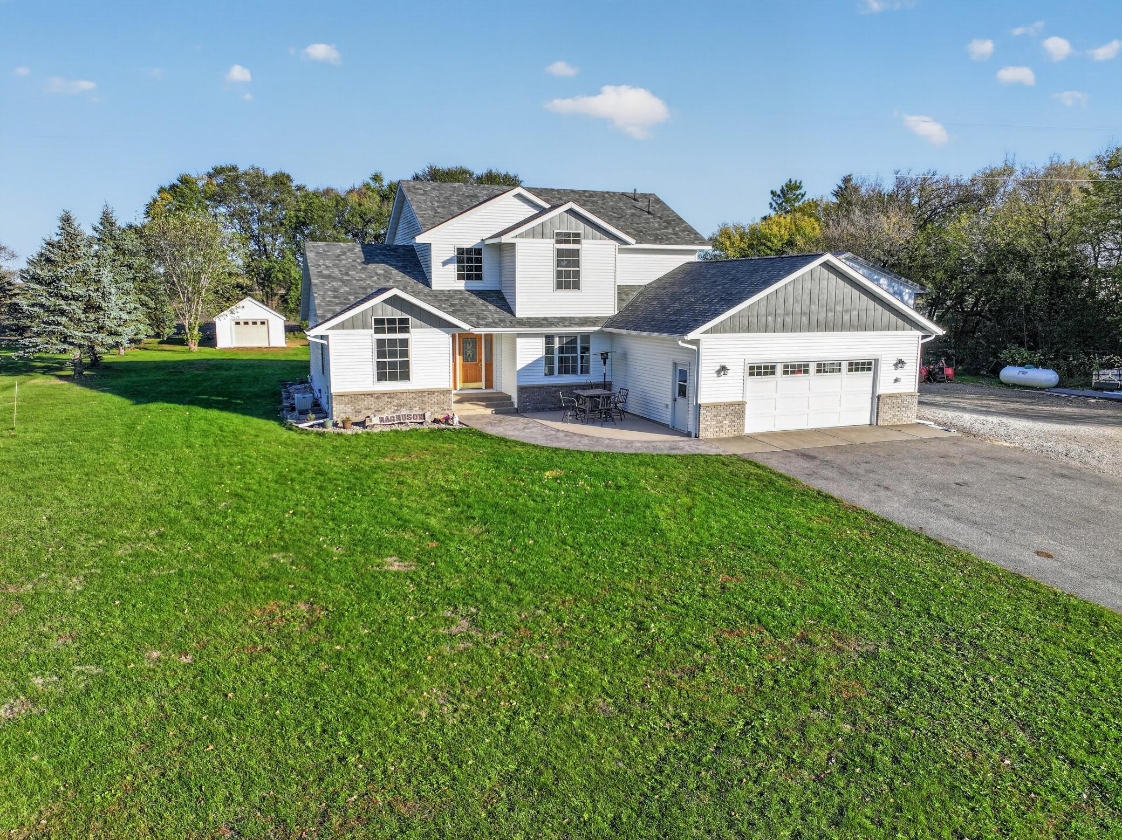
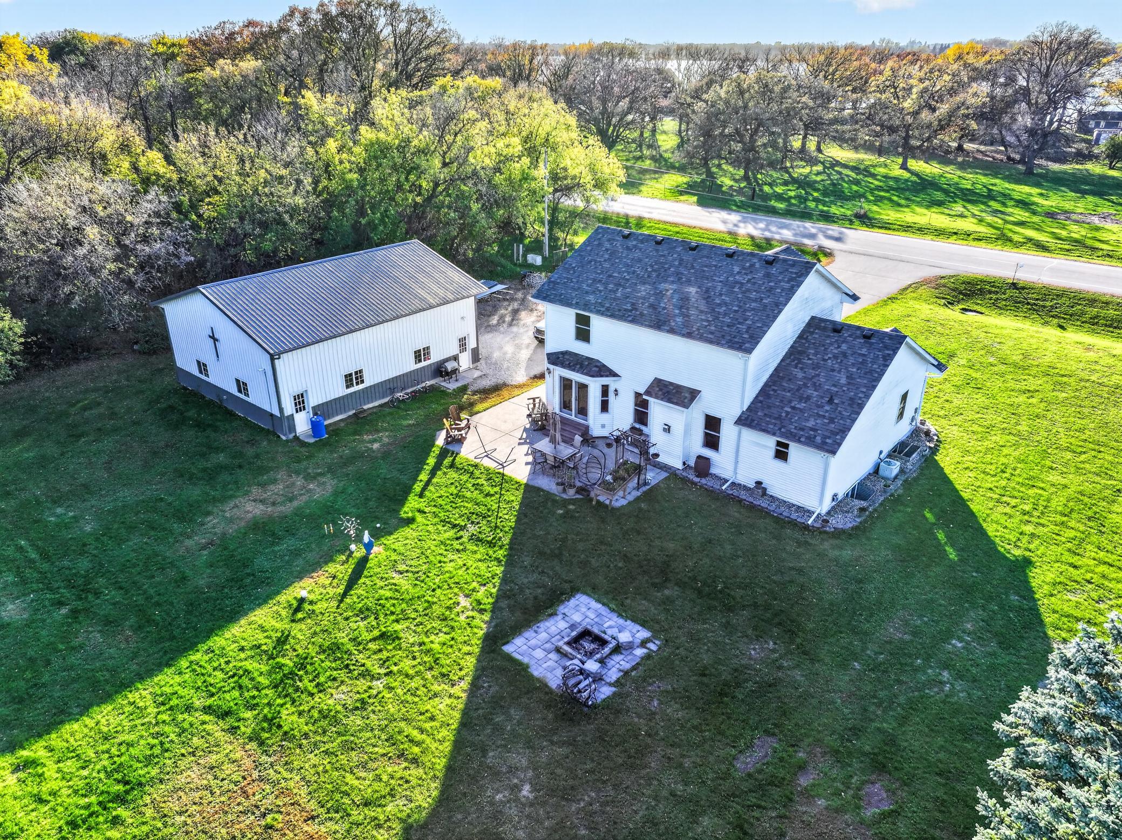
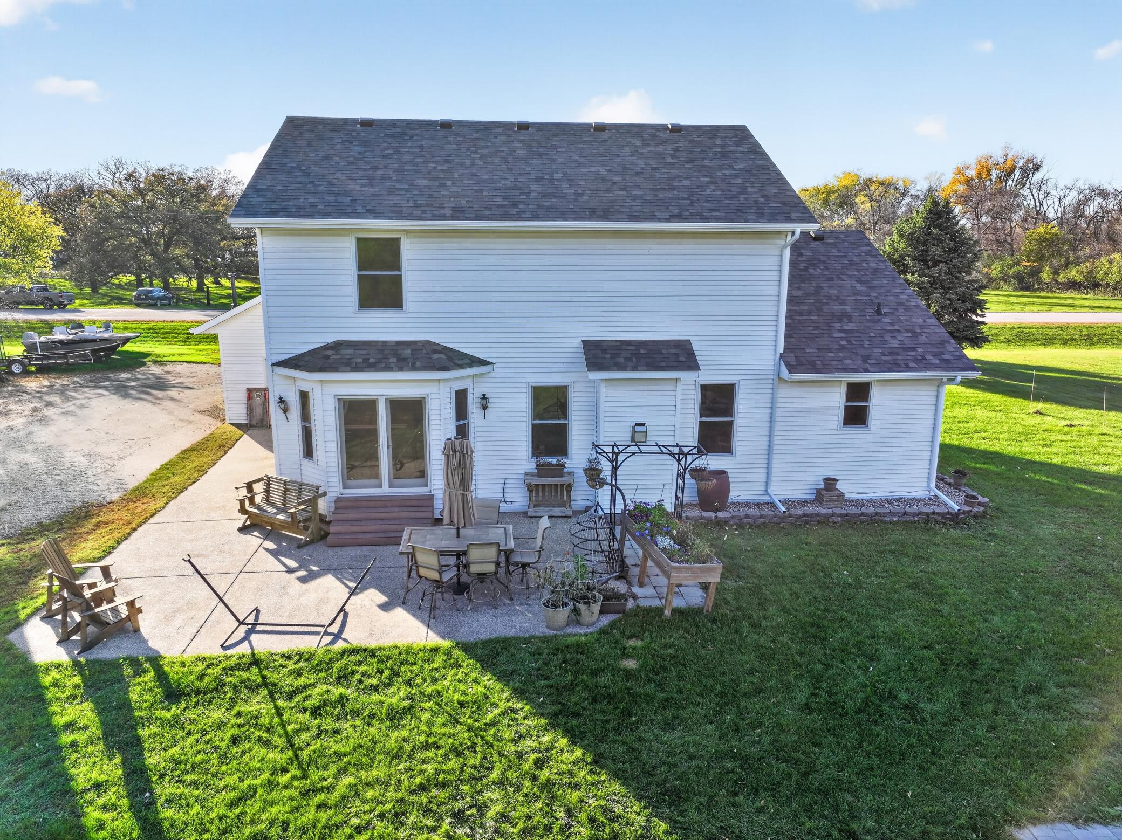
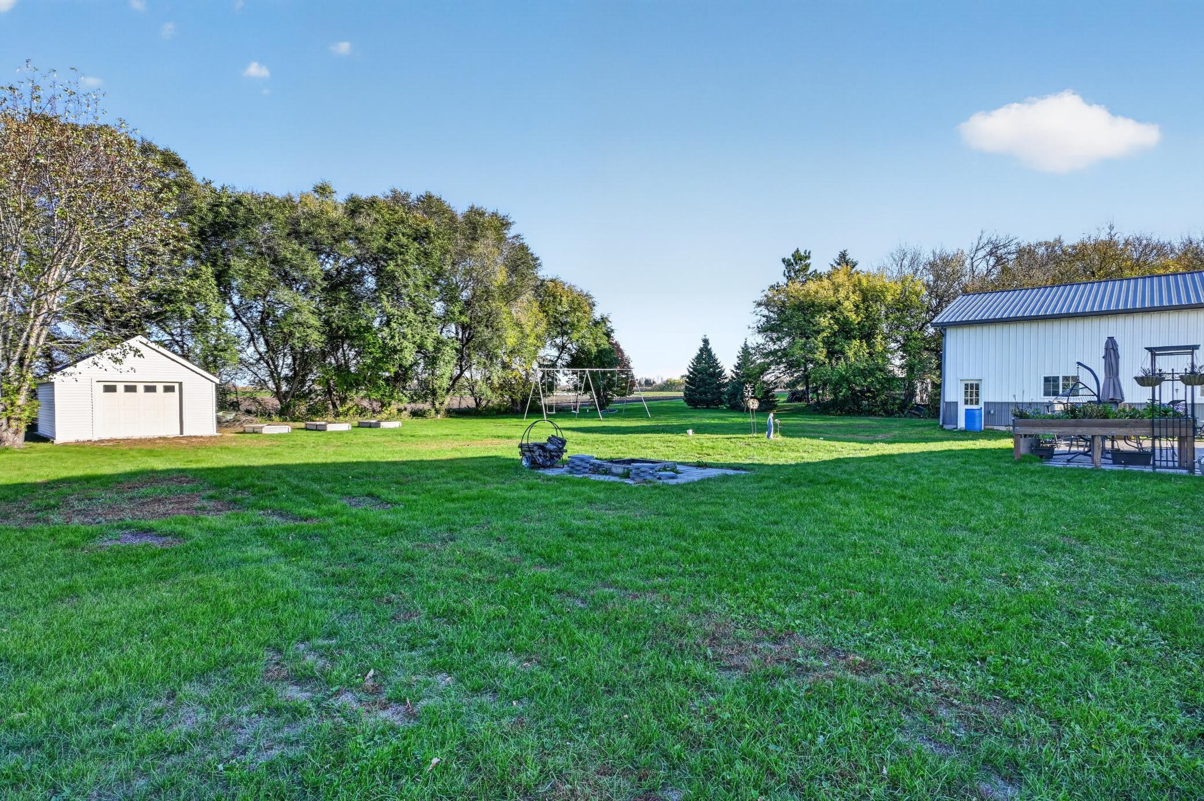
Country living with room for it all, just steps from Lake Amelia! This spacious home features soaring vaulted ceilings, a beautiful open staircase, main-floor living, a bonus room, and bedrooms across multiple levels. Enjoy walk-in closets, bathrooms on every floor, and a lower-level living area with kitchenette. Major fall 2026 improvements include windows, shingles, a steel roof on the shop, and siding replaced on most of the home. Outside, enjoy a spacious patio, mature trees, a large yard, and multiple garage and storage options. The 32x40 heated, insulated shop features an interior A/C coil ready for future connection and a built in indoor/outdoor kennel for your pets. An additional backyard shed offers even more storage. Come take a look!

Save
Ask
Tour
Hide
Share
Listing Snapshot
Price 
$649,900
Days On Site 
1 Day
Bedrooms 
5
Inside Area (SqFt) 
3,003 sqft
Total Baths 
4
Full Baths 
2
Partial Baths 
2
Lot Size 
0.92 Acres
Year Built 
2001
MLS Number 
7163336
Status 
Coming Soon
Property Tax 
$4,232
HOA/Condo/Coop Fees 
N/A
Sq Ft Source 
N/A
Friends & Family
Recent Activity
20 hours agoListing updated with changes from the MLS
yesterdayListing first seen on site
General Features
Acres 
0.92
Attached Garage 
Yes
Garage 
Yes
Garage Spaces 
6
Land Lease 
No
Levels 
One and One Half
Number Of Stories 
1
Parking 
GravelHeated GarageStorageAttachedGarage
Property Sub Type 
Single Family Residence
SqFt Above 
2003
SqFt Below 
1000
SqFt Total 
3069
Water Source 
PrivateWell
Zoning 
Residential-Single Family
Interior Features
Appliances 
DishwasherElectric Water HeaterMicrowaveRangeRefrigeratorWater Softener Owned
Basement 
FinishedFullStorage SpaceSump Pump
Cooling 
Ceiling Fan(s)Central Air
Fireplace 
Yes
Fireplace Features 
Gas
Fireplaces 
2
Heating 
PropaneForced Air
Interior 
Vaulted Ceiling(s)Walk-In Closet(s)
Laundry Features 
Main Level
Bar/Wet Bar Room 
Dimensions - 13x8
Bathroom 
Dimensions - 9x6
Bedroom 
Dimensions - 11x18
Bedroom 2 
Dimensions - 12x11
Bedroom 3 
Dimensions - 11x13
Bedroom 4 
Dimensions - 11x12
Bedroom 5 
Dimensions - 11x12
Bonus Room 
Dining Room 
Family Room 
Dimensions - 19x16
Garage 
Dimensions - 26x26
Kitchen 
Laundry 
Dimensions - 6x6
Living Room 
Dimensions - 20x16
Patio 
Storage 
Dimensions - 13x12
Save
Ask
Tour
Hide
Share
Exterior Features
Construction Details 
Vinyl Siding
Other Structures 
Shed(s)Garage(s)
Patio And Porch 
Patio
Road Frontage 
County Road
Roof 
Asphalt
Community Features
School District 
2149 - Minnewaska
Township 
Leven Twp
Schools
School District
2149 - Minnewaska
Elementary School
Unknown
Middle School
Unknown
High School
Unknown
Listing courtesy of Kvale Real Estate


Listing information is provided by Participants of the Northstar MLS. IDX information is provided exclusively for personal, non-commercial use, and may not be used for any purpose other than to identify prospective properties consumers may be interested in purchasing. Information is deemed reliable but not guaranteed. Copyright 2026, Northstar MLS.
Last checked: 2026-10-23 11:07 AM UTC

Neighborhood & Commute
Source: Walkscore
Disclosure: Community information and market data powered by Constellation Data Labs. Information is deemed reliable but not guaranteed.
Save
Ask
Tour
Hide
Share