open menu close menu
Save
Ask
Tour
Hide
Share
$300,000
18 Days On Site

1425 Marigold Road NW
Sauk Rapids, MN 56379

For Sale|Single Family Residence|Active Under Contract
3
Beds
2
Total Baths
1
Full Bath
1
Partial Bath
1,492
SqFt
$201
/SqFt
1983
Built
Subdivision:
Na
County:
Benton
Listing courtesy of VoigtJohnson
1425 Marigold Road NW1425 Marigold Road NW1425 Marigold Road NW1425 Marigold Road NW
Save
Ask
Tour
Hide
Share

Mortgage Calculator

Monthly Payment (Est.)

Enter an interest rate to see your estimated monthly payment.
Calculator powered by Showcase IDX, a Constellation1 Company. Copyright ©2026 Information is deemed reliable but not guaranteed.

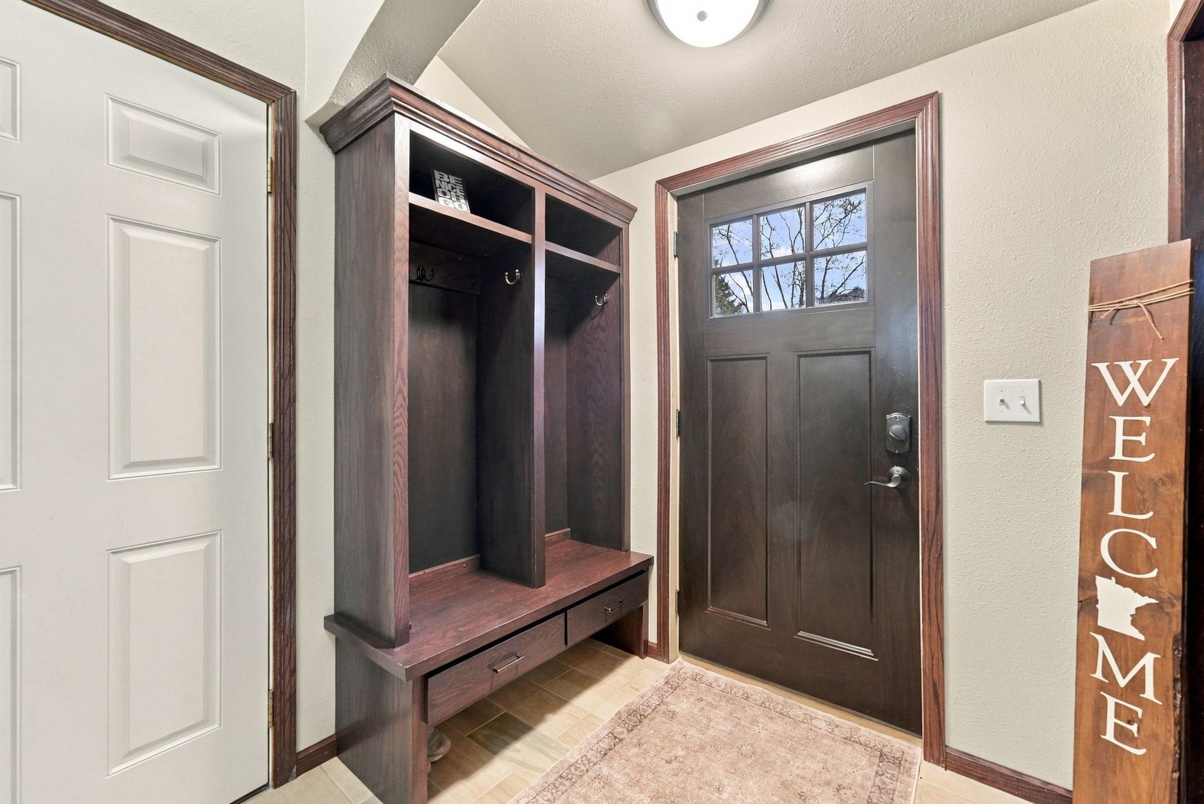
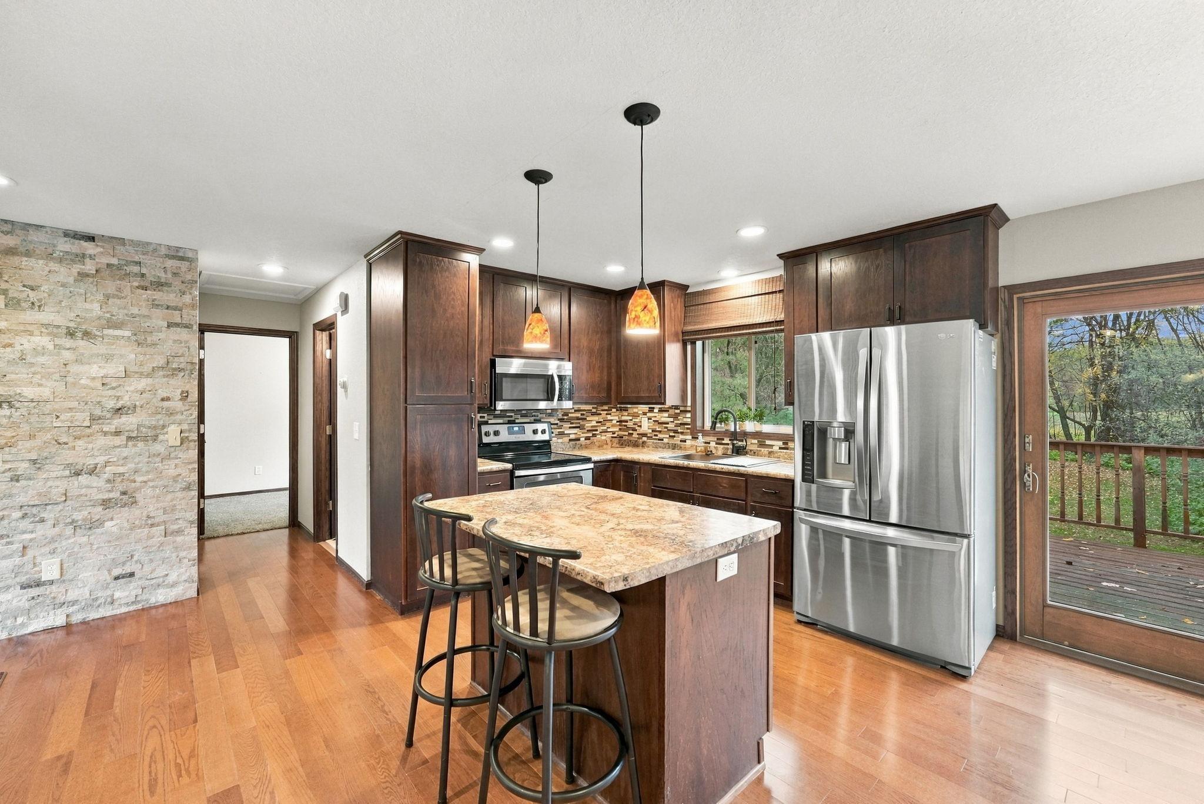
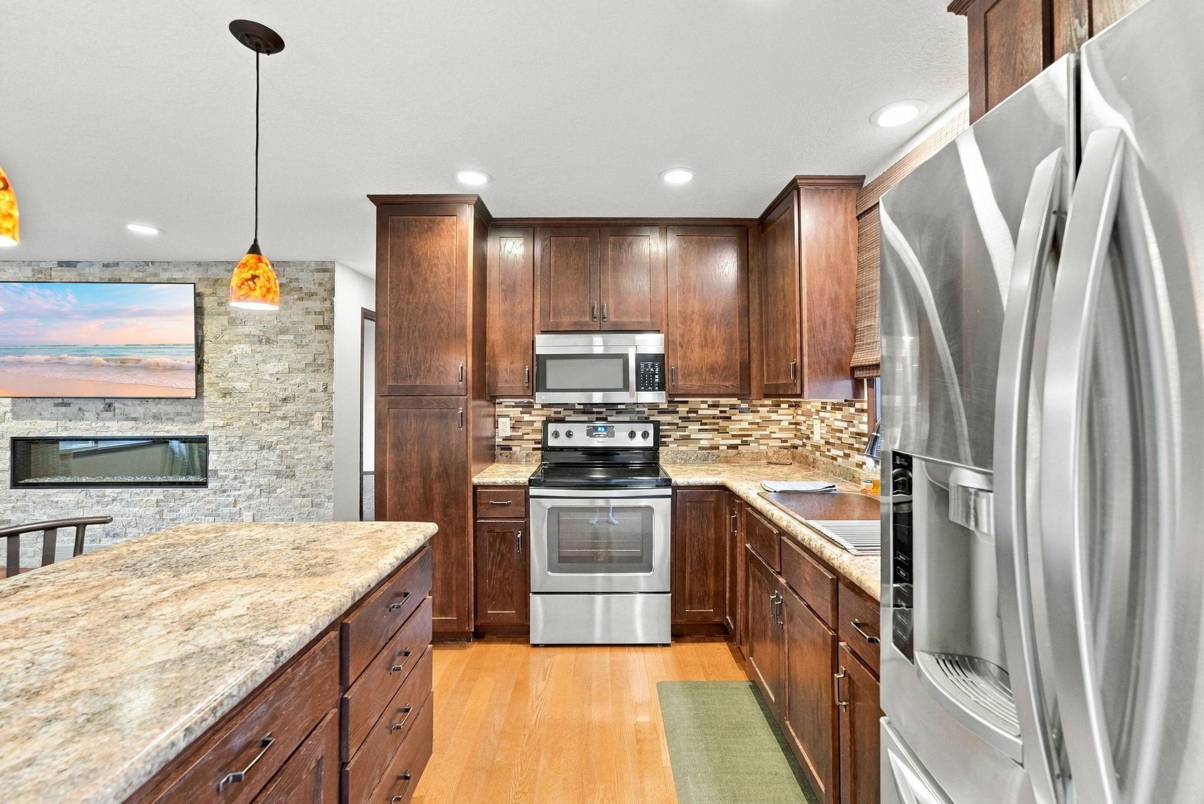
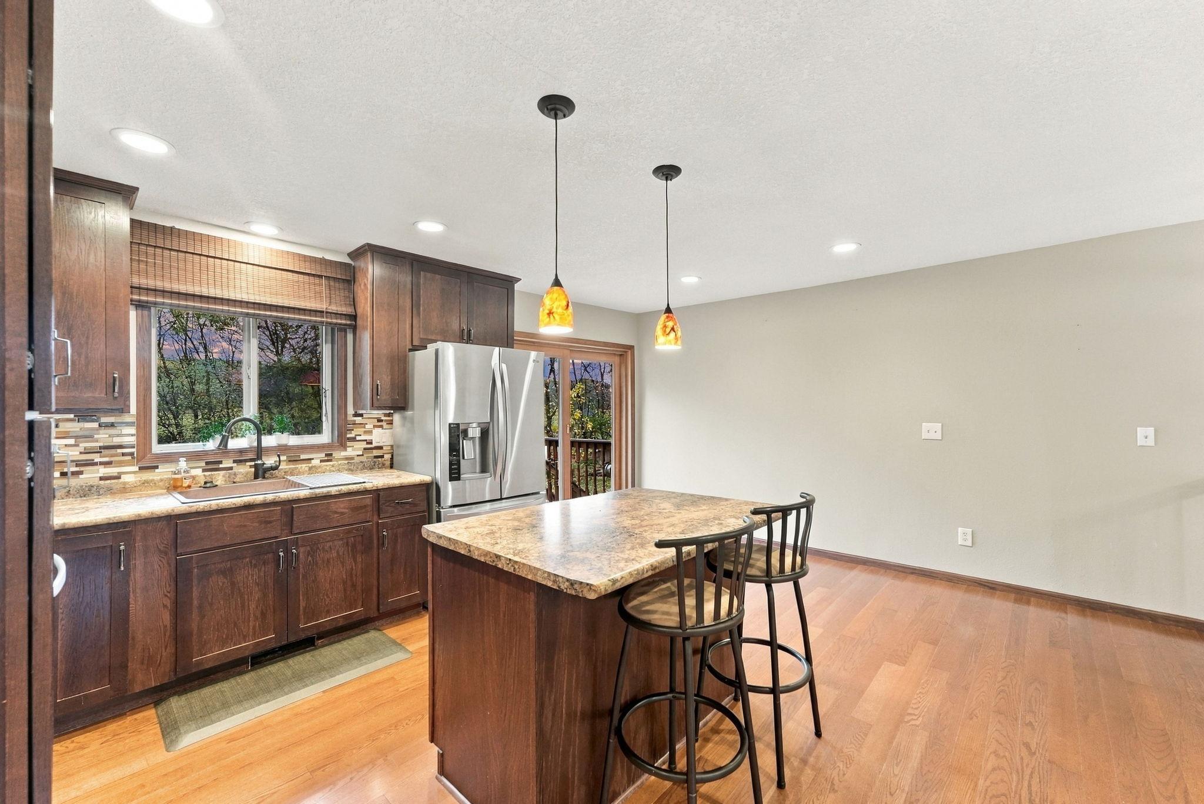
This home stands out not only for its thoughtful updates, but also for its exceptional setting . The combination of upgraded finishes, private backyard views, and an attractive price point makes it a must-see. Step inside to a spacious foyer featuring a large closet and convenient access to the oversized, fully finished garage. The main level offers an open-concept kitchen, dining, and living area designed for both everyday comfort and entertaining. Every surface has been tastefully updated, with a stunning stacked-stone fireplace wall serving as the focal point of the living room. The dining area provides access to a private deck overlooking a secluded backyard with no immediate rear neighbors in sight, creating the perfect setting for relaxing or enjoying the outdoors. Warm, inviting colors flow throughout the home and are beautifully complemented by durable hard-surface finishes, including tiled showers in both the upper and lower-level bathrooms. The lower level offers a cozy family room anchored by a second fireplace, along with a spacious third bedroom that provides flexibility for guests, a home office, or growing families. Additional highlights include a new roof installed in 2025, a fully finished oversized garage, and a generous yard. With its blend of style, comfort, privacy, and location, this home is one you'll love coming home to.

Save
Ask
Tour
Hide
Share
Listing Snapshot
Price 
$300,000
Days On Site 
18 Days
Bedrooms 
3
Inside Area (SqFt) 
1,492 sqft
Total Baths 
2
Full Baths 
1
Partial Baths 
1
Lot Size 
0.5 Acres
Year Built 
1983
MLS Number 
7163333
Status 
Active Under Contract
Property Tax 
$1,982
HOA/Condo/Coop Fees 
N/A
Sq Ft Source 
N/A
Friends & Family
Recent Activity
4 days agoListing updated with changes from the MLS
4 days agoStatus changed to Active Under Contract
3 weeks agoListing first seen on site
General Features
Acres 
0.5
Foundation 
Block
Garage 
Yes
Garage Spaces 
2
Land Lease 
No
Levels 
Multi/Split
Parking 
Heated GarageGarage
Property Sub Type 
Single Family Residence
Sewer 
Private Sewer
SqFt Above 
856
SqFt Below 
636
SqFt Total 
1672
Water Source 
PrivateWell
Zoning 
Residential-Single Family
Interior Features
Appliances 
DishwasherDryerMicrowaveRangeRefrigeratorStainless Steel Appliance(s)Washer
Basement 
Full
Cooling 
Central Air
Fireplace 
Yes
Fireplace Features 
GasLiving Room
Fireplaces 
2
Heating 
Natural GasForced Air
Interior 
Breakfast BarKitchen Island
Laundry Features 
Lower LevelLaundry Room
Bedroom 
Dimensions - 12x11Level - Upper
Bedroom 2 
Dimensions - 11x9Level - Upper
Bedroom 3 
Dimensions - 11x10Level - Lower
Dining Room 
Dimensions - 14x9Level - Upper
Family Room 
Dimensions - 16x14Level - Lower
Flex Room 
Dimensions - 11x11Level - Lower
Foyer 
Dimensions - 8x7Level - Main
Kitchen 
Dimensions - 11x11Level - Upper
Laundry 
Dimensions - 15x12Level - Lower
Living Room 
Dimensions - 15x13Level - Upper
Save
Ask
Tour
Hide
Share
Exterior Features
Construction Details 
Fiber Cement
Lot Features 
Level
Patio And Porch 
DeckPatioPorch
Roof 
Asphalt
Community Features
School District 
47 - Sauk Rapids-Rice
Township 
Sauk Rapids
Roads 
Paved
Schools
School District
47 - Sauk Rapids-Rice
Elementary School
Unknown
Middle School
Unknown
High School
Unknown
Listing courtesy of VoigtJohnson


Listing information is provided by Participants of the Northstar MLS. IDX information is provided exclusively for personal, non-commercial use, and may not be used for any purpose other than to identify prospective properties consumers may be interested in purchasing. Information is deemed reliable but not guaranteed. Copyright 2026, Northstar MLS.
Last checked: 2026-11-16 12:49 AM UTC

Neighborhood & Commute
Source: Walkscore
Disclosure: Community information and market data powered by Constellation Data Labs. Information is deemed reliable but not guaranteed.
Save
Ask
Tour
Hide
Share