open menu close menu
Save
Ask
Tour
Hide
Share
$295,000
New Listing

608 Alldon Park Drive
Paynesville, MN 56362

For Sale|Townhouse|Active
3
Beds
3
Total Baths
1
Full Bath
2
Partial Baths
3,007
SqFt
$98
/SqFt
2002
Built
Subdivision:
Alldon Park
County:
Stearns
Listing courtesy of Central MN Realty LLC
Upcoming Open Houses
Fri, Oct 23, 3:30 PM - 5:00 PM
Sun, Oct 25, 3:30 PM - 5:00 PM
608 Alldon Park Drive608 Alldon Park Drive608 Alldon Park Drive608 Alldon Park Drive
Save
Ask
Tour
Hide
Share

Mortgage Calculator

Monthly Payment (Est.)

Enter an interest rate to see your estimated monthly payment.
Calculator powered by Showcase IDX, a Constellation1 Company. Copyright ©2026 Information is deemed reliable but not guaranteed.

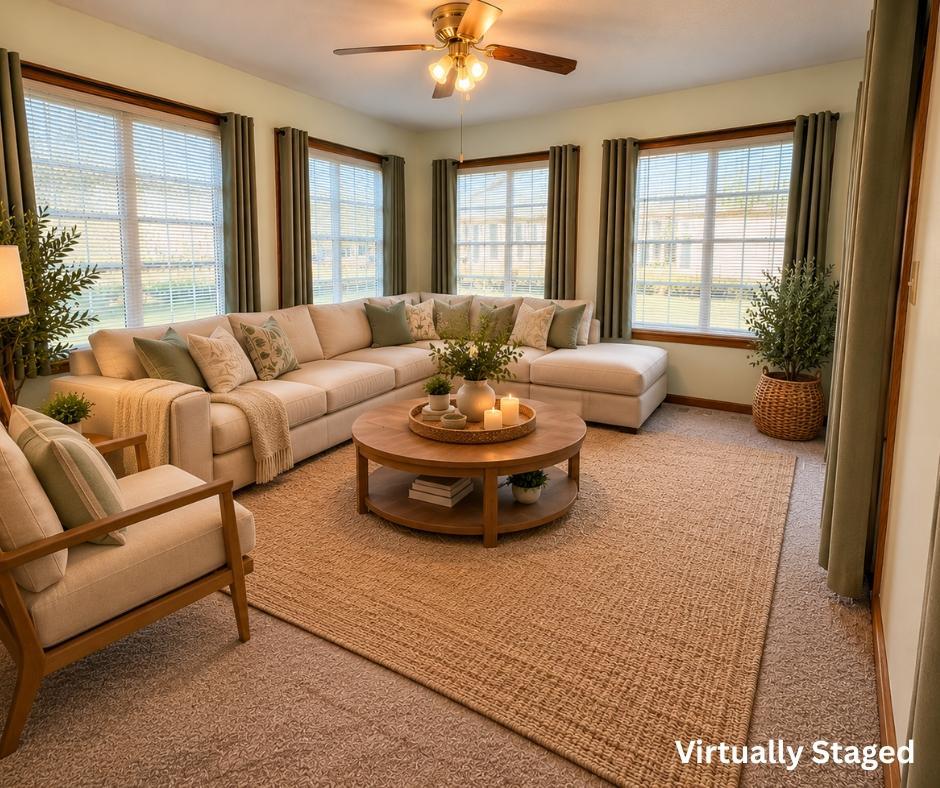
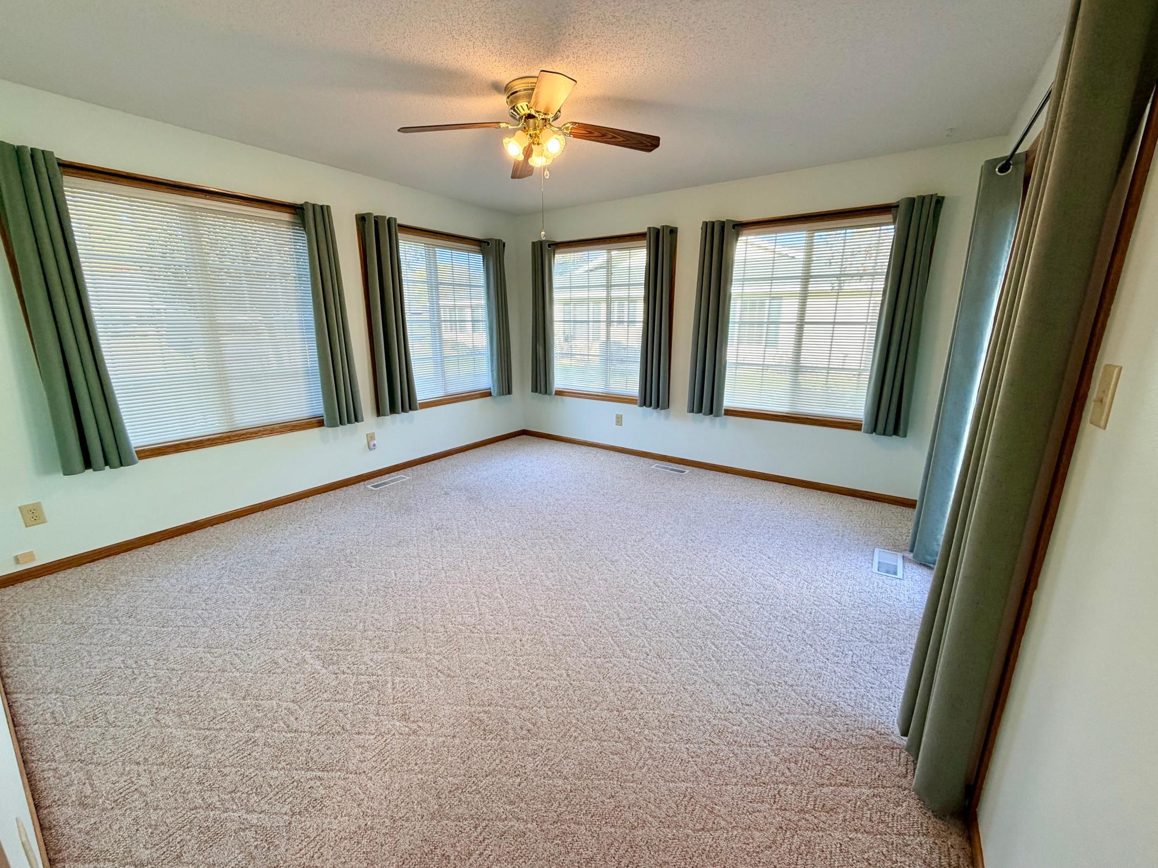
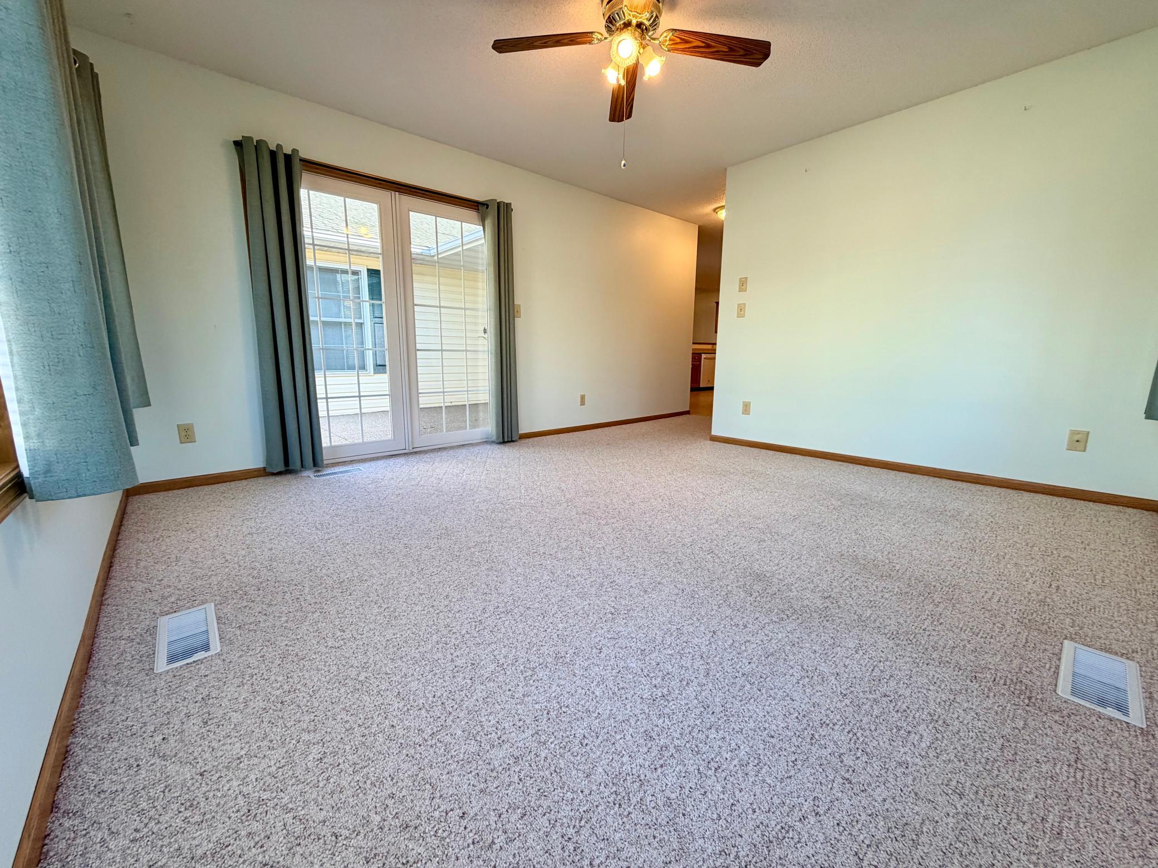
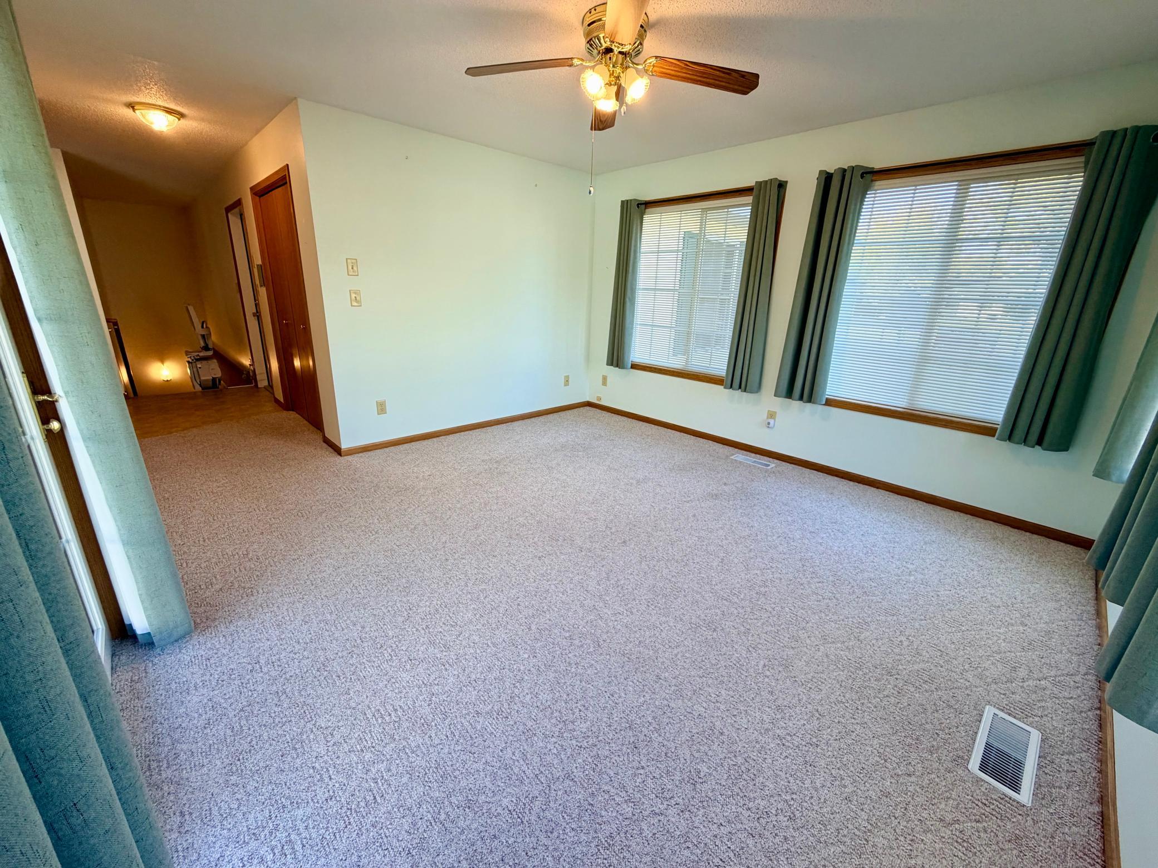
Welcome Home to Comfort, Convenience & Easy Living in Alldon Park! Step inside this beautifully maintained 3-bedroom, 3-bathroom townhome in the highly sought-after Alldon Park 55+ community! From the moment you walk in, you’ll appreciate the inviting atmosphere, and thoughtful features designed to make everyday living a breeze. Enjoy your morning coffee or unwind at the end of the day in the bright, sun-filled sunroom. The spacious primary suite offers a walk-in closet and private en-suite bath, creating the perfect place to relax and recharge. Designed with convenience in mind, this home offers zero-entry access and a stair lift that’s less than two years old, providing added ease and accessibility. The main level features two bedrooms and convenient main-floor laundry, making one-level living a wonderful option. Need extra room for guests or gatherings? The lower level is ready to welcome family and friends with a spacious family room, an additional bedroom, and a versatile flex room perfect for hobbies, an office, or whatever suits your lifestyle. You’ll also appreciate the recent updates, including a new dishwasher, range, microwave, and hot water heater. Plus, the large attached two-stall garage offers plenty of room for vehicles and extra storage. Homes in Alldon Park are in high demand, and this inviting townhome is one you won’t want to miss! Enjoy the comfort, space, and convenience you’ve been looking for. Call today to schedule your private showing and discover all this wonderful home has to offer!

Save
Ask
Tour
Hide
Share
Listing Snapshot
Price 
$295,000
Days On Site 
0 Days
Bedrooms 
3
Inside Area (SqFt) 
3,007 sqft
Total Baths 
3
Full Baths 
1
Partial Baths 
2
Lot Size 
0.07 Acres
Year Built 
2002
MLS Number 
7163237
Status 
Active
Property Tax 
$3,050
HOA/Condo/Coop Fees 
$200 monthly
Sq Ft Source 
N/A
Friends & Family
Recent Activity
14 hours agoListing updated with changes from the MLS
22 hours agoListing first seen on site
General Features
Acres 
0.07
Attached Garage 
Yes
Foundation 
Block
Garage 
Yes
Garage Spaces 
2
Land Lease 
No
Levels 
One
Number Of Stories 
1
Parking 
Attached
Property Sub Type 
Townhouse
Sewer 
Public Sewer
SqFt Above 
1638
SqFt Below 
1369
SqFt Total 
3108
Water Source 
Public
Zoning 
Residential-Single Family
Interior Features
Appliances 
DishwasherDryerGas Water HeaterMicrowaveRangeRefrigeratorWasher
Basement 
Block
Cooling 
Ceiling Fan(s)Central Air
Fireplace 
Yes
Fireplace Features 
Gas
Fireplaces 
1
Heating 
Natural GasForced AirFireplace(s)
Interior 
Vaulted Ceiling(s)Walk-In Closet(s)
Laundry Features 
Main Level
Window Features 
Skylight(s)
Bedroom 
Dimensions - 13.5x14.75
Bedroom 2 
Dimensions - 11.25x11
Bedroom 3 
Dimensions - 18x16
Dining Room 
Dimensions - 13x9
Family Room 
Dimensions - 24x18
Flex Room 
Dimensions - 12x10.5
Kitchen 
Dimensions - 19x10.25
Living Room 
Dimensions - 13.75x15
Sun Room 
Dimensions - 13x13.5
Save
Ask
Tour
Hide
Share
Exterior Features
Construction Details 
FrameVinyl Siding
Patio And Porch 
Patio
Roof 
Asphalt
Windows/Doors 
Skylight(s)
Community Features
Association Fee 
$200.0
Association Fee Frequency 
Monthly
School District 
741 - Paynesville
Township 
Paynesville
Schools
School District
741 - Paynesville
Elementary School
Unknown
Middle School
Unknown
High School
Unknown
Listing courtesy of Central MN Realty LLC


Listing information is provided by Participants of the Northstar MLS. IDX information is provided exclusively for personal, non-commercial use, and may not be used for any purpose other than to identify prospective properties consumers may be interested in purchasing. Information is deemed reliable but not guaranteed. Copyright 2026, Northstar MLS.
Last checked: 2026-10-23 11:12 AM UTC

Neighborhood & Commute
Source: Walkscore
Disclosure: Community information and market data powered by Constellation Data Labs. Information is deemed reliable but not guaranteed.
Save
Ask
Tour
Hide
Share