open menu close menu
Save
Ask
Tour
Hide
Share
$345,000
25 Days On Site

21701 Rouillard Boulevard
Rogers, MN 55374

For Sale|Single Family Residence|Active
3
Beds
2
Total Baths
1
Full Bath
1
Partial Bath
1,557
SqFt
$222
/SqFt
1989
Built
Subdivision:
Rouillard Estates
County:
Hennepin
Listing courtesy of Pro Flat Fee Realty LLC
21701 Rouillard Boulevard21701 Rouillard Boulevard21701 Rouillard Boulevard21701 Rouillard Boulevard
Save
Ask
Tour
Hide
Share

Mortgage Calculator

Monthly Payment (Est.)

Enter an interest rate to see your estimated monthly payment.
Calculator powered by Showcase IDX, a Constellation1 Company. Copyright ©2026 Information is deemed reliable but not guaranteed.

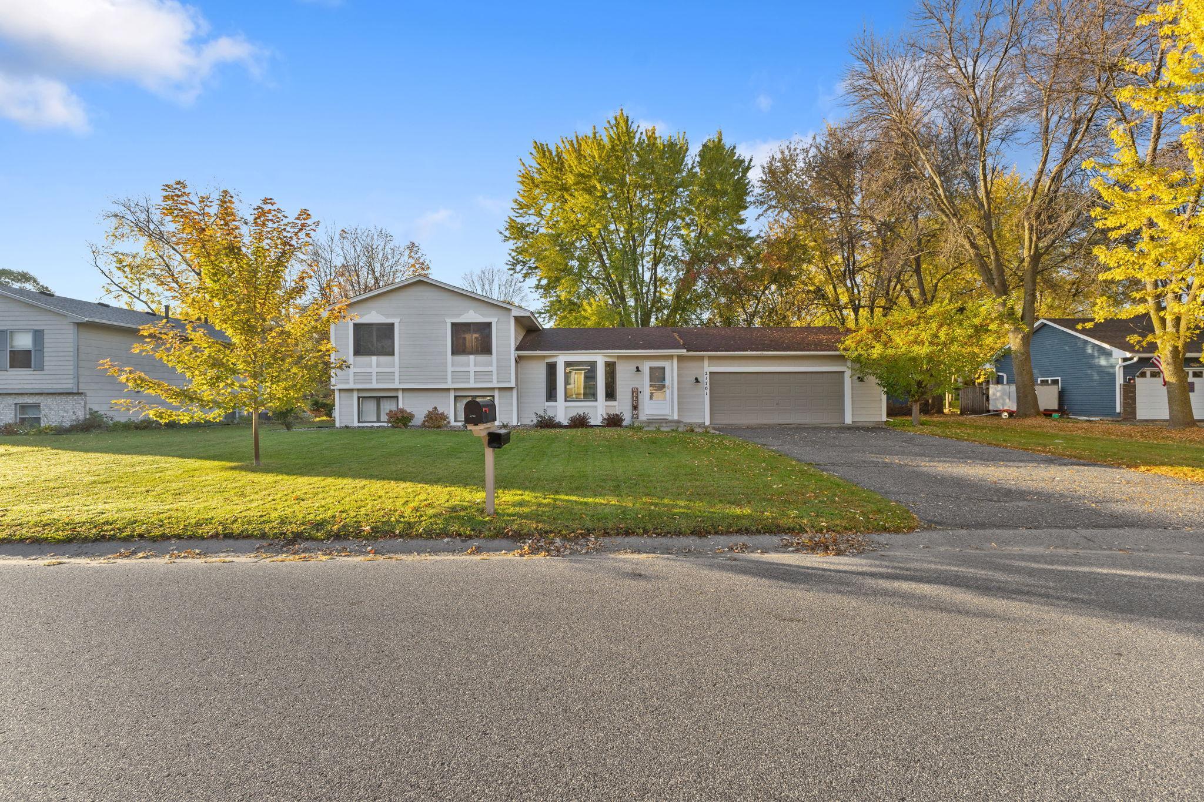
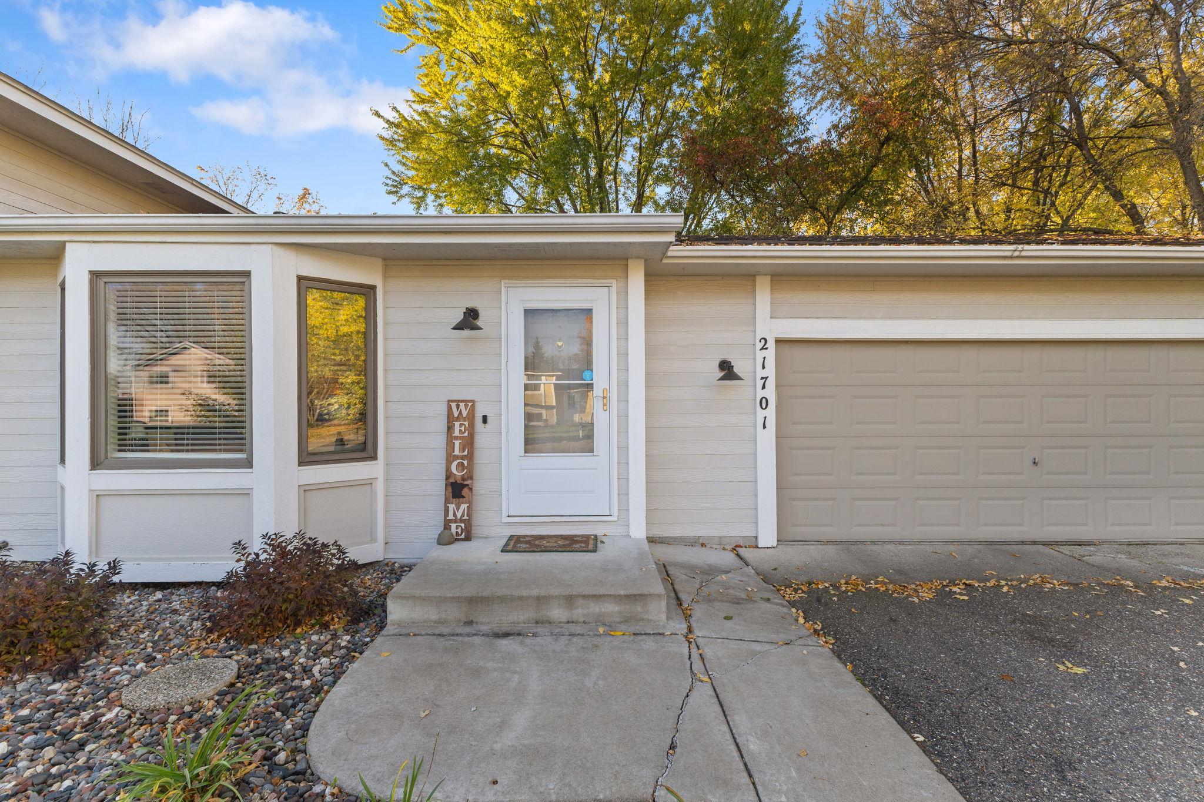
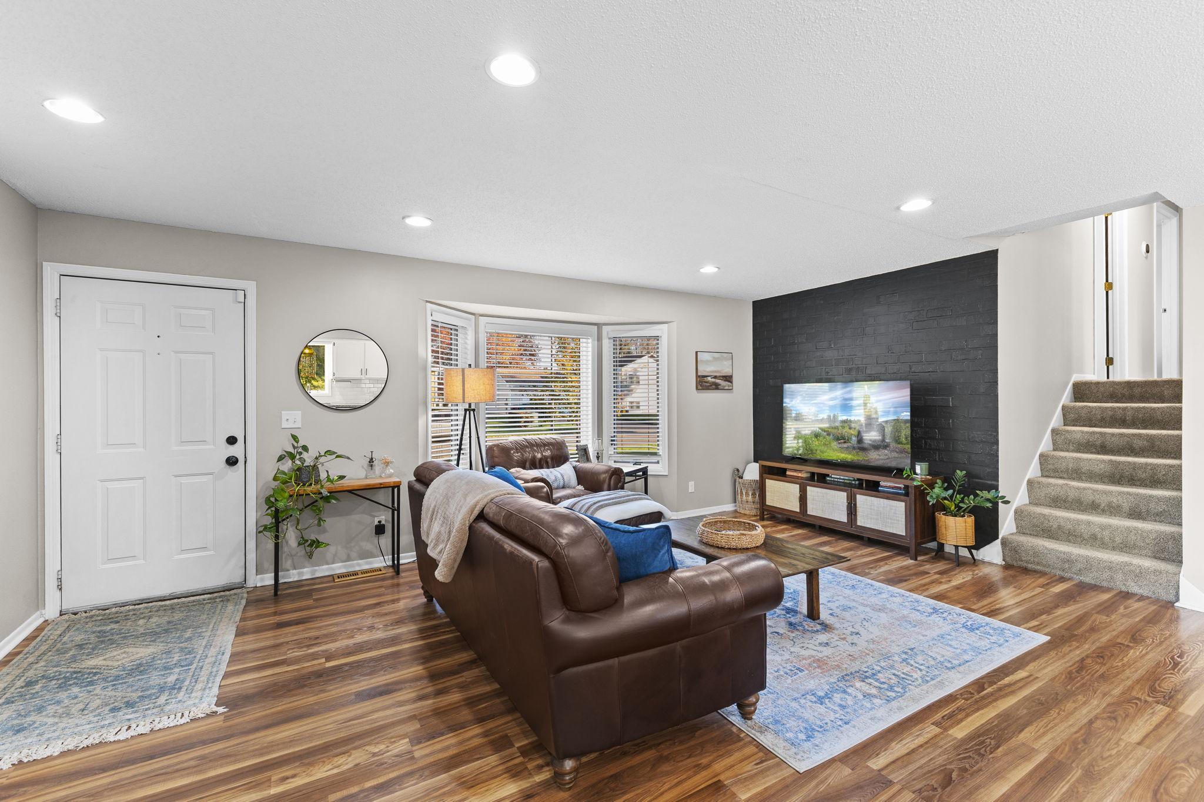
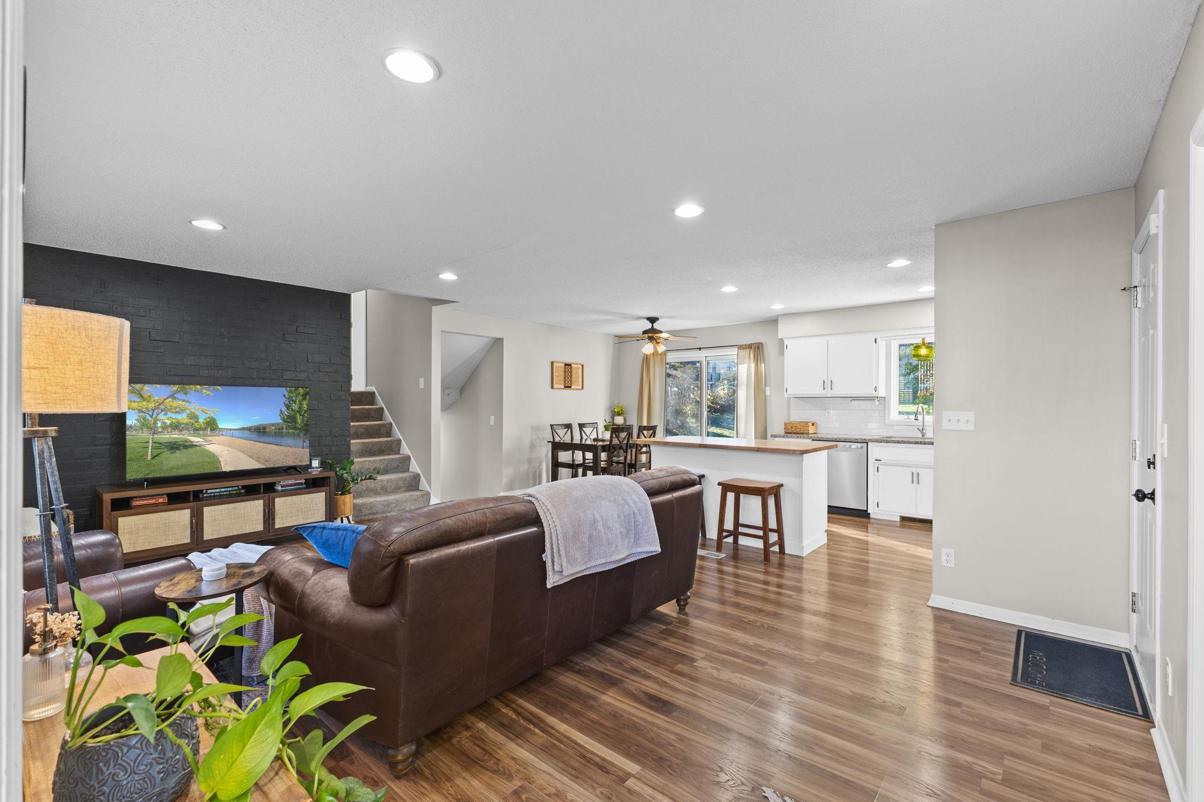
Welcome home to this charming 3-level split perfectly situated on a quiet street in high demand Rogers, just minutes from top local amenities, parks, dining, and shopping. Step inside to an open-concept main floor featuring warm hardwood flooring throughout. The modern, updated kitchen is a chef’s dream, equipped with sleek stainless steel appliances, abundant cabinetry, and an effortless transition into the dining area—ideal for hosting family dinners or everyday meal prep. The adjacent living room offers a bright, inviting space with large windows for natural light. Upstairs, you will find a comfortable, quiet sanctuary with three bedrooms on one level, along with a beautifully appointed full bath. The lower level extends your living space significantly, offering a large family room for movie nights, flexible space that easily serves as a home office or fourth bedroom, a lovely 3/4 bath, and a massive crawl space providing exceptional storage solutions. Complete with an oversized 2-car garage and a fantastic backyard that’s ready for autumn bonfires, weekend BBQs, and everyday enjoyment, this move-in-ready gem has it all!

Save
Ask
Tour
Hide
Share
Listing Snapshot
Price 
$345,000
Days On Site 
25 Days
Bedrooms 
3
Inside Area (SqFt) 
1,557 sqft
Total Baths 
2
Full Baths 
1
Partial Baths 
1
Lot Size 
0.28 Acres
Year Built 
1989
MLS Number 
7163158
Status 
Active
Property Tax 
$4,131
HOA/Condo/Coop Fees 
N/A
Sq Ft Source 
N/A
Friends & Family
Recent Activity
2 weeks agoListing updated with changes from the MLS
2 weeks agoPrice changed to $345,000
4 weeks agoListing first seen on site
General Features
Acres 
0.28
Attached Garage 
Yes
Foundation 
Block
Garage 
Yes
Garage Spaces 
2
Land Lease 
No
Levels 
Multi/Split
Parking 
AsphaltGarage Door OpenerStorageAttached
Property Sub Type 
Single Family Residence
Sewer 
Public Sewer
SqFt Above 
1097
SqFt Below 
460
SqFt Total 
2172
Water Source 
Public
Zoning 
Residential-Single Family
Interior Features
Appliances 
DishwasherDisposalDryerGas Water HeaterMicrowaveRangeRefrigeratorStainless Steel Appliance(s)Water Softener Owned
Basement 
BlockCrawl SpaceFinishedStorage Space
Cooling 
Ceiling Fan(s)Central Air
Electric 
Circuit Breakers
Heating 
Natural GasForced Air
Interior 
Kitchen Island
Laundry Features 
Lower LevelLaundry Room
Bedroom 
Dimensions - 13x11Level - Upper
Bedroom 2 
Dimensions - 11x10Level - Upper
Bedroom 3 
Dimensions - 10x9Level - Upper
Dining Room 
Dimensions - 11x8Level - Main
Family Room 
Dimensions - 21x13Level - Lower
Kitchen 
Dimensions - 12x11Level - Main
Living Room 
Dimensions - 20x12Level - Main
Office 
Dimensions - 11x8Level - Lower
Save
Ask
Tour
Hide
Share
Exterior Features
Construction Details 
Frame
Fencing 
None
Road Frontage 
City Street
Roof 
Asphalt
Community Features
School District 
728 - Elk River
Township 
Rogers
Schools
School District
728 - Elk River
Elementary School
Unknown
Middle School
Unknown
High School
Unknown
Listing courtesy of Pro Flat Fee Realty LLC


Listing information is provided by Participants of the Northstar MLS. IDX information is provided exclusively for personal, non-commercial use, and may not be used for any purpose other than to identify prospective properties consumers may be interested in purchasing. Information is deemed reliable but not guaranteed. Copyright 2026, Northstar MLS.
Last checked: 2026-11-16 01:44 AM UTC

Neighborhood & Commute
Source: Walkscore
Disclosure: Community information and market data powered by Constellation Data Labs. Information is deemed reliable but not guaranteed.
Save
Ask
Tour
Hide
Share