open menu close menu
Save
Ask
Tour
Hide
Share
$435,000
12 Days On Site

10035 140th Street
Milaca, MN 56353

For Sale|Single Family Residence|Active
4
Beds
2
Total Baths
1
Full Bath
1
Partial Bath
2,025
SqFt
$215
/SqFt
1971
Built
County:
Mille Lacs
Listing courtesy of Pemberton RE
10035 140th Street10035 140th Street10035 140th Street10035 140th Street
Save
Ask
Tour
Hide
Share

Mortgage Calculator

Monthly Payment (Est.)

Enter an interest rate to see your estimated monthly payment.
Calculator powered by Showcase IDX, a Constellation1 Company. Copyright ©2026 Information is deemed reliable but not guaranteed.

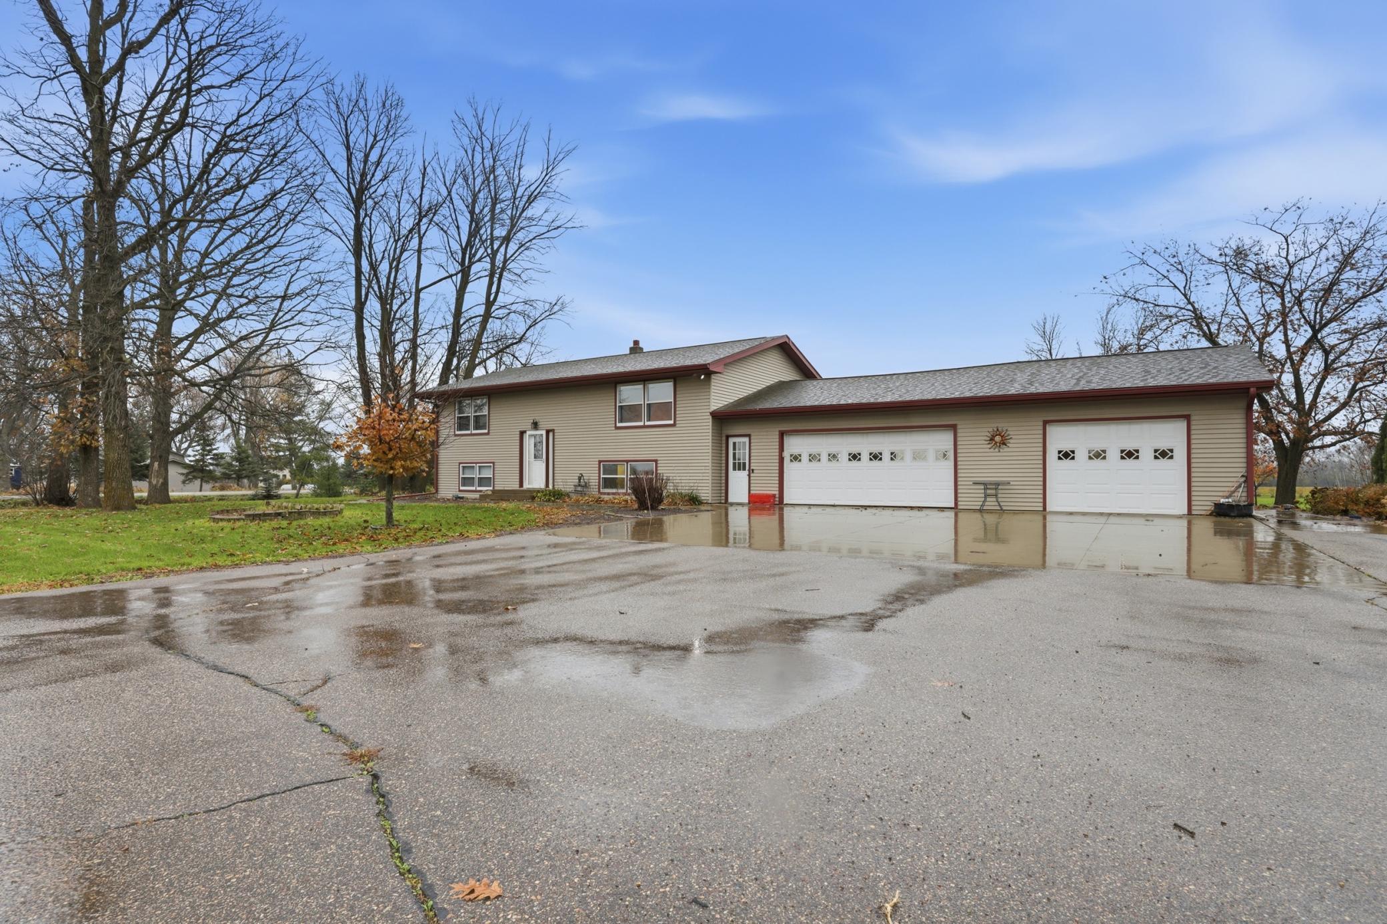
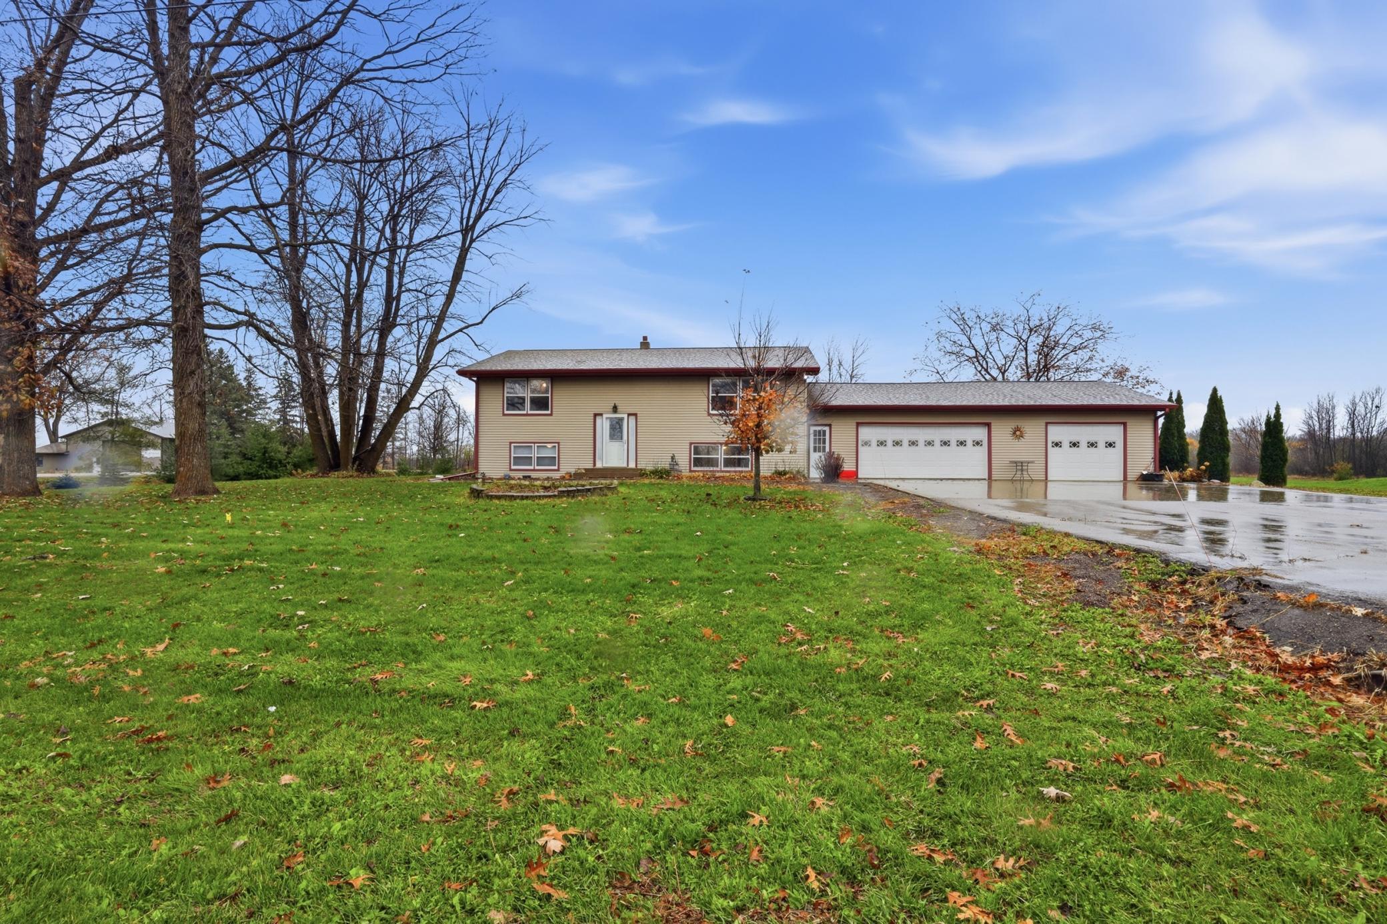
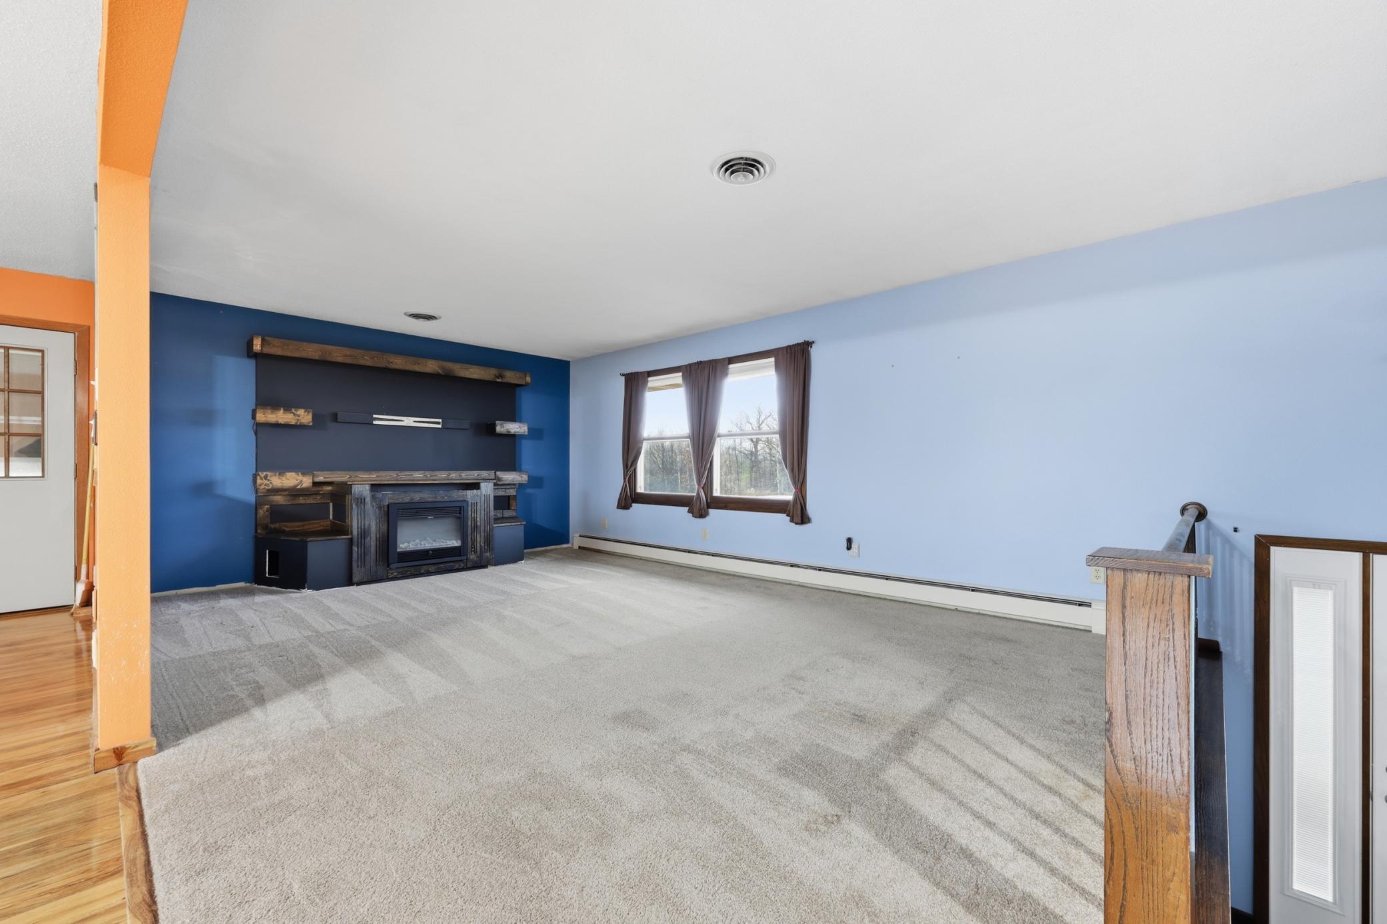
Approximately 5 acres, a 30 x 48 pole shop, and room to breathe, just minutes from Milaca. This 4 bed, 2 bath split entry sits on a corner lot and is being sold as one complete property that includes two parcels. The upper level offers a kitchen with breakfast area, living room, two bedrooms, full bath, hardwood floors, natural woodwork, and a deck overlooking the yard. The lower level adds a family room, two more bedrooms, a 3/4 bath, and laundry, and opens directly into the attached 3 car garage of approximately 1,092 sq ft, larger than a standard three stall. A few finishing touches and a little TLC are waiting for its new owner. Low maintenance steel siding and composite decking. Outside you’ll find mature fruit and shade trees, garden space, border plantings, and a pond. The pole shop has a concrete floor, electricity, and two 9' x 10' overhead doors, ready for equipment, toys, or a hobby workshop. Country living with easy access to Hwy 23 and Hwy 169.

Save
Ask
Tour
Hide
Share
Listing Snapshot
Price 
$435,000
Days On Site 
12 Days
Bedrooms 
4
Inside Area (SqFt) 
2,025 sqft
Total Baths 
2
Full Baths 
1
Partial Baths 
1
Lot Size 
5 Acres
Year Built 
1971
MLS Number 
7162850
Status 
Active
Property Tax 
$2,590
HOA/Condo/Coop Fees 
N/A
Sq Ft Source 
N/A
Friends & Family
Recent Activity
a week agoListing updated with changes from the MLS
a week agoStatus changed to Active
2 weeks agoListing first seen on site
General Features
Acres 
5
Attached Garage 
Yes
Foundation 
Block
Garage 
Yes
Garage Spaces 
3
Land Lease 
No
Levels 
Multi/Split
Parking 
Attached
Property Sub Type 
Single Family Residence
Sewer 
Septic Tank
SqFt Above 
1150
SqFt Below 
875
SqFt Total 
2025
Water Source 
PrivateWell
Zoning 
Residential-Multi-Family,Residential-Single Family
Interior Features
Appliances 
DishwasherDryerMicrowaveRangeRefrigeratorWasher
Basement 
FinishedSump PumpDaylight
Cooling 
Central Air
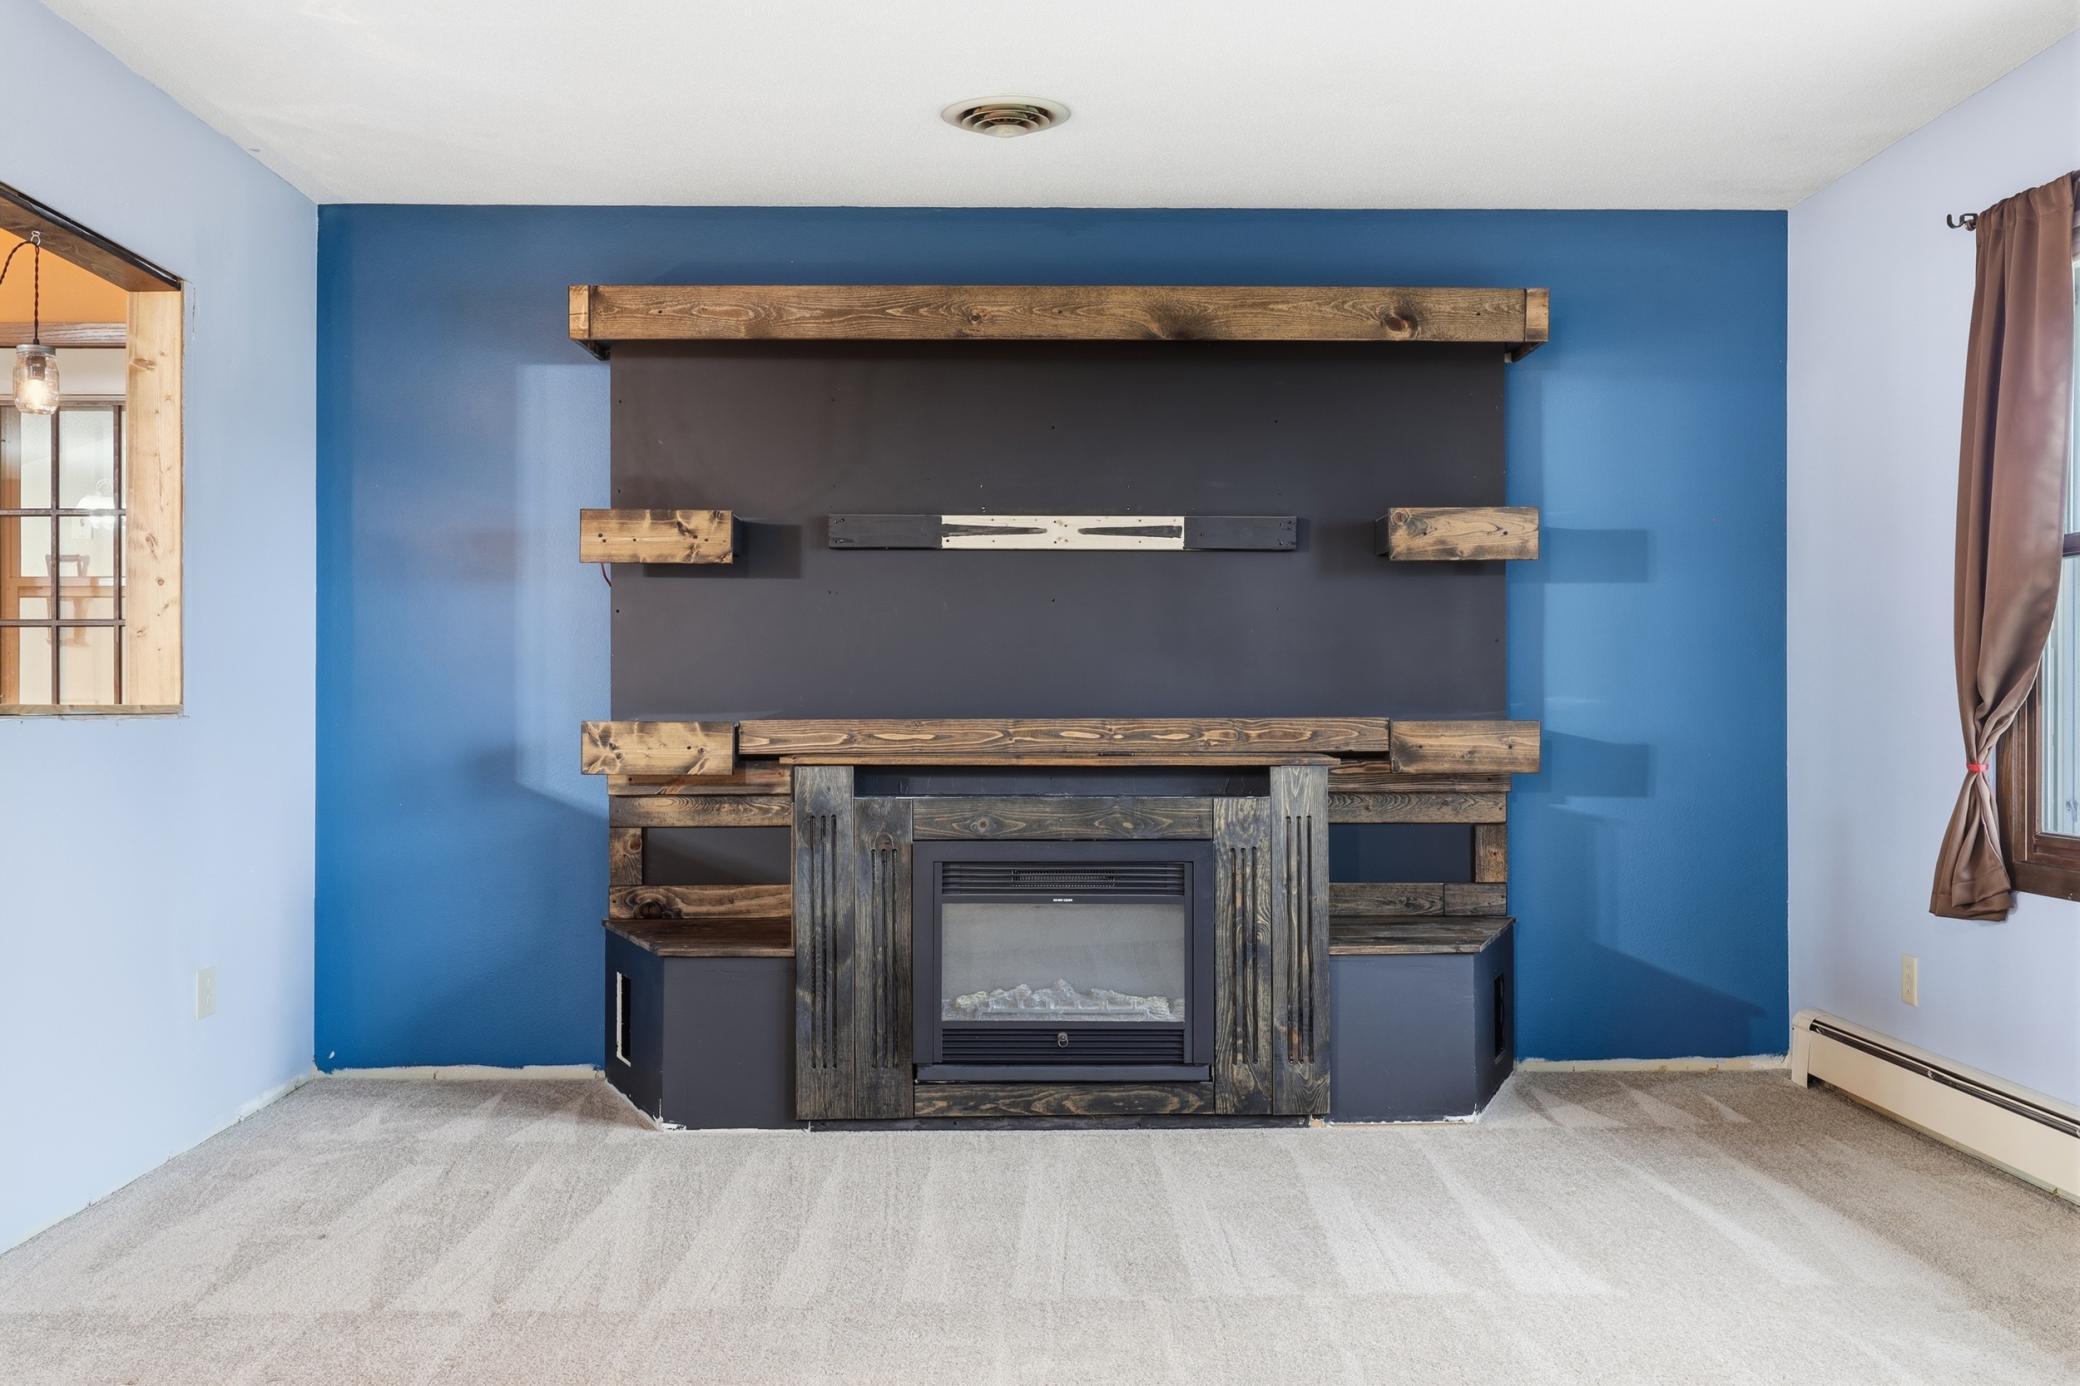
Fireplace 
Yes
Fireplace Features 
Electric
Fireplaces 
1
Heating 
Oil
Bathroom 
Dimensions - 7.8x9.11Level - Upper
Bedroom 
Dimensions - 14.6x11.1Level - Upper
Bedroom 2 
Dimensions - 11.2x13.4Level - Upper
Bedroom 3 
Dimensions - 14.2x13.2Level - Lower
Bedroom 4 
Dimensions - 10.2x13Level - Lower
Dining Room 
Dimensions - 9.10x13.8Level - Upper
Family Room 
Dimensions - 19.5x13.2Level - Lower
Garage 
Dimensions - 25.3x25.3Level - Upper
Kitchen 
Dimensions - 12.2x13.8Level - Upper
Laundry 
Dimensions - 16.1x13Level - Lower
Living Room 
Dimensions - 19.8x13.6Level - Upper
Save
Ask
Tour
Hide
Share
Exterior Features
Construction Details 
Metal Siding
Community Features
School District 
912 - Milaca
Township 
Borgholm Twp
Schools
School District
912 - Milaca
Elementary School
Unknown
Middle School
Unknown
High School
Unknown
Listing courtesy of Pemberton RE


Listing information is provided by Participants of the Northstar MLS. IDX information is provided exclusively for personal, non-commercial use, and may not be used for any purpose other than to identify prospective properties consumers may be interested in purchasing. Information is deemed reliable but not guaranteed. Copyright 2026, Northstar MLS.
Last checked: 2026-11-16 12:37 AM UTC

Neighborhood & Commute
Source: Walkscore
Disclosure: Community information and market data powered by Constellation Data Labs. Information is deemed reliable but not guaranteed.
Save
Ask
Tour
Hide
Share