


Find your Place.
Search homes, land, cabins, and lakeshore properties.
1636 Hurst Castle RoadSaint Cloud, MN 56303
Mortgage Calculator
Monthly Payment (Est.)
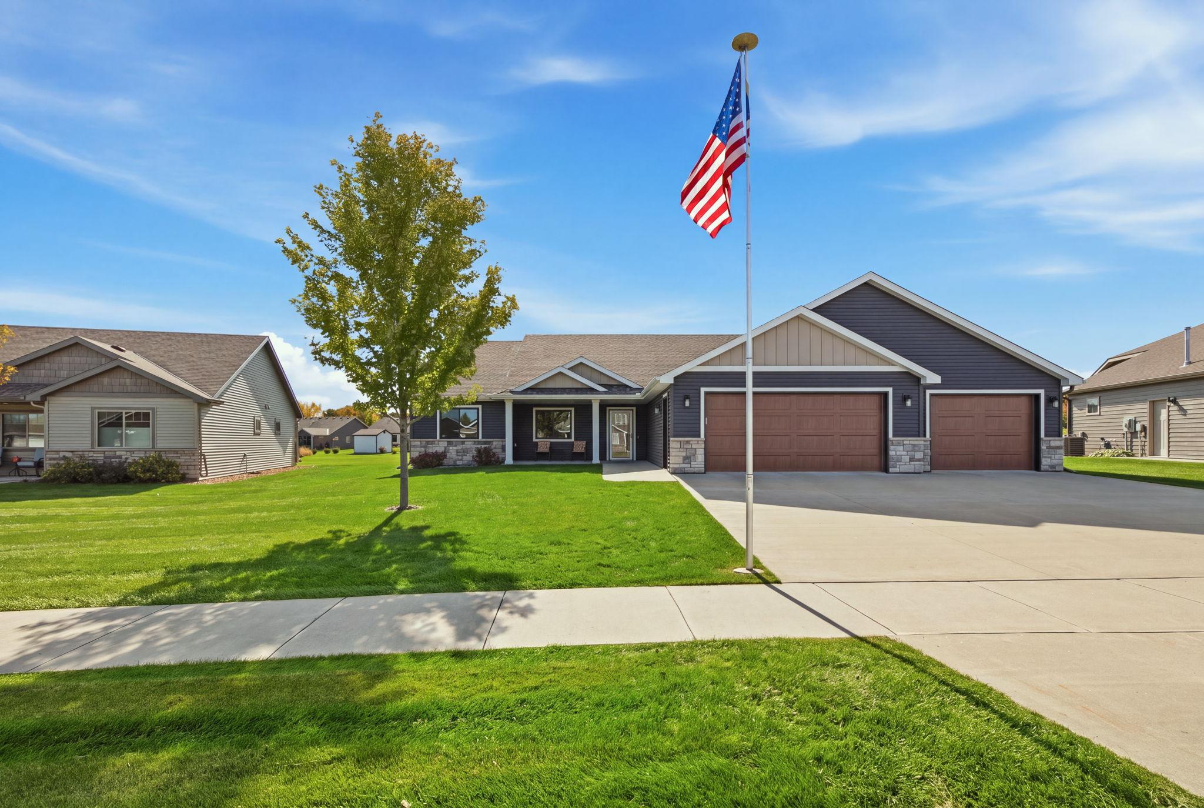
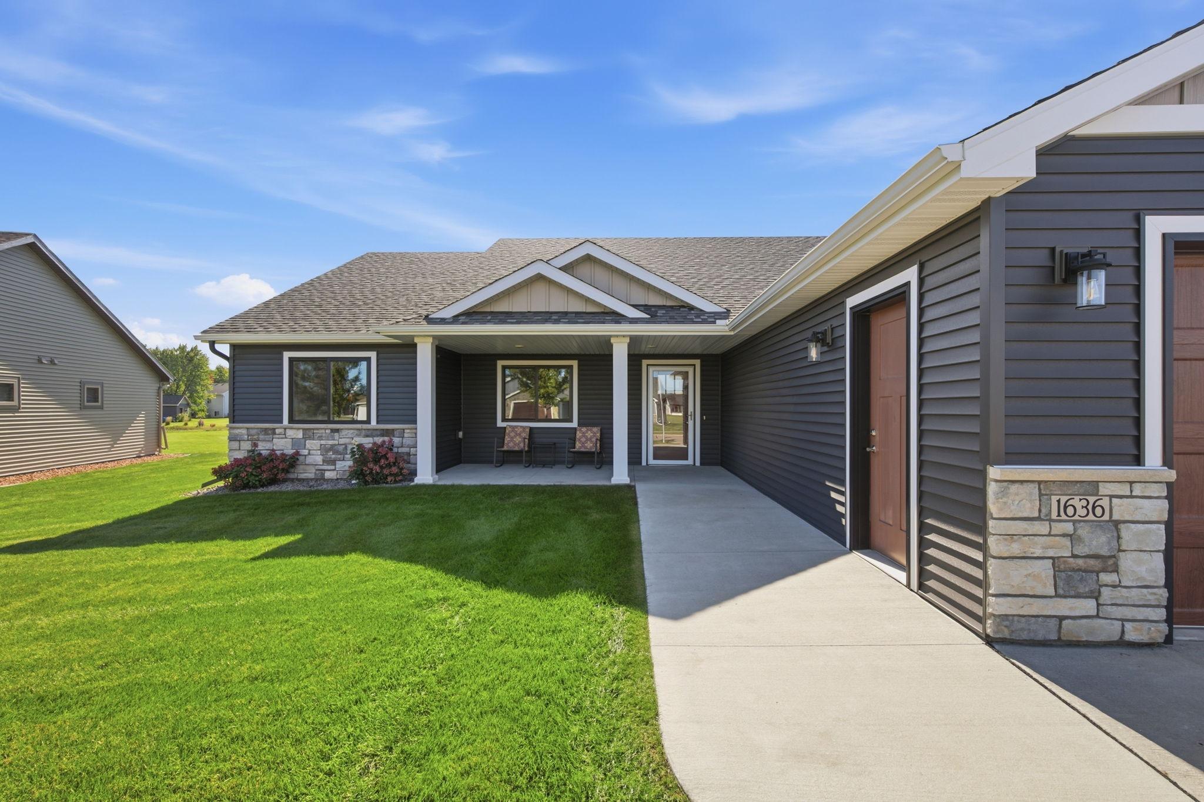
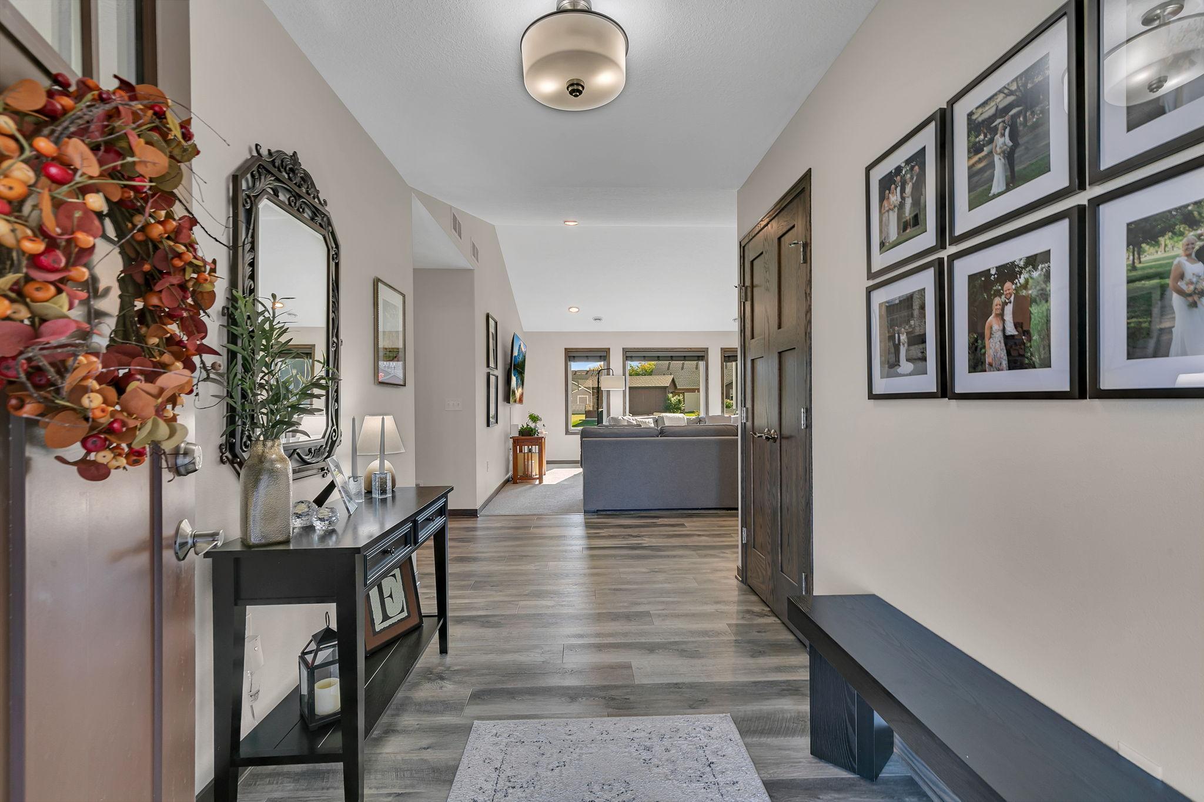
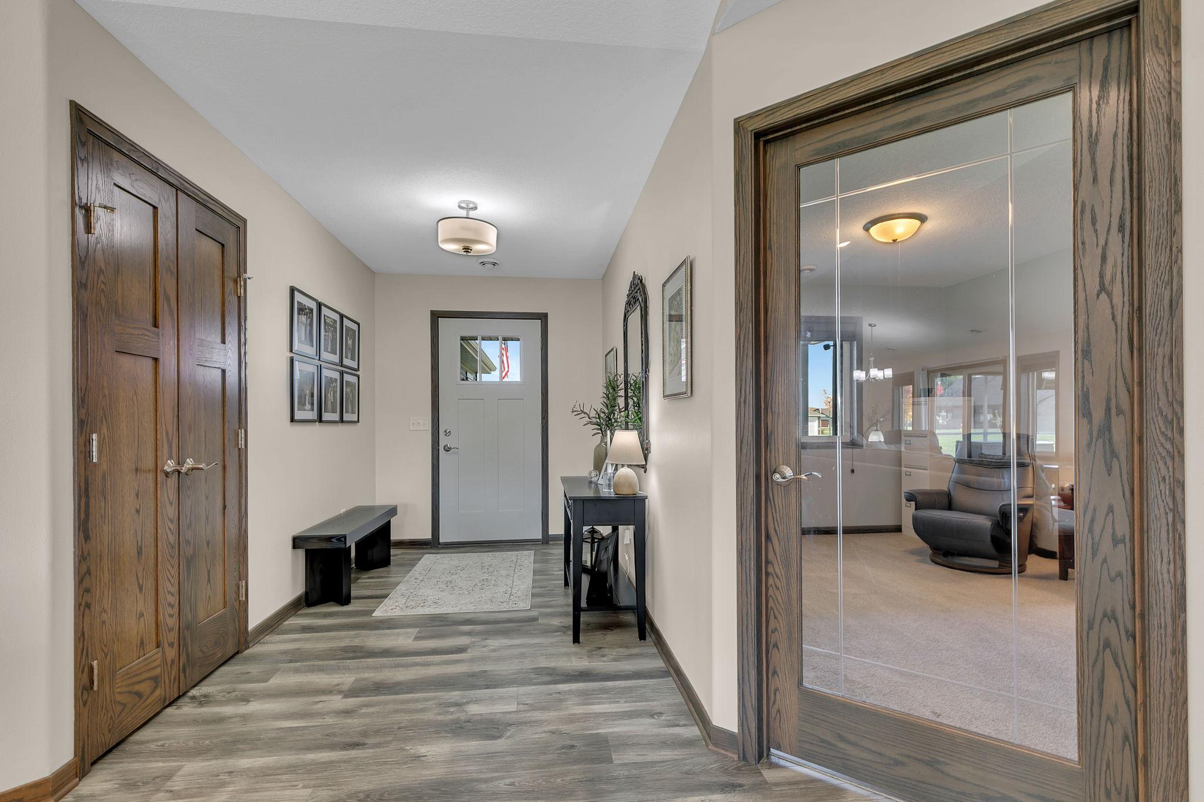
Enter an interest rate to see your estimated monthly payment.Experience refined living in this beautifully appointed 2021-built patio home by Woodland Homes, ideally situated in desirable west St. Cloud. Offering 1,918 square feet of thoughtfully designed living space, this exceptional 3 bedroom, 2 bathroom home combines modern elegance, quality craftsmanship, and effortless comfort. Freshly painted and presenting in like-new condition, the home welcomes you with soaring vaulted ceilings, an inviting atmosphere, and an array of upscale finishes throughout. The beautifully designed kitchen is sure to impress, featuring custom cabinetry, granite countertops, a stylish tile backsplash, a spacious walk-in pantry, and a separate butler’s pantry offering both sophistication and exceptional functionality. Custom cabinetry continues throughout the home, complemented by additional built-in storage in the laundry room. The primary suite serves as a peaceful retreat, complete with a beautifully finished zero-clearance tiled shower for a sleek, contemporary touch. Enjoy the best of indoor-outdoor living with an expansive screened-in porch, perfect for morning coffee, relaxing evenings, or entertaining family and friends. The generous yard provides ample outdoor space to enjoy, while the charming covered front porch creates a warm and welcoming first impression. Thoughtfully designed for comfortable, low-maintenance living, this home offers an exceptional balance of style, space, and convenience. Built in 2021 and meticulously maintained, this Woodland Homes property showcases the appeal of modern construction paired with timeless design. From its elegant interior finishes to its inviting outdoor living spaces, every detail contributes to a home that feels both luxurious and welcoming. An exceptional opportunity to enjoy sophisticated patio home living in a sought after west St. Cloud location.
| 4 days ago | Listing updated with changes from the MLS | |
| 3 weeks ago | Status changed to Active | |
| 4 weeks ago | Listing first seen on site |

Listing information is provided by Participants of the Northstar MLS. IDX information is provided exclusively for personal, non-commercial use, and may not be used for any purpose other than to identify prospective properties consumers may be interested in purchasing. Information is deemed reliable but not guaranteed. Copyright 2026, Northstar MLS.
Last checked: 2026-11-16 01:44 AM UTC
Did you know? You can invite friends and family to your search. They can join your search, rate and discuss listings with you.