open menu close menu
Save
Ask
Tour
Hide
Share
$674,900
26 Days On Site

14180 Dehnsfield Road
Rogers, MN 55374

For Sale|Single Family Residence|Active Under Contract
5
Beds
4
Total Baths
2
Full Baths
2
Partial Baths
4,262
SqFt
$158
/SqFt
1996
Built
Subdivision:
Cambria Farms
County:
Hennepin
Listing courtesy of RE/MAX Results
14180 Dehnsfield Road14180 Dehnsfield Road14180 Dehnsfield Road14180 Dehnsfield Road
Save
Ask
Tour
Hide
Share

Mortgage Calculator

Monthly Payment (Est.)

Enter an interest rate to see your estimated monthly payment.
Calculator powered by Showcase IDX, a Constellation1 Company. Copyright ©2026 Information is deemed reliable but not guaranteed.

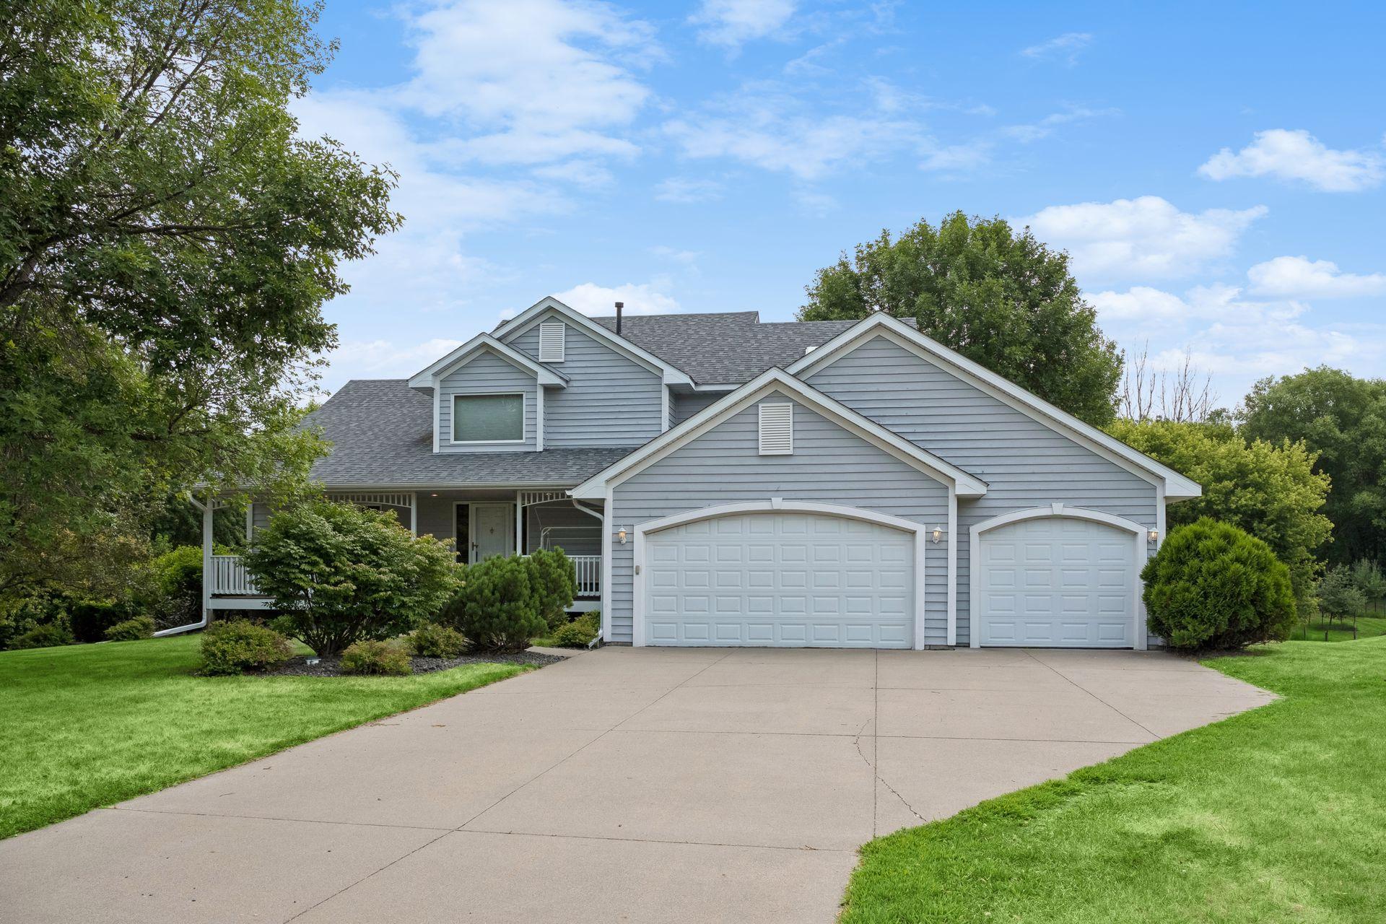
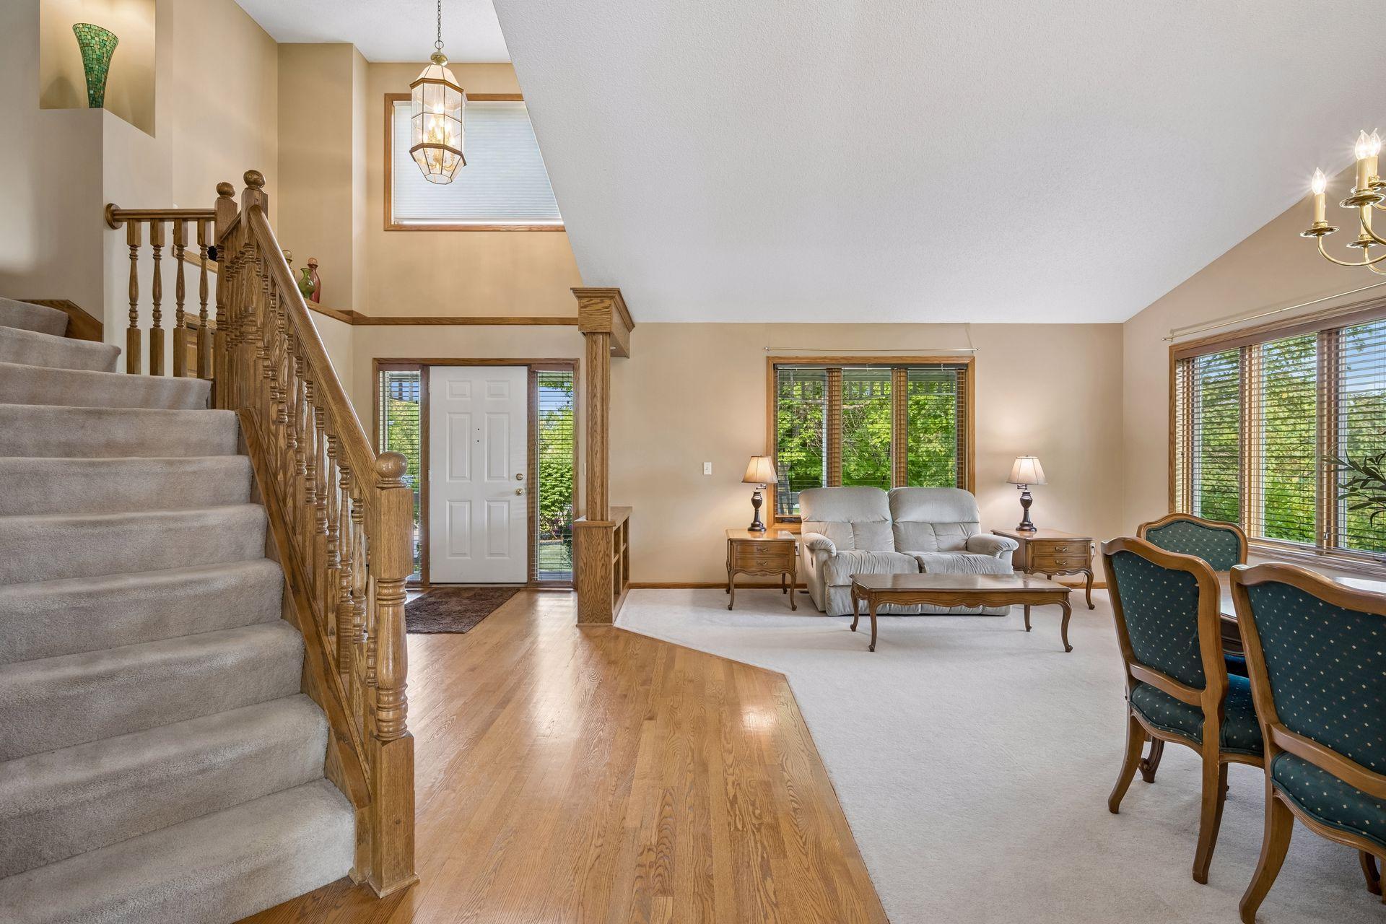
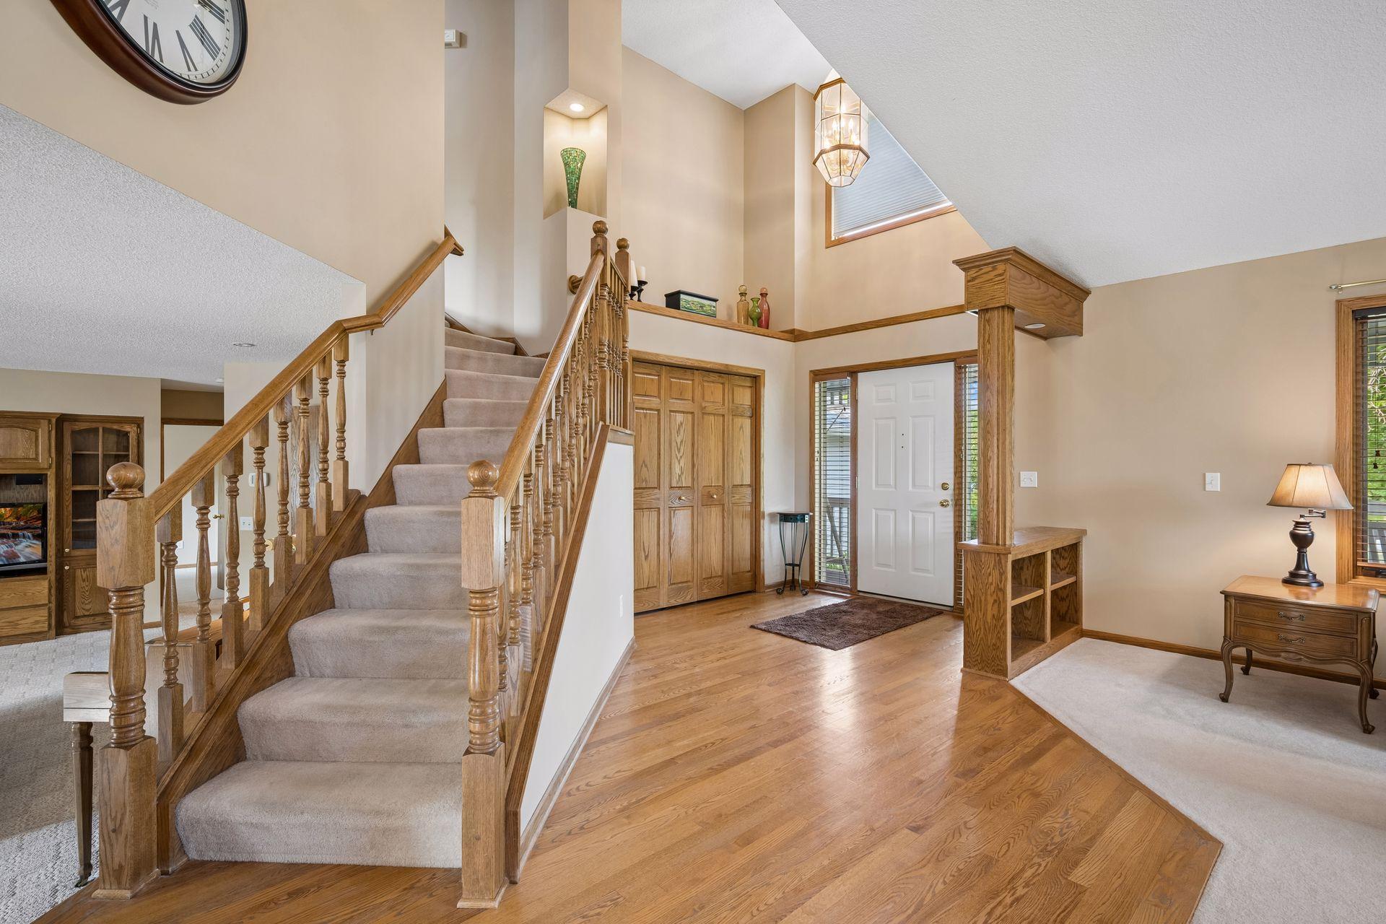
Private Executive Home on 1.5 Acres in Cambria Farms. Discover the perfect blend of privacy, space, and convenience in this beautifully maintained executive home nestled on 1.5 wooded acres in the highly sought-after Cambria Farms neighborhood of Rogers. Offering over 4,200 finished square feet, 5 bedrooms, 4 bathrooms, and a walkout lower level, this property provides the ideal setting for everyday living, entertaining, and making lasting memories. From the moment you arrive, you'll appreciate the peaceful setting, mature trees, and exceptional curb appeal. Inside, the spacious floor plan is filled with natural light and thoughtfully designed gathering spaces, including a welcoming great room with a fireplace, an open-concept kitchen, generous dining areas, and a flexible layout that adapts to today's lifestyle. The expansive walkout lower level creates even more room for entertaining, movie nights, game days, or multigenerational living. Step outside to enjoy your own private retreat. Whether you're hosting summer barbecues on the deck, relaxing with your morning coffee while watching wildlife, or enjoying the beauty of every season from your backyard, this property offers the rare combination of acreage and neighborhood living that is increasingly difficult to find. Extensive updates provide peace of mind, allowing you to move in with confidence while enjoying the character and space of an established home. Located just minutes from Rogers' shopping, restaurants, parks, schools, and convenient access to Interstate 94, you'll enjoy the tranquility of country-style living without sacrificing everyday convenience. If you've been searching for a move-in-ready home with acreage, privacy, generous living spaces, and an unbeatable location, this is an opportunity you won't want to miss. Schedule your private showing today and experience everything this exceptional Rogers property has to offer.

Save
Ask
Tour
Hide
Share
Listing Snapshot
Price 
$674,900
Days On Site 
26 Days
Bedrooms 
5
Inside Area (SqFt) 
4,262 sqft
Total Baths 
4
Full Baths 
2
Partial Baths 
2
Lot Size 
1.5 Acres
Year Built 
1996
MLS Number 
7162637
Status 
Active Under Contract
Property Tax 
$7,891
HOA/Condo/Coop Fees 
N/A
Sq Ft Source 
N/A
Friends & Family
Recent Activity
a week agoListing updated with changes from the MLS
a week agoStatus changed to Active Under Contract
4 weeks agoListing first seen on site
General Features
Acres 
1.5
Attached Garage 
Yes
Foundation 
Block
Garage 
Yes
Garage Spaces 
3
Land Lease 
No
Levels 
Two
Number Of Stories 
2
Parking 
ConcreteAttached
Property Sub Type 
Single Family Residence
Sewer 
Septic Tank
SqFt Above 
2712
SqFt Below 
1550
SqFt Total 
4262
Water Source 
PrivateWell
Zoning 
Residential-Single Family
Interior Features
Appliances 
DishwasherDisposalDryerMicrowaveRangeRefrigeratorStainless Steel Appliance(s)Washer
Basement 
Walk-Out AccessFinishedFullStorage SpaceSump Pump
Cooling 
Ceiling Fan(s)Central Air
Fireplace 
Yes
Fireplace Features 
Gas
Fireplaces 
2
Heating 
Natural GasForced Air
Interior 
Kitchen IslandVaulted Ceiling(s)Walk-In Closet(s)
Laundry Features 
Main Level
Bar/Wet Bar Room 
Dimensions - 20 x 18Level - Lower
Bedroom 
Dimensions - 16 x 10Level - Upper
Bedroom 2 
Dimensions - 12 x 11Level - Upper
Bedroom 3 
Dimensions - 18 x 15Level - Upper
Bedroom 4 
Dimensions - 11 x 11Level - Main
Bedroom 5 
Dimensions - 14 x 11Level - Lower
Dining Room 
Dimensions - 16 x 11Level - Main
Family Room 
Dimensions - 24 x 20Level - Main
Flex Room 
Dimensions - 11 x 18Level - Lower
Foyer 
Dimensions - 14 x 8Level - Main
Kitchen 
Dimensions - 16 x 12Level - Main
Laundry 
Dimensions - 12 x 11Level - Main
Living Room 
Dimensions - 19 x 16Level - Main
Recreation Room 
Dimensions - 21 x 20Level - Lower
Storage 
Dimensions - 24 x 13Level - Lower
Walk-In Closet 
Dimensions - 6 x 8Level - Upper
Save
Ask
Tour
Hide
Share
Exterior Features
Construction Details 
Metal SidingVinyl Siding
Fencing 
None
Patio And Porch 
DeckPatioFront PorchPorch
Road Frontage 
City Street
Roof 
Shingle
Community Features
School District 
728 - Elk River
Township 
Rogers
Schools
School District
728 - Elk River
Elementary School
Unknown
Middle School
Unknown
High School
Unknown
Listing courtesy of RE/MAX Results


Listing information is provided by Participants of the Northstar MLS. IDX information is provided exclusively for personal, non-commercial use, and may not be used for any purpose other than to identify prospective properties consumers may be interested in purchasing. Information is deemed reliable but not guaranteed. Copyright 2026, Northstar MLS.
Last checked: 2026-11-16 01:44 AM UTC

Neighborhood & Commute
Source: Walkscore
Disclosure: Community information and market data powered by Constellation Data Labs. Information is deemed reliable but not guaranteed.
Save
Ask
Tour
Hide
Share