


Find your Place.
Search homes, land, cabins, and lakeshore properties.
26251 111th Street NWZimmerman, MN 55398
Mortgage Calculator
Monthly Payment (Est.)
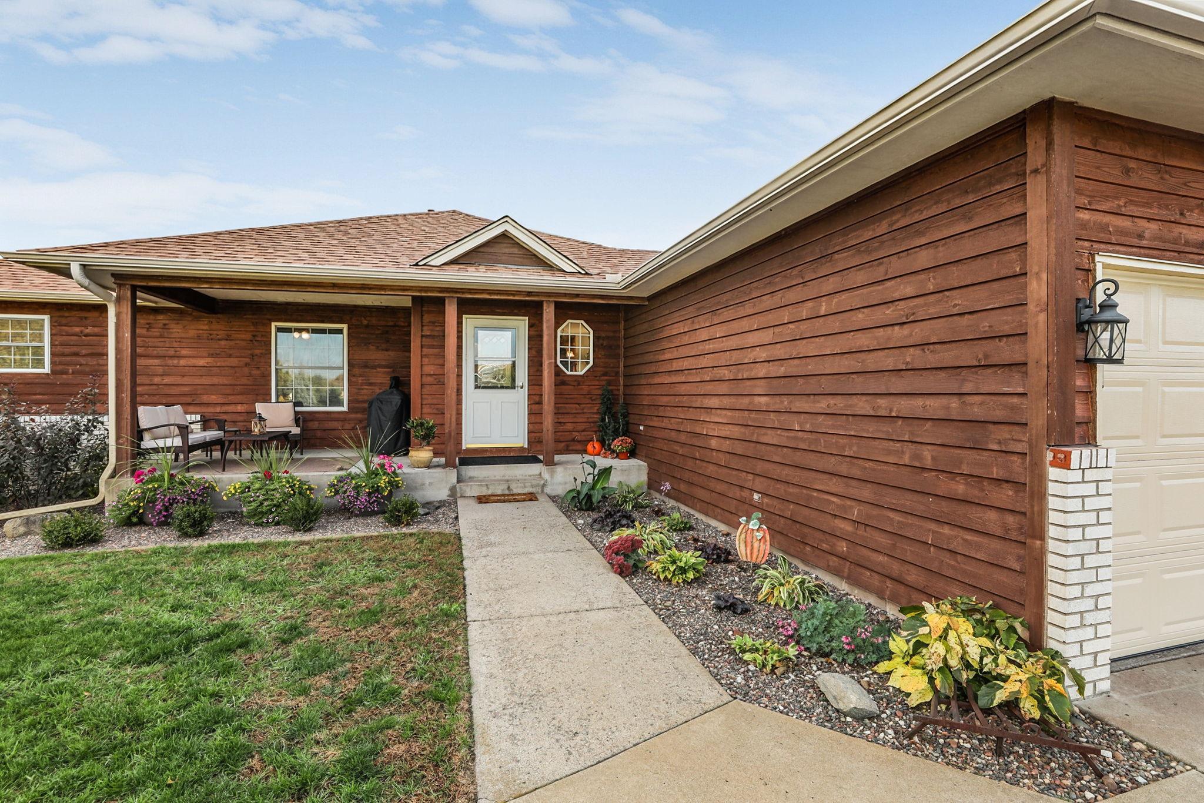
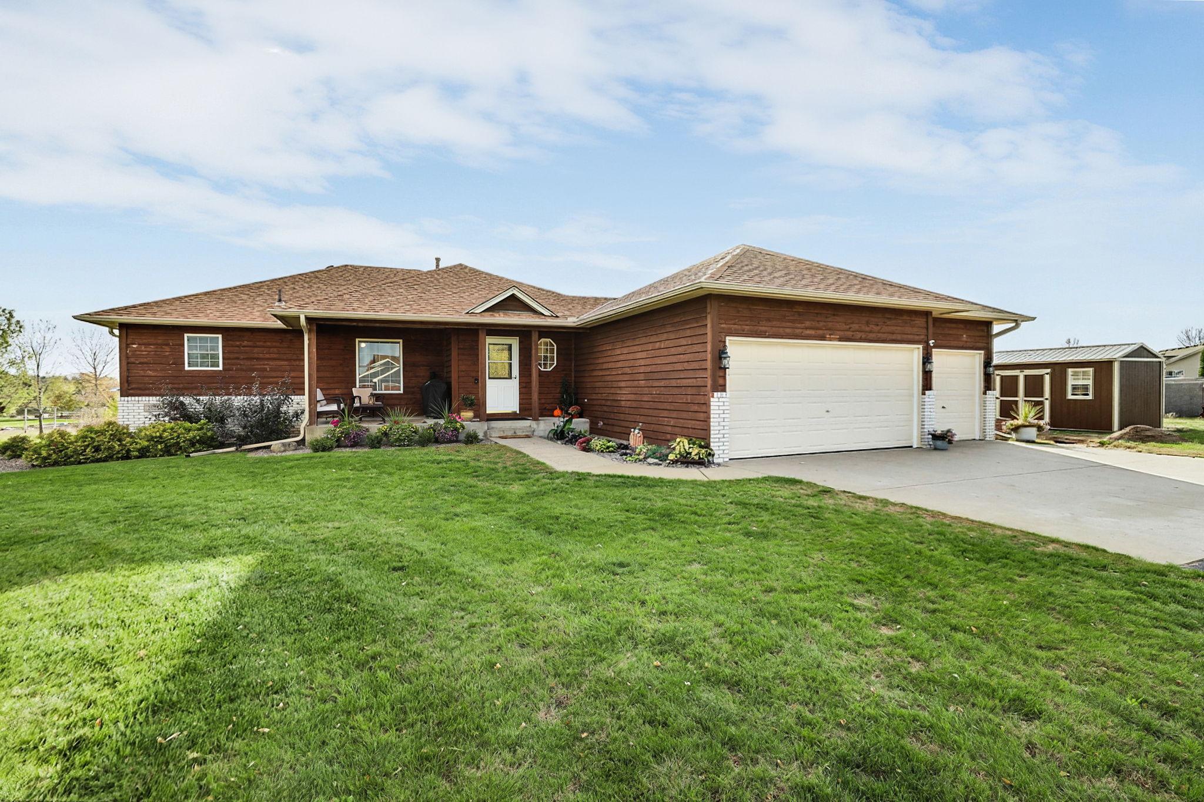
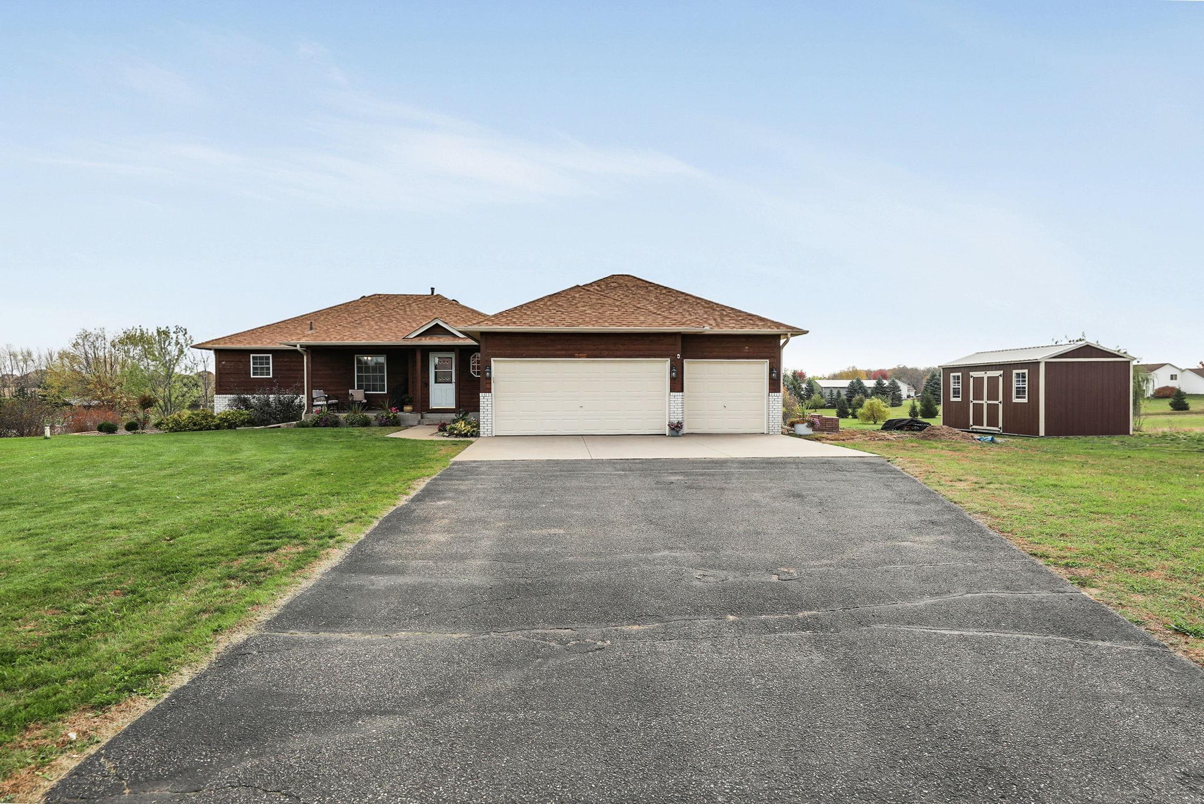
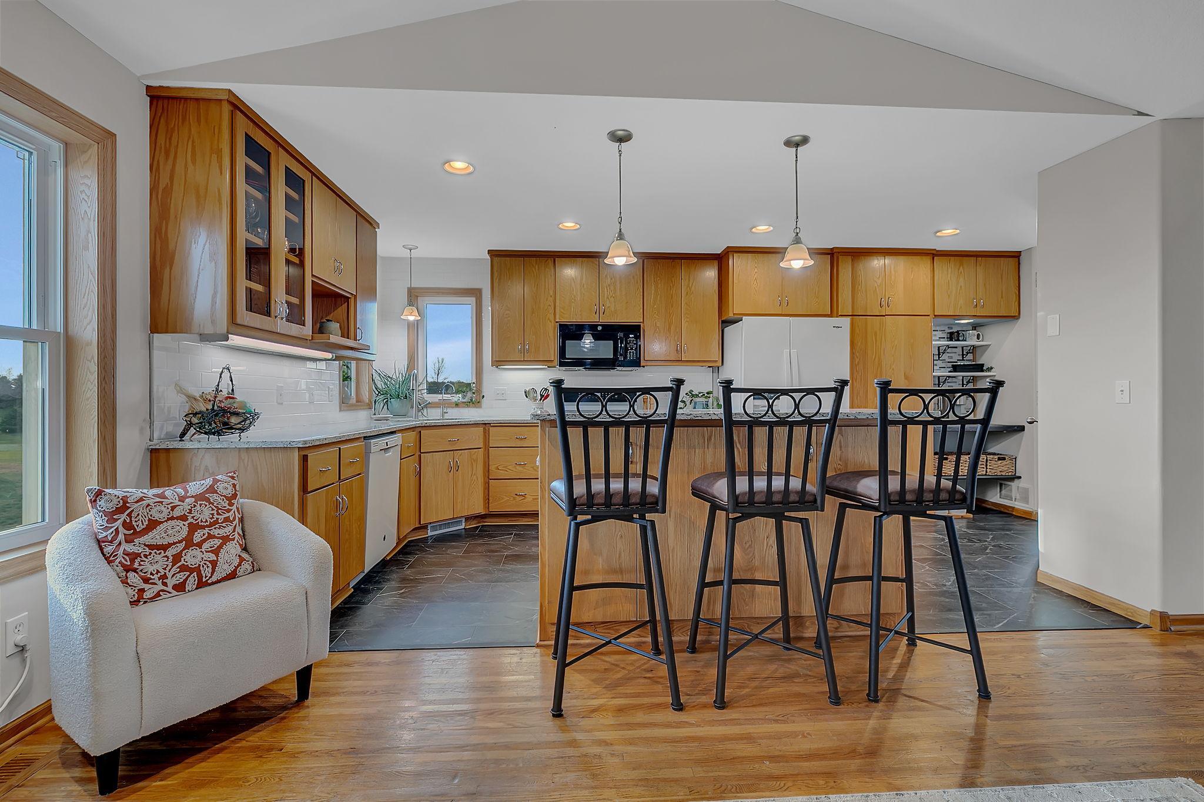
Enter an interest rate to see your estimated monthly payment.Enjoy the perfect blend of peaceful country living, modern comfort, and convenient access to town in this beautiful 4-bedroom, 3-bathroom rambler situated on 2.5 level acres in the desirable Aspen Heights neighborhood of Livonia Township, just minutes east of downtown Zimmerman and Highway 169! Designed for comfortable main-level living, this inviting home features a spacious primary suite with a private ensuite bathroom and walk-in closet, convenient main-floor laundry, and everything you need for everyday living on one level. Abundant windows fill the home with natural light, while beautiful hardwood floors, a cozy fireplace, and a formal dining room create a warm and welcoming atmosphere. The bright, well-appointed kitchen offers granite countertops, a modern white backsplash, freshly painted finishes, generous cabinetry, pantry storage, and windows overlooking the beautiful surroundings. The recently completed lower level adds exceptional living space, including an additional ¾ bathroom and a large storage/flex room, ideal for hobbies, recreation, a workshop area, or organizing seasonal belongings. Outside, you'll appreciate the expansive, level 2.5-acre lot with plenty of room to enjoy the outdoors. An oversized, extra-deep garage provides excellent space for parking a boat, recreational toys, vehicles, and more. A separate 10' x 20' storage shed adds even more functionality, while attractive cedar siding accents enhance the home's curb appeal. Location is another standout feature! Enjoy the tranquility of Aspen Heights while remaining just minutes from downtown Zimmerman's local restaurants, shopping, everyday conveniences, and schools. Outdoor enthusiasts will appreciate easy access to Sand Dunes State Forest, nearby nature areas, Lake Fremont, and local parks offering opportunities for hiking, fishing, boating, and year-round recreation. The new Highway 169/County Road 4 interchange project is designed to improve traffic flow and regional access, making this an appealing location for commuters traveling toward Elk River and the northern Twin Cities metro. Space, comfort, storage, and a beautiful setting—this property offers the best of Minnesota living, with room to spread out and enjoy nature without sacrificing convenience!
| 3 days ago | Listing updated with changes from the MLS | |
| 4 weeks ago | Listing first seen on site |

Listing information is provided by Participants of the Northstar MLS. IDX information is provided exclusively for personal, non-commercial use, and may not be used for any purpose other than to identify prospective properties consumers may be interested in purchasing. Information is deemed reliable but not guaranteed. Copyright 2026, Northstar MLS.
Last checked: 2026-11-16 01:44 AM UTC