open menu close menu
Save
Ask
Tour
Hide
Share
$305,000
11 Days On Site

1296 Fieldstone Drive
Sauk Rapids, MN 56379

For Sale|Single Family Residence|Active
3
Beds
3
Total Baths
2
Full Baths
1
Partial Bath
1,676
SqFt
$182
/SqFt
2000
Built
Subdivision:
Stone Ridge
County:
Benton
Listing courtesy of Pemberton RE
1296 Fieldstone Drive1296 Fieldstone Drive1296 Fieldstone Drive1296 Fieldstone Drive
Save
Ask
Tour
Hide
Share

Mortgage Calculator

Monthly Payment (Est.)

Enter an interest rate to see your estimated monthly payment.
Calculator powered by Showcase IDX, a Constellation1 Company. Copyright ©2026 Information is deemed reliable but not guaranteed.

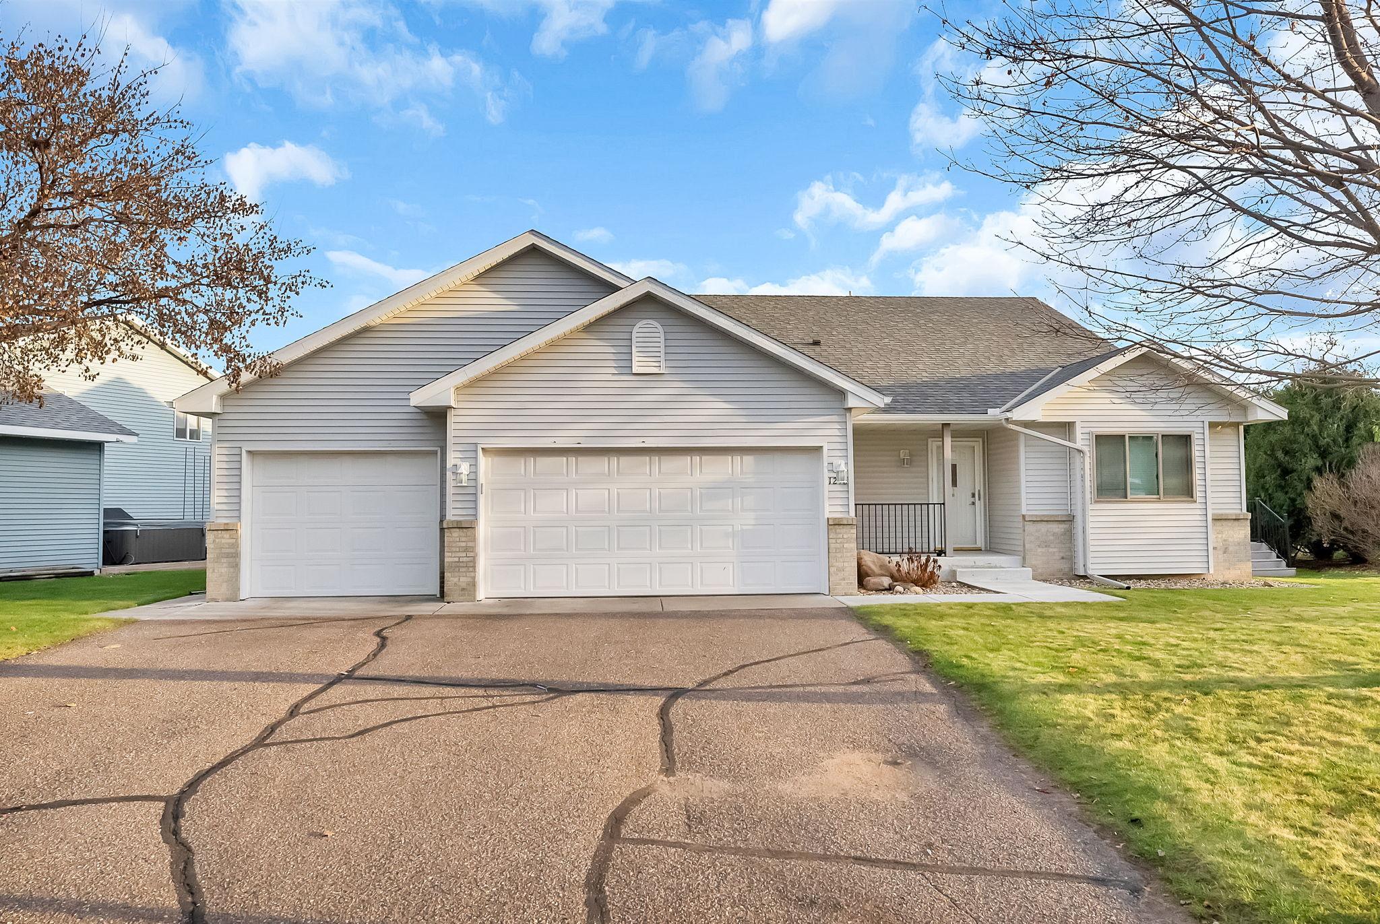
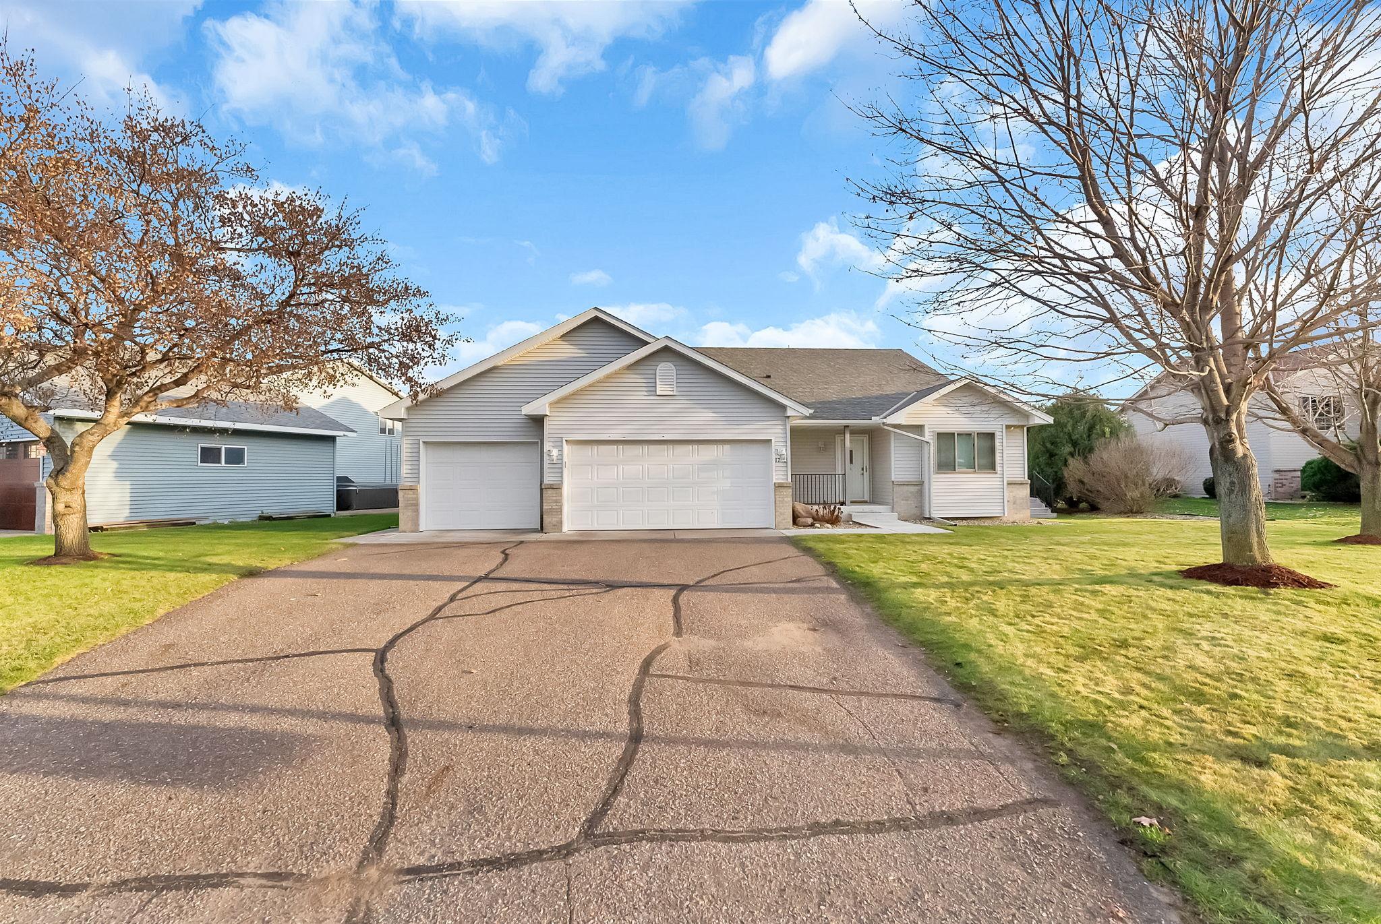
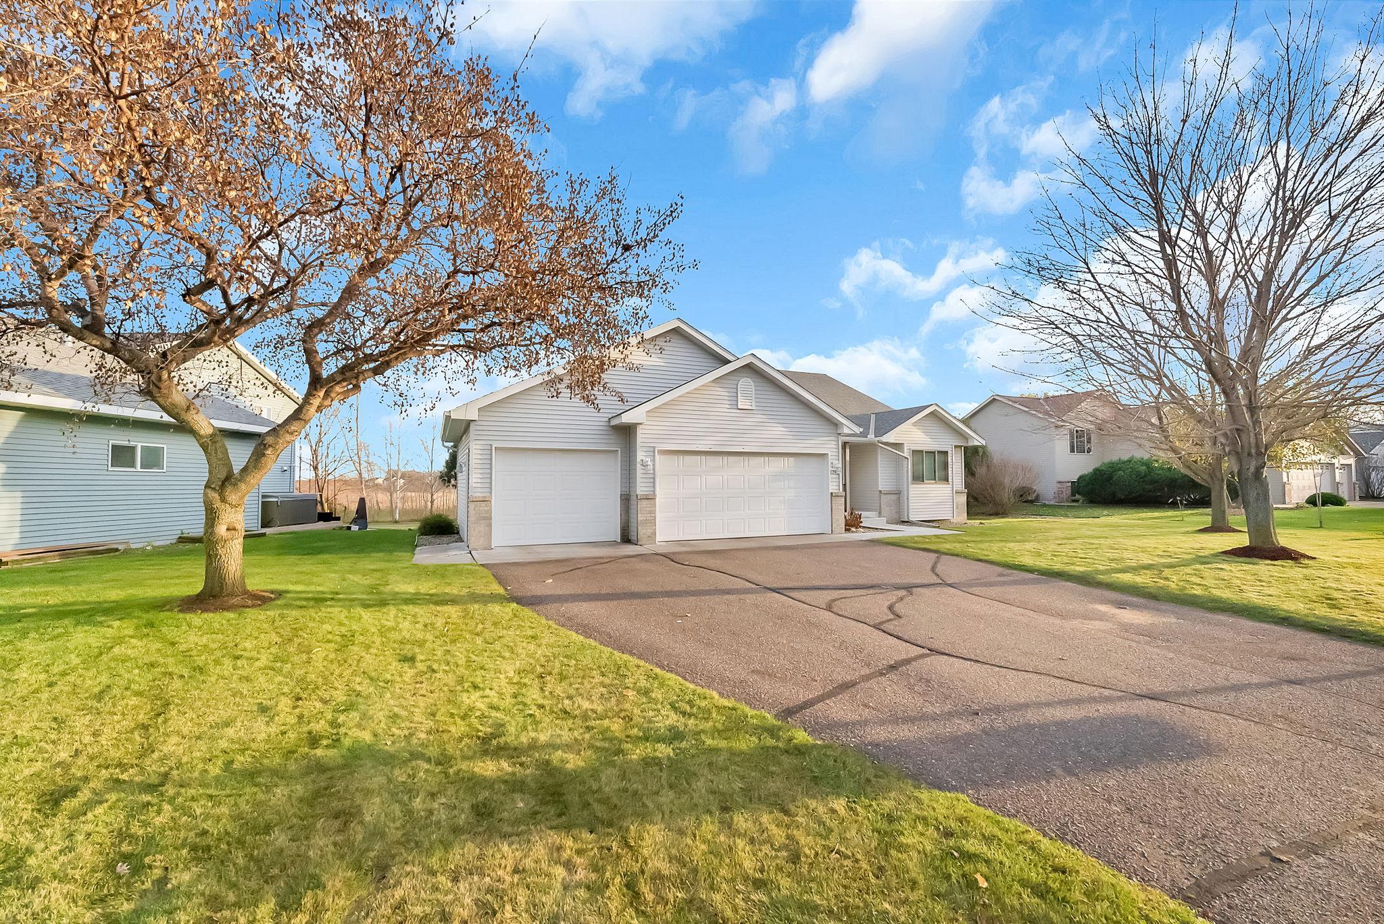
Welcome home to 1296 Fieldstone Drive! Enjoy comfortable living, thoughtful updates, and inviting spaces both inside and out. Cozy up by the gas fireplace with remote, or relax in the living room with new motorized shades. The primary bedroom features a walk-in closet, bathroom access, and a unique attached headboard with electrical access. You'll appreciate newer appliances and blinds throughout, plus new vinyl plank flooring and carpeting in the lower level, updated lighting and fan, a new vanity and sink, and clog-resistant toilets in both bathrooms. Outside, enjoy the patio and pergola, which stays! Additional perks include a 2024 roof, the maintenance-free deck, new Andersen windows throughout the home, new garage motor, a new water heater, and an owned water softener that could be connected. Seller is offering to have the carpets professionally cleaned by Zerorez prior to closing. So many thoughtful touches make this home one you'll want to see!

Save
Ask
Tour
Hide
Share
Listing Snapshot
Price 
$305,000
Days On Site 
11 Days
Bedrooms 
3
Inside Area (SqFt) 
1,676 sqft
Total Baths 
3
Full Baths 
2
Partial Baths 
1
Lot Size 
0.232 Acres
Year Built 
2000
MLS Number 
7162541
Status 
Active
Property Tax 
$3,562
HOA/Condo/Coop Fees 
N/A
Sq Ft Source 
N/A
Friends & Family
Recent Activity
2 days agoListing updated with changes from the MLS
5 days agoStatus changed to Active
2 weeks agoListing first seen on site
General Features
Acres 
0.232
Attached Garage 
Yes
Foundation 
Block
Garage 
Yes
Garage Spaces 
3
Land Lease 
No
Levels 
Multi/Split
Parking 
Attached
Property Sub Type 
Single Family Residence
Sewer 
Public Sewer
SqFt Above 
1088
SqFt Below 
588
SqFt Total 
1728
Water Source 
Public
Zoning 
Residential-Single Family
Interior Features
Appliances 
DishwasherDryerMicrowaveRangeRefrigeratorWasher
Basement 
Walk-Out Access
Cooling 
Central Air
Fireplace 
Yes
Fireplace Features 
Family RoomGas
Fireplaces 
1
Heating 
Natural GasForced Air
Interior 
Eat-in Kitchen
Bedroom 
Dimensions - 11x13Level - Upper
Bedroom 2 
Dimensions - 10x9Level - Upper
Bedroom 3 
Dimensions - 10x10Level - Lower
Dining Room 
Dimensions - 13x10Level - Main
Family Room 
Dimensions - 21x14Level - Lower
Kitchen 
Dimensions - 12x13Level - Main
Living Room 
Dimensions - 13x15Level - Upper
Save
Ask
Tour
Hide
Share
Exterior Features
Construction Details 
Vinyl Siding
Patio And Porch 
DeckPatio
Roof 
Asphalt
Community Features
School District 
47 - Sauk Rapids-Rice
Township 
Sauk Rapids
Schools
School District
47 - Sauk Rapids-Rice
Elementary School
Unknown
Middle School
Unknown
High School
Unknown
Listing courtesy of Pemberton RE


Listing information is provided by Participants of the Northstar MLS. IDX information is provided exclusively for personal, non-commercial use, and may not be used for any purpose other than to identify prospective properties consumers may be interested in purchasing. Information is deemed reliable but not guaranteed. Copyright 2026, Northstar MLS.
Last checked: 2026-11-16 12:37 AM UTC

Neighborhood & Commute
Source: Walkscore
Disclosure: Community information and market data powered by Constellation Data Labs. Information is deemed reliable but not guaranteed.
Save
Ask
Tour
Hide
Share