


Find your Place.
Search homes, land, cabins, and lakeshore properties.
Save
Ask
Tour
Hide
$349,900
3 Days On Site
14591 20th StreetBowlus, MN 56314
For Sale|Single Family Residence|Active
4
Beds
2
Total Baths
2
Full Baths
1,840
SqFt
$190
/SqFt
1994
Built
County:
Morrison
Listing courtesy of Edina Realty, Inc
Save
Ask
Tour
Hide
Mortgage Calculator
Monthly Payment (Est.)
Enter an interest rate to see your estimated monthly payment.Calculator powered by Showcase IDX, a Constellation1 Company. Copyright ©2026 Information is deemed reliable but not guaranteed.
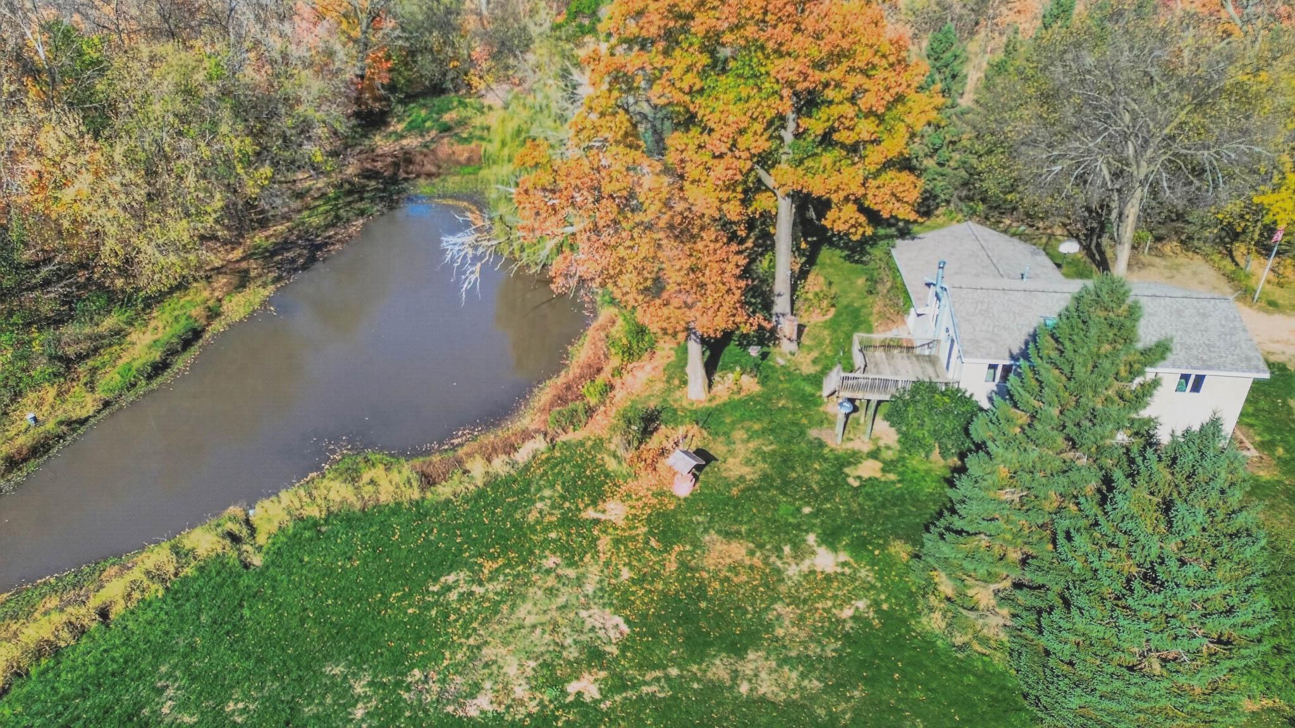
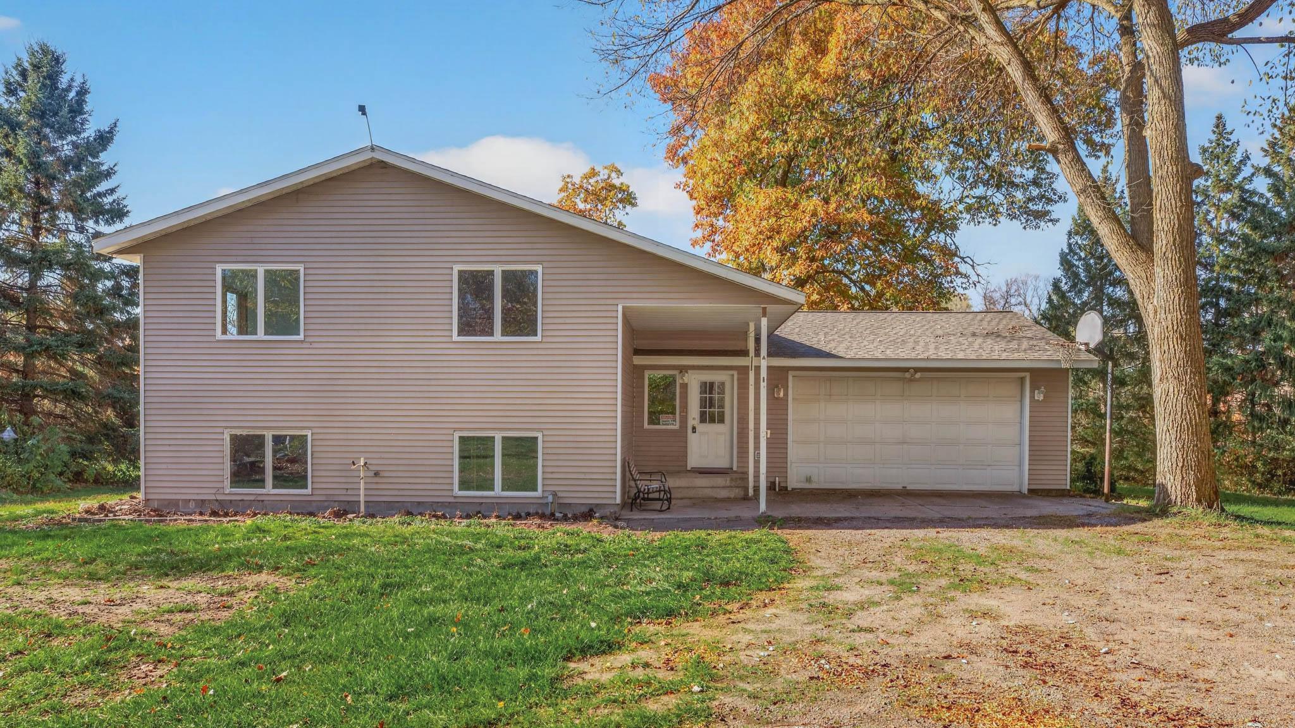
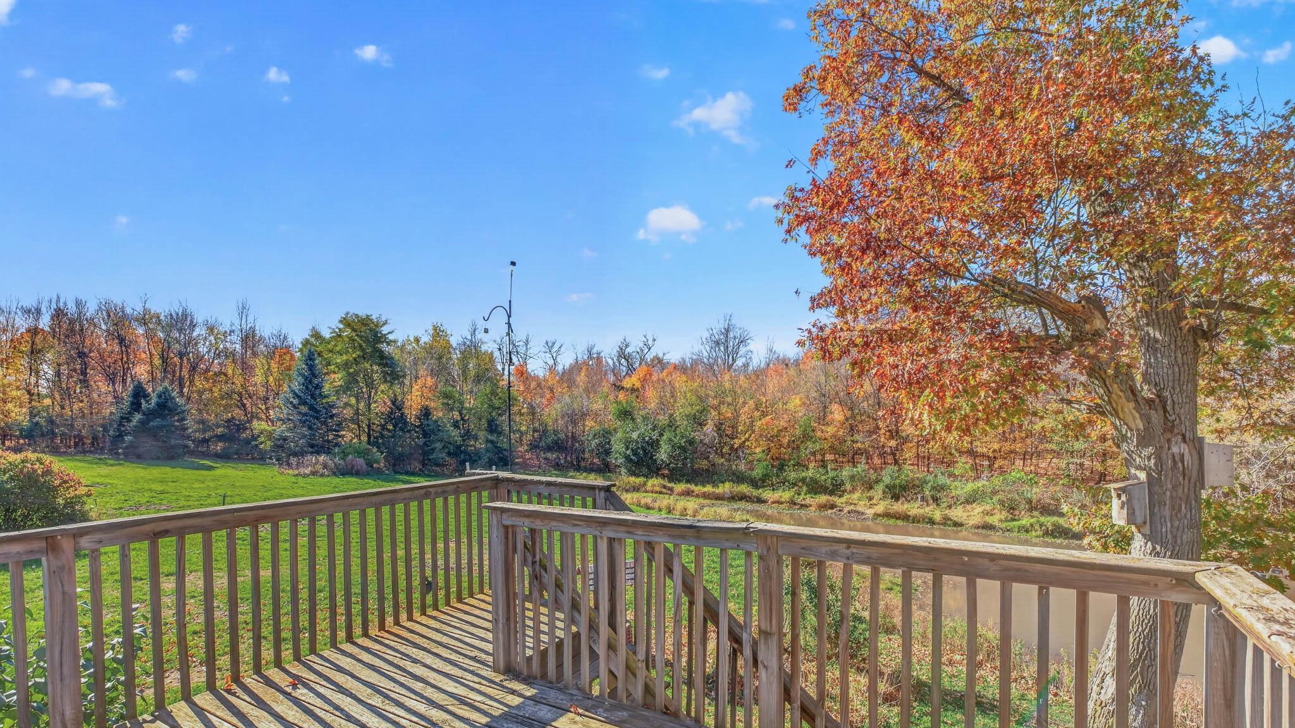
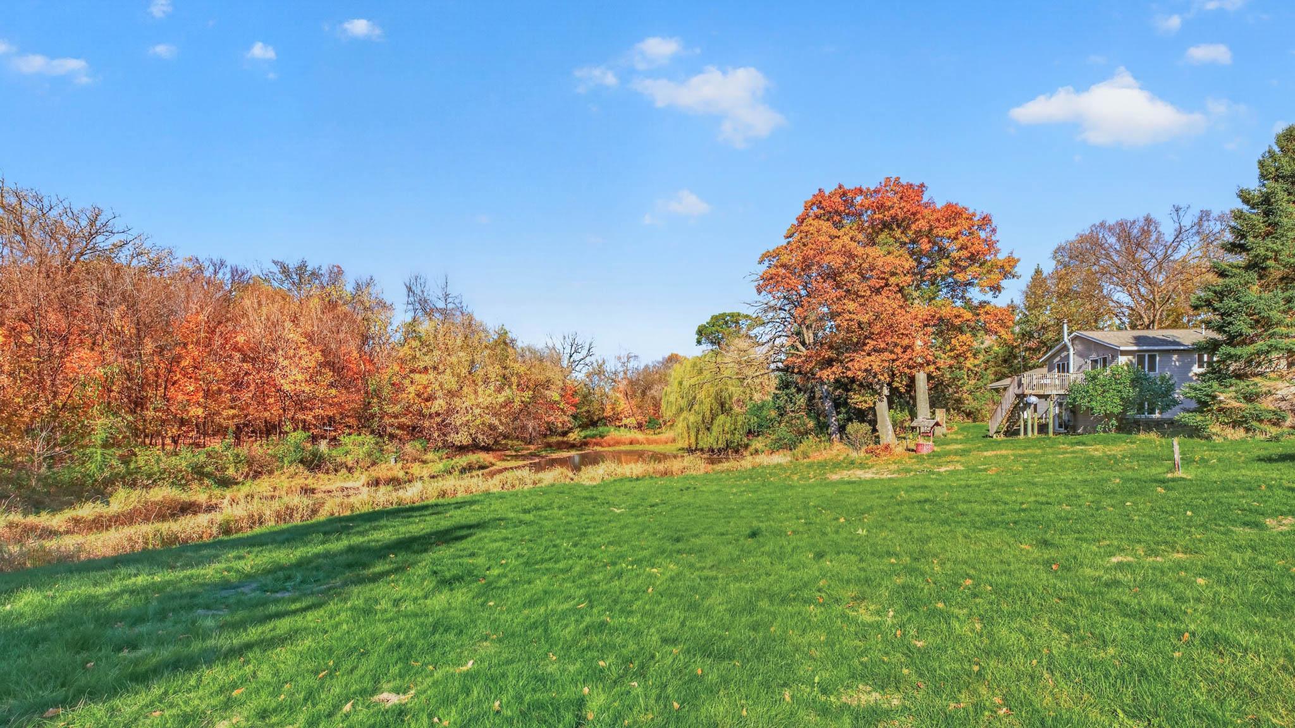
Hard-to-find 10 wooded acres in a prime location! Enjoy a beautiful setting with mature trees, a spacious yard, and a pond in the backyard. This solid 4 bedroom, 2 bath home features an attached 2 car garage, metal siding, a new roof, and a new furnace. The interior could use some TLC, but fresh paint and new flooring would go a long way toward making it your own. A great opportunity to build equity and enjoy country living with room to spread out!
Save
Ask
Tour
Hide
Listing Snapshot
Price
$349,900
Days On Site
3 Days
Bedrooms
4
Inside Area (SqFt)
1,840 sqft
Total Baths
2
Full Baths
2
Partial Baths
N/A
Lot Size
10 Acres
Year Built
1994
MLS Number
7162485
Status
Active
Property Tax
$3,156
HOA/Condo/Coop Fees
N/A
Sq Ft Source
N/A
Friends & Family
Recent Activity
| 2 days ago | Listing updated with changes from the MLS | |
| 3 days ago | Listing first seen on site |
General Features
Acres
10
Attached Garage
Yes
Foundation
Block
Garage
Yes
Garage Spaces
2
Land Lease
No
Levels
Multi/Split
Parking
Attached
Property Sub Type
Single Family Residence
Sewer
Private Sewer
SqFt Above
1136
SqFt Below
704
SqFt Total
2176
Water Source
Private
Zoning
Residential-Single Family
Interior Features
Appliances
DryerRangeRefrigeratorWasher
Basement
Walk-Out AccessFullPartially Finished
Cooling
Ceiling Fan(s)None
Electric
Circuit Breakers
Fireplace Features
Wood Burning Stove
Heating
Wood StovePropaneWoodForced Air
Interior
Vaulted Ceiling(s)
Window Features
Skylight(s)
Bedroom
Dimensions - 10x12
Bedroom 2
Dimensions - 10x12
Bedroom 3
Dimensions - 11x11
Bedroom 4
Dimensions - 11x11
Deck
Dimensions - 14x14
Dining Room
Dimensions - 9x16
Family Room
Dimensions - 24x14
Foyer
Dimensions - 8x9
Kitchen
Dimensions - 9x16
Laundry
Dimensions - 4x10
Living Room
Dimensions - 21x16
Save
Ask
Tour
Hide
Exterior Features
Construction Details
BlockMetal Siding
Lot Features
Wooded
Other Structures
Shed(s)
Patio And Porch
Deck
Roof
Asphalt
Waterfront Features
Pond
Windows/Doors
Skylight(s)
Community Features
School District
485 - Royalton
Township
Bowlus
Schools
School District
485 - Royalton
Elementary School
Unknown
Middle School
Unknown
High School
Unknown
Listing courtesy of Edina Realty, Inc

Listing information is provided by Participants of the Northstar MLS. IDX information is provided exclusively for personal, non-commercial use, and may not be used for any purpose other than to identify prospective properties consumers may be interested in purchasing. Information is deemed reliable but not guaranteed. Copyright 2026, Northstar MLS.
Last checked: 2026-10-23 11:07 AM UTC
Neighborhood & Commute
Source: Walkscore
Disclosure: Community information and market data powered by Constellation Data Labs. Information is deemed reliable but not guaranteed.
Save
Ask
Tour
Hide