


Find your Place.
Search homes, land, cabins, and lakeshore properties.
2713 Kalland Avenue NESaint Michael, MN 55376
Mortgage Calculator
Monthly Payment (Est.)
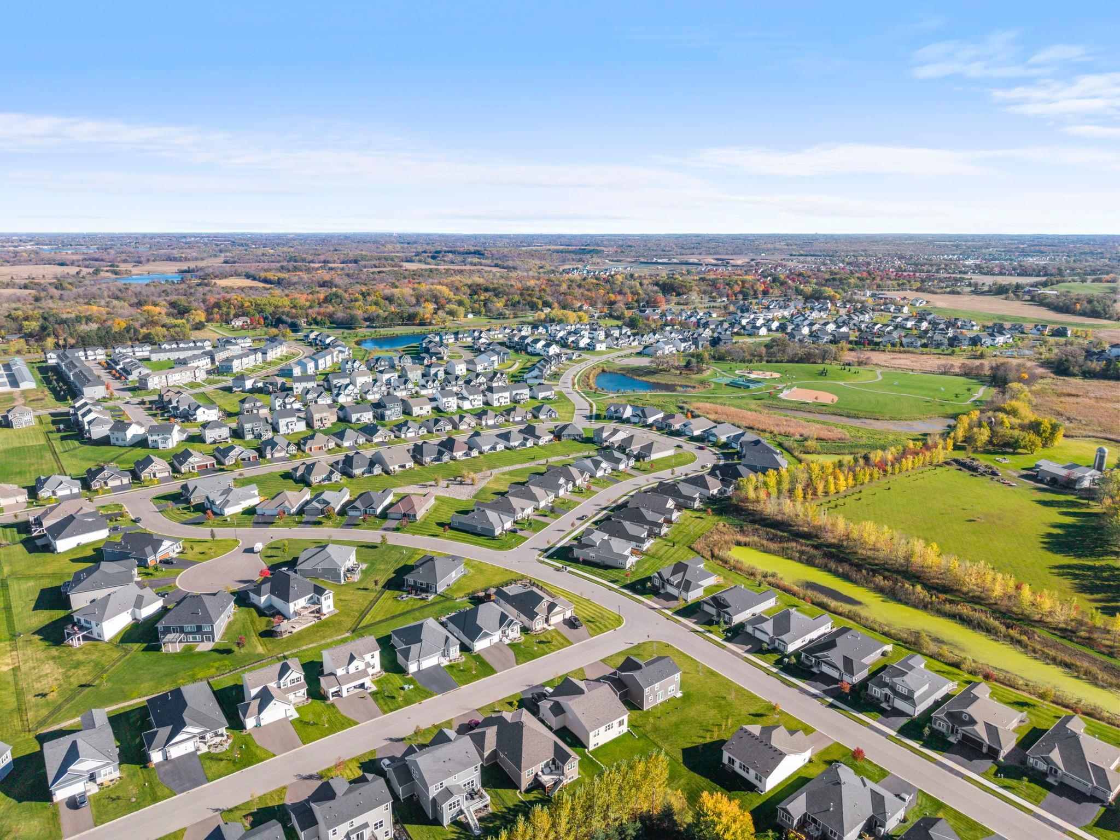
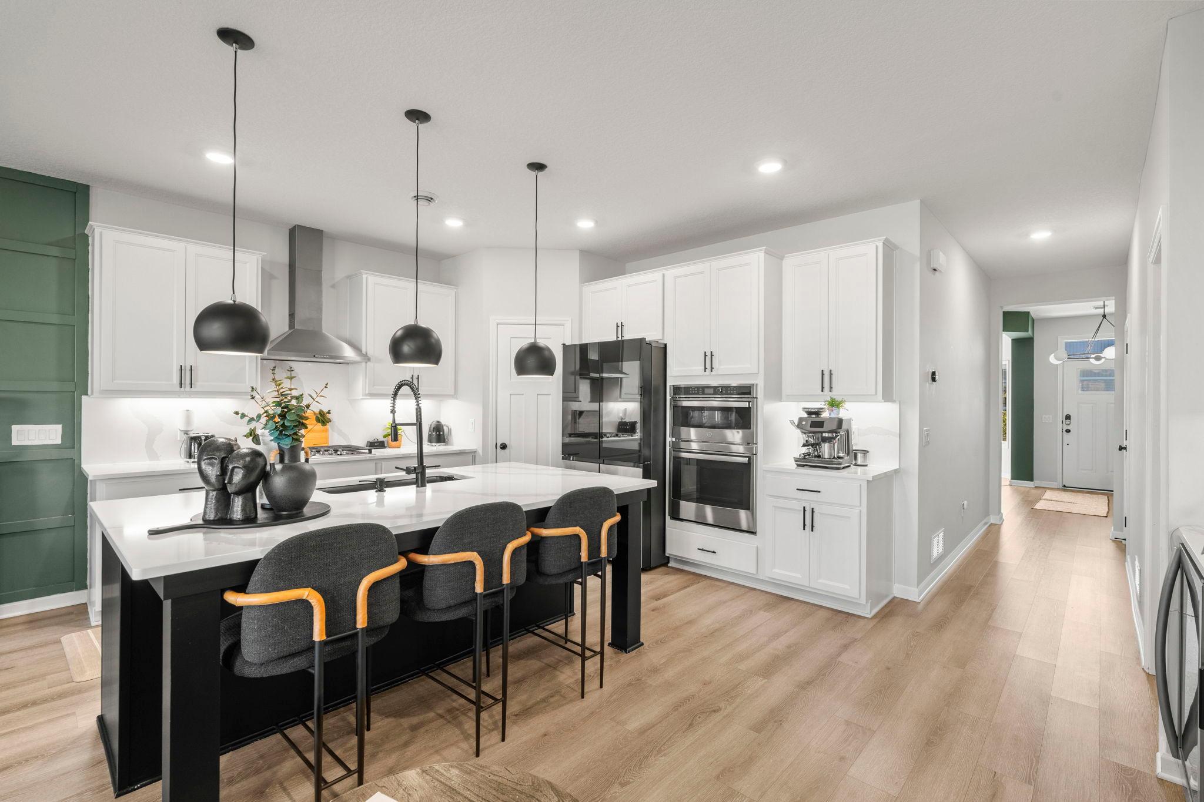
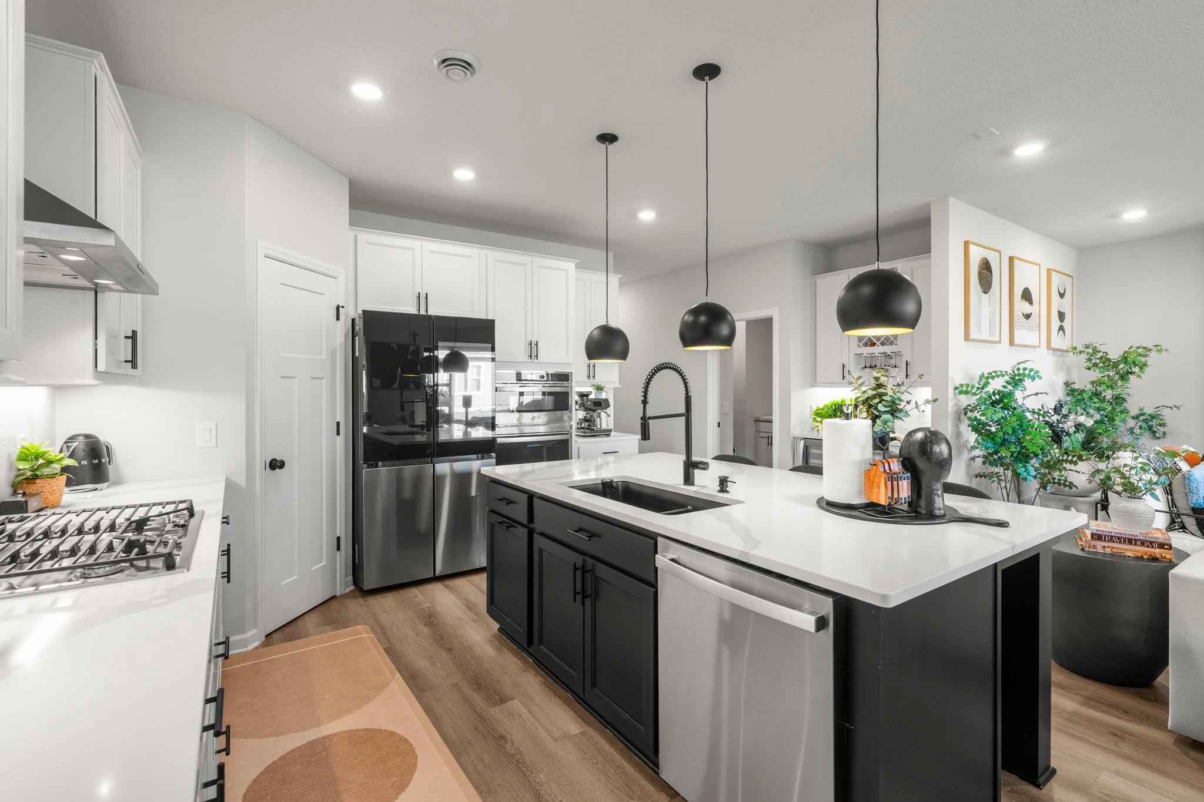
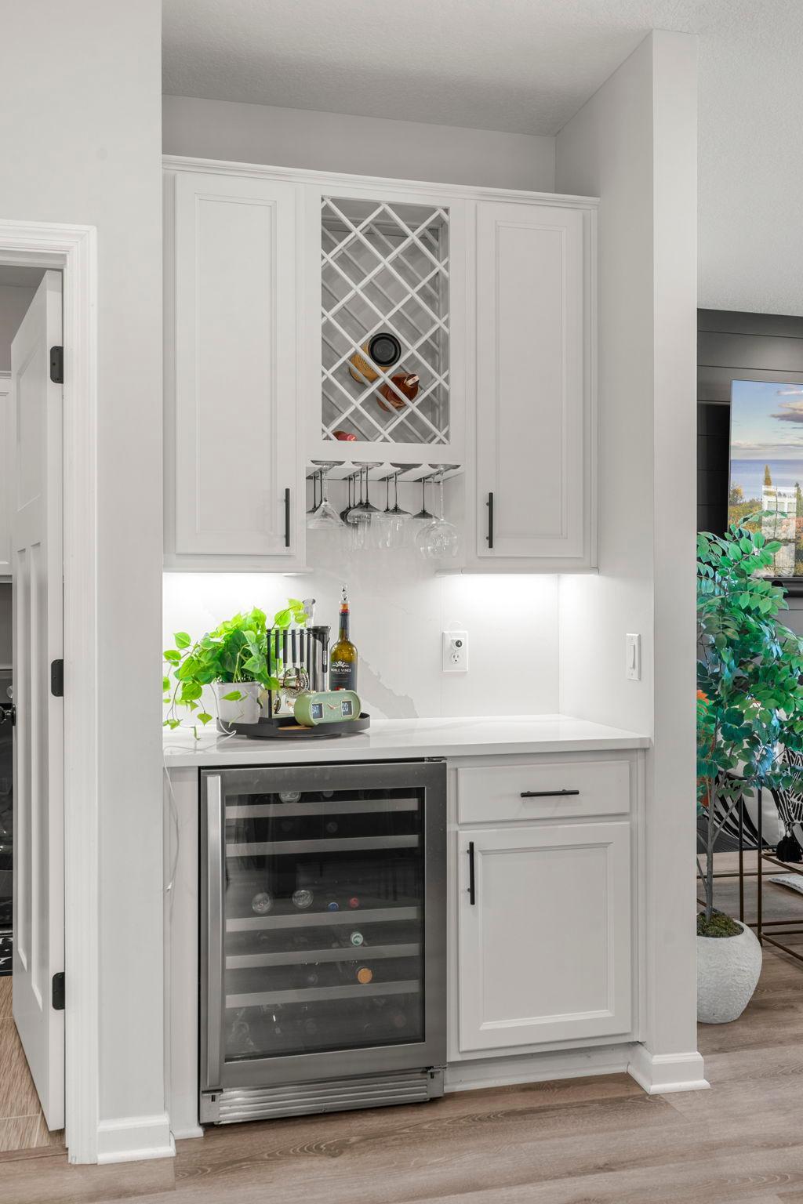
Enter an interest rate to see your estimated monthly payment.Welcome to this stunning 2023-built, one-level home in the desirable Vista Pointe community within the St. Michael-Albertville School District. Featuring 2 bedrooms, 2 bathrooms, and stylish finishes throughout, this home offers easy access to I-94, shopping, dining, and everyday amenities. Step inside to a welcoming foyer featuring luxury vinyl plank flooring, a striking board-and-batten accent wall, and a stylish light fixture. Just off the foyer, a light-filled den or office with large picture windows offers the perfect space for working from home or creating a versatile flex area. The beautifully appointed kitchen features abundant white cabinetry, quartz countertops and backsplash, a spacious center island with pendant lighting, stainless steel appliances, and a pantry closet. A dedicated beverage station with a beverage fridge, wine rack, and additional cabinetry adds extra functionality for entertaining. The adjoining dining area features a modern chandelier and board-and-batten accent wall, flowing into a charming sitting room surrounded by windows with walkout access to the concrete patio. The inviting living room offers an electric fireplace with a shiplap surround, recessed lighting, and a large rear-facing window. The spacious primary bedroom features luxury vinyl plank flooring, a walk-in closet, and a private full bathroom complete with dual sinks, an oversized soaking tub, and a tiled walk-in shower. The second bedroom offers comfortable carpeting and ample closet space, with a full bathroom conveniently located nearby. The thoughtfully designed mudroom and laundry area includes a built-in bench, hooks, cubbies, a closet, front-loading washer and dryer, utility sink, and cabinetry for added organization. Direct access to the attached two-car garage completes this functional space. Enjoy stylish finishes, flexible living spaces, and the ease of one-level living in this fantastic St. Michael location!
| 3 days ago | Listing updated with changes from the MLS | |
| 3 weeks ago | Listing first seen on site |

Listing information is provided by Participants of the Northstar MLS. IDX information is provided exclusively for personal, non-commercial use, and may not be used for any purpose other than to identify prospective properties consumers may be interested in purchasing. Information is deemed reliable but not guaranteed. Copyright 2026, Northstar MLS.
Last checked: 2026-11-16 01:44 AM UTC