open menu close menu
Save
Ask
Tour
Hide
Share
$599,000
25 Days On Site

14797 192nd Avenue NW
Elk River, MN 55330

For Sale|Single Family Residence|Active
4
Beds
3
Total Baths
1
Full Bath
2
Partial Baths
2,713
SqFt
$221
/SqFt
1987
Built
County:
Sherburne
Listing courtesy of BRIX Real Estate
14797 192nd Avenue NW14797 192nd Avenue NW14797 192nd Avenue NW14797 192nd Avenue NW
Save
Ask
Tour
Hide
Share

Mortgage Calculator

Monthly Payment (Est.)

Enter an interest rate to see your estimated monthly payment.
Calculator powered by Showcase IDX, a Constellation1 Company. Copyright ©2026 Information is deemed reliable but not guaranteed.

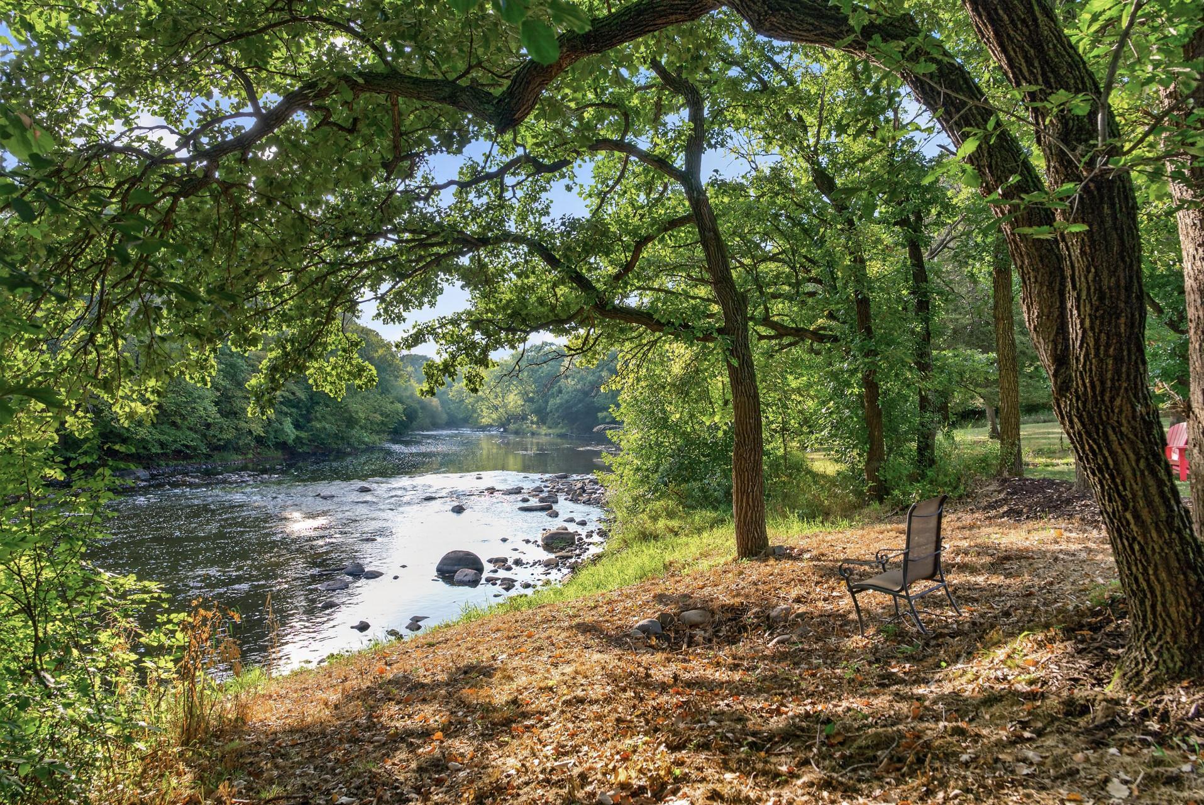
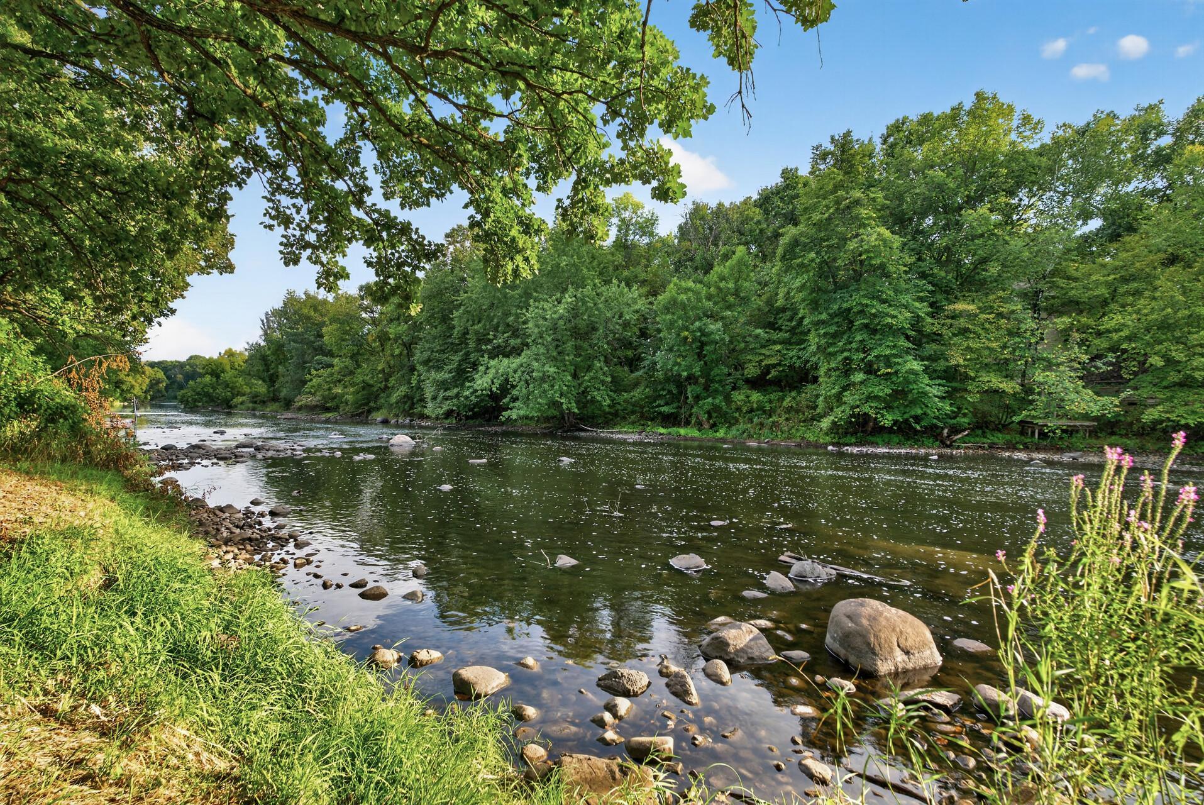
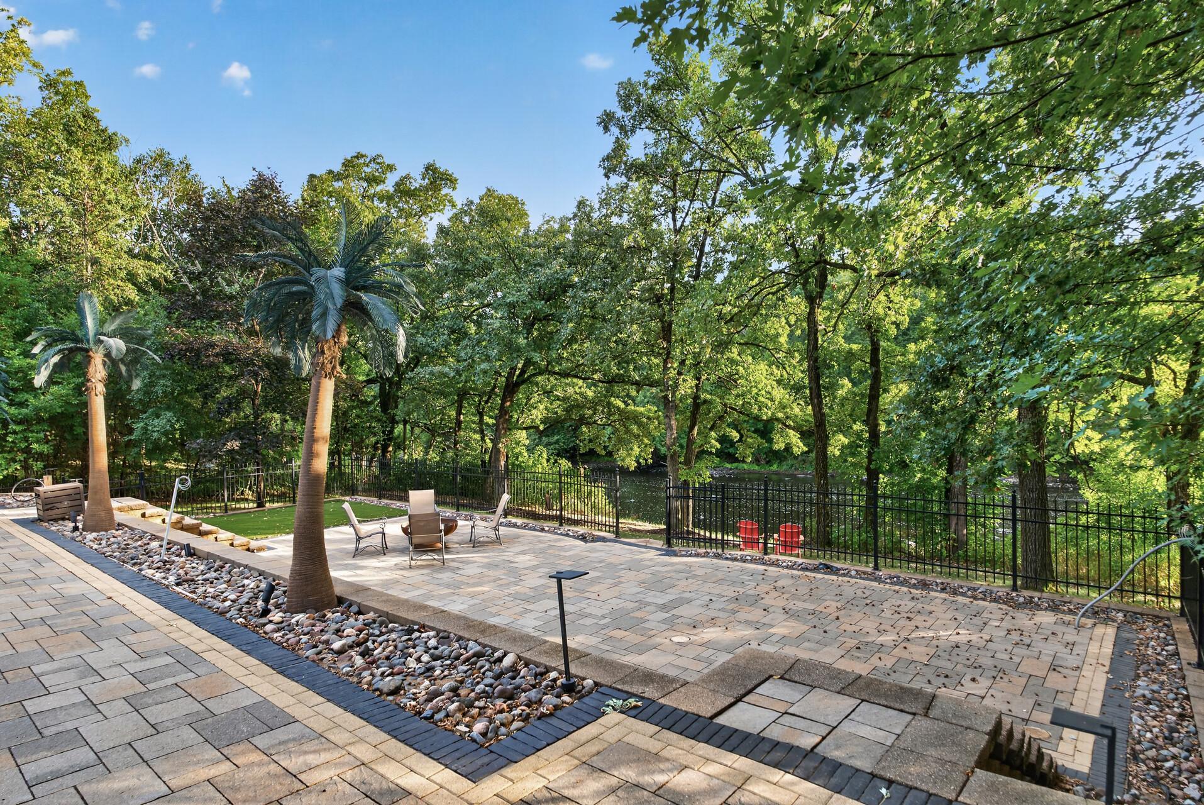
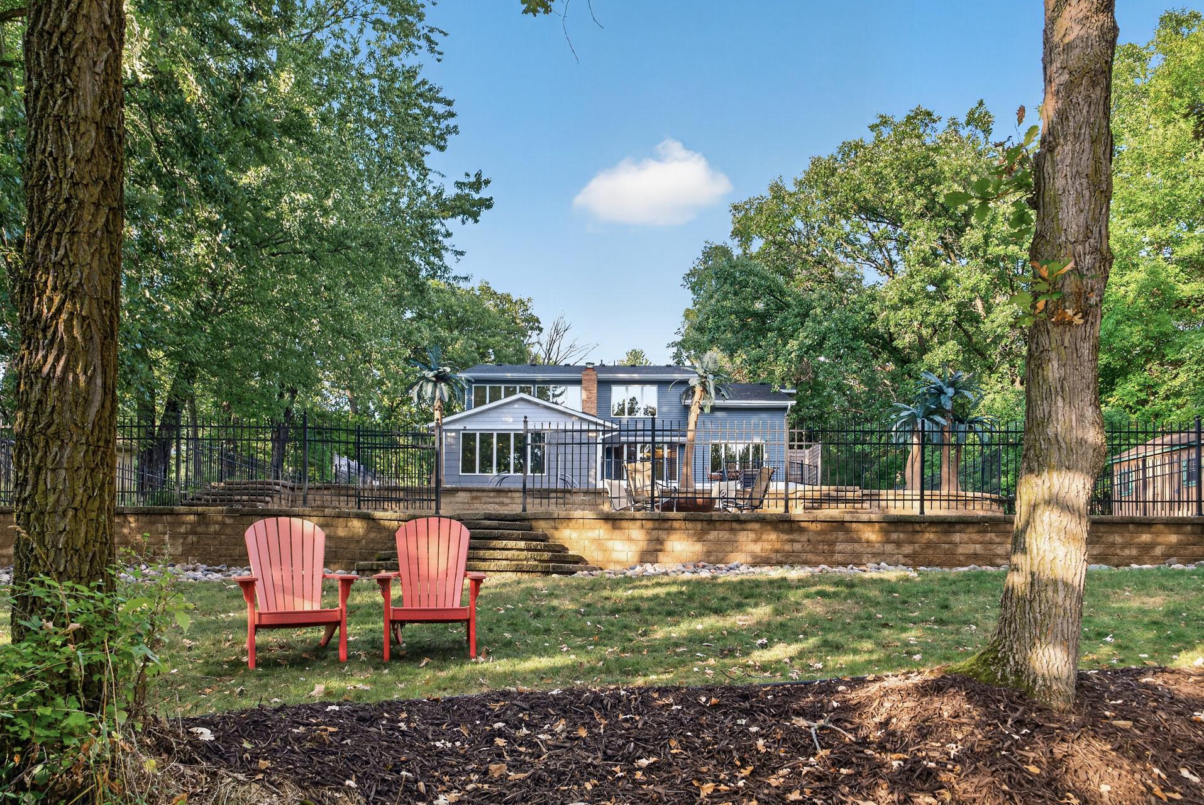
A Seasonal Price Adjustment for the Fall Market! Riverfront living at its finest! Set on a beautiful .80-acre lot along the Elk River, this unique property offers a combination of space, privacy, and riverfront appeal that is hard to find. With the changing seasons, the price has been adjusted to reflect the time of year and provide buyers with a fresh opportunity to discover all this special property has to offer. With a unique flow and character that are best appreciated in person, this is a home that offers something a bit different from the ordinary. Inside, the home features an extensive list of updates, including new flooring and carpeting, fresh paint, updated bathrooms, and improvements to the primary bathroom. These improvements give the home a refreshed, inviting feel while leaving room to personalize the spaces to suit your own style. Outside, the expansive .80-acre lot offers plenty of room to relax, entertain, and enjoy the outdoors, with the Elk River providing a beautiful backdrop to the property. The large in-ground pool creates an ideal setting for summer gatherings, outdoor enjoyment, and making the most of Minnesota's warmer months. Additional improvements include a new driveway and sidewalk, enhancing curb appeal and peace of mind, knowing these items are in good order. With its distinctive riverfront setting, exceptional privacy, generous lot, extensive updates, and desirable outdoor amenities, this property offers a unique opportunity to enjoy a little more space and a special connection to the outdoors. If you've been searching for a home that stands apart from the ordinary, this is one worth experiencing in person. Come take a look today!

Save
Ask
Tour
Hide
Share
Listing Snapshot
Price 
$599,000
Days On Site 
25 Days
Bedrooms 
4
Inside Area (SqFt) 
2,713 sqft
Total Baths 
3
Full Baths 
1
Partial Baths 
2
Lot Size 
0.8 Acres
Year Built 
1987
MLS Number 
7162453
Status 
Active
Property Tax 
$5,756
HOA/Condo/Coop Fees 
N/A
Sq Ft Source 
N/A
Friends & Family
Recent Activity
yesterdayListing updated with changes from the MLS
4 weeks agoListing first seen on site
General Features
Acres 
0.8
Attached Garage 
Yes
Foundation 
Block
Garage 
Yes
Garage Spaces 
2
Land Lease 
No
Levels 
Two
Number Of Stories 
2
Parking 
AsphaltAttached
Property Sub Type 
Single Family Residence
Sewer 
Septic Tank
SqFt Above 
2713
SqFt Total 
4256
Water Source 
PrivateWell
Zoning 
Residential-Single Family
Interior Features
Appliances 
OvenCooktopDishwasherDisposalDouble OvenDryerExhaust FanMicrowaveRefrigeratorStainless Steel Appliance(s)WasherWine CoolerWater Purifier
Basement 
FullSump PumpUnfinished
Cooling 
Central Air
Fireplace 
Yes
Fireplace Features 
Family RoomGas
Fireplaces 
1
Heating 
Natural GasForced Air
Interior 
Eat-in KitchenKitchen IslandVaulted Ceiling(s)Walk-In Closet(s)
Laundry Features 
Electric Dryer HookupLaundry RoomMain LevelWasher Hookup
Bathroom 
Dimensions - 13 x 7Level - Upper
Bedroom 
Dimensions - 19 x 16Level - Upper
Bedroom 2 
Dimensions - 11 x 9Level - Upper
Bedroom 3 
Dimensions - 13 x 9Level - Upper
Bedroom 4 
Dimensions - 15 x 9Level - Main
Dining Room 
Dimensions - 18 x 13Level - Main
Family Room 
Dimensions - 21 x 14Level - Main
Kitchen 
Dimensions - 21 x 13Level - Main
Laundry 
Dimensions - 20 x 6Level - Main
Living Room 
Dimensions - 12 x 12Level - Main
Loft 
Dimensions - 8 x 6Level - Upper
Primary Bathroom 
Dimensions - 13 x 12Level - Upper
Save
Ask
Tour
Hide
Share
Exterior Features
Construction Details 
BlockBrick VeneerVinyl Siding
Fencing 
OtherPartial
Lot Features 
Cul-De-SacWaterfront
Patio And Porch 
DeckPatio
Pool Features 
Heated
Road Frontage 
City Street
Roof 
Shingle
View 
River
Waterfront 
Yes
Waterfront Features 
River Front
Waterview 
River
Community Features
School District 
728 - Elk River
Township 
Big Lake Twp
Schools
School District
728 - Elk River
Elementary School
Unknown
Middle School
Unknown
High School
Unknown
Listing courtesy of BRIX Real Estate


Listing information is provided by Participants of the Northstar MLS. IDX information is provided exclusively for personal, non-commercial use, and may not be used for any purpose other than to identify prospective properties consumers may be interested in purchasing. Information is deemed reliable but not guaranteed. Copyright 2026, Northstar MLS.
Last checked: 2026-11-16 01:44 AM UTC

Neighborhood & Commute
Source: Walkscore
Disclosure: Community information and market data powered by Constellation Data Labs. Information is deemed reliable but not guaranteed.
Save
Ask
Tour
Hide
Share