open menu close menu
Save
Ask
Tour
Hide
Share
$724,900
19 Days On Site

17644 145th Street NE
Foreston, MN 56330

For Sale|Single Family Residence|Active
4
Beds
4
Total Baths
2
Full Baths
2
Partial Baths
3,744
SqFt
$194
/SqFt
2006
Built
County:
Benton
Listing courtesy of RE/MAX Results
17644 145th Street NE17644 145th Street NE17644 145th Street NE17644 145th Street NE
Save
Ask
Tour
Hide
Share

Mortgage Calculator

Monthly Payment (Est.)

Enter an interest rate to see your estimated monthly payment.
Calculator powered by Showcase IDX, a Constellation1 Company. Copyright ©2026 Information is deemed reliable but not guaranteed.

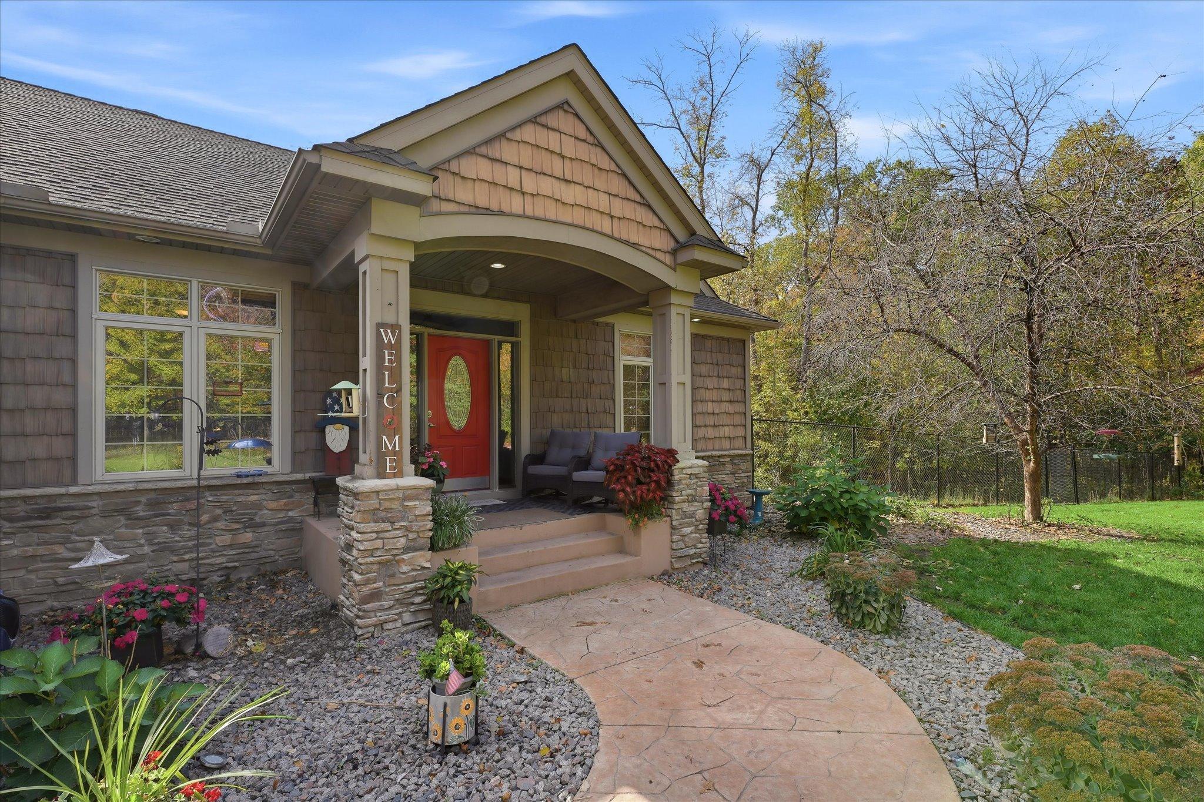
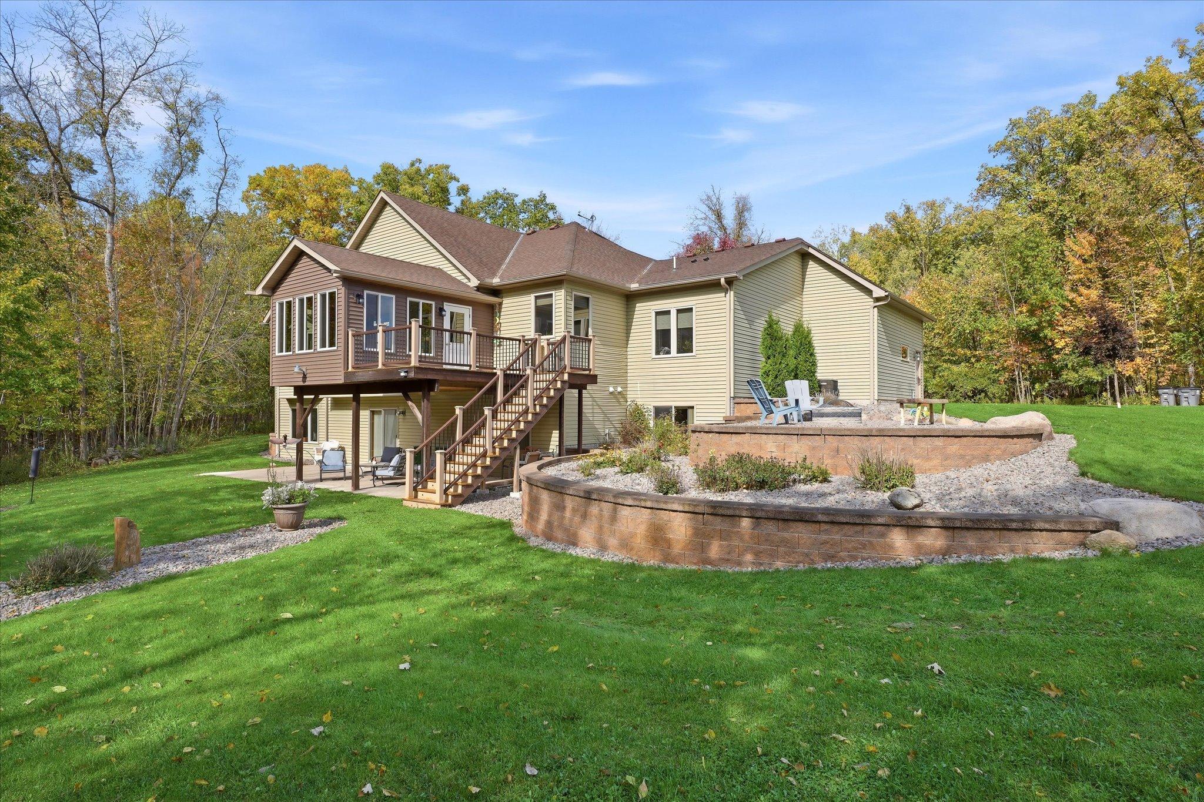
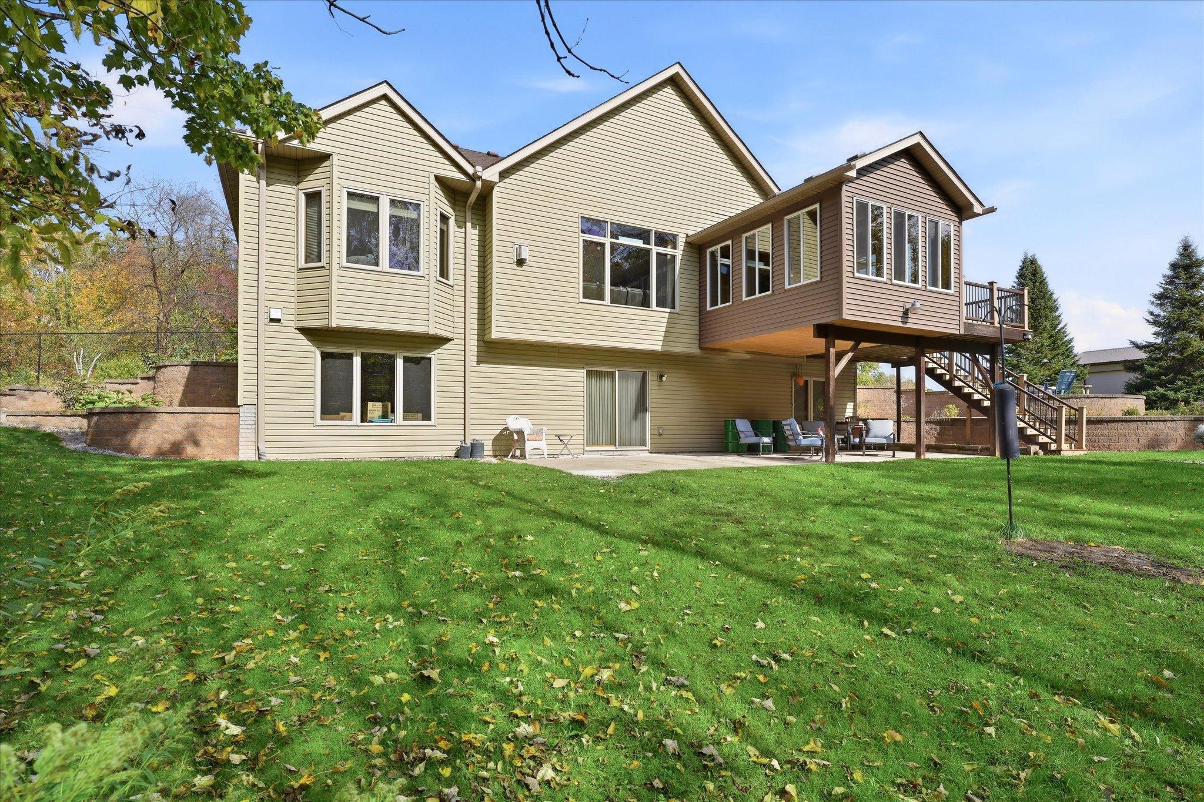
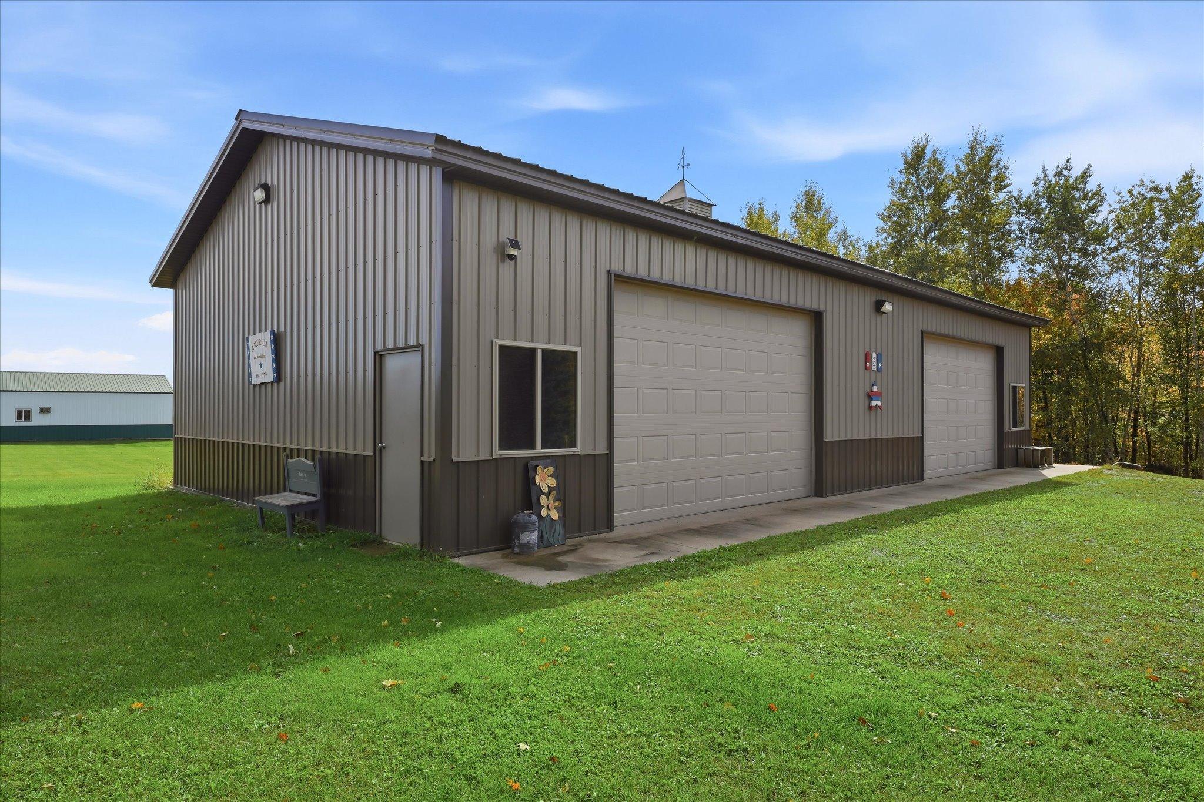
Your own private country retreat on 9.2 wooded acres! Follow the winding drive to this beautiful custom-built walkout rambler, where peaceful surroundings, inviting outdoor spaces and exceptional room for hobbies come together. This 4-bedroom, 4-bath home welcomes you with an open layout, hardwood floors, a cozy fireplace and picturesque views. The kitchen features stainless appliances, granite countertops, a herringbone tile backsplash, center island and a walk-in pantry. Main-level living includes a dedicated office, laundry room, and an expansive primary suite with a tray ceiling, an exceptionally large walk-in closet and a spacious private bath featuring a jetted tub, separate shower, heated tile floor and private water closet. A second bedroom with a walk-in closet and direct access to the hall bath, along with an inviting three-season porch, completes the main level. Enjoy the changing seasons from the three-season porch, step onto the deck for morning coffee or gather around the backyard fire pit beneath the stars. The expansive walkout lower level offers room for movie nights, games and entertaining, along with two bedrooms, each with a walk-in closet. A second laundry area and generous storage space add convenience. An insulated, heated 4-car attached garage and a 60x30 outbuilding with electric service, partial concrete flooring, concrete aprons and three overhead doors offer exceptional space for vehicles, equipment, hobbies or animals. Mature trees, gardens, thoughtfully landscaped grounds and a circular drive complement this peaceful country setting. Enjoy the privacy of acreage living with convenient access to Highways 169 and 23. Space to spread out. Privacy to unwind. A place to make your very own.

Save
Ask
Tour
Hide
Share
Listing Snapshot
Price 
$724,900
Days On Site 
19 Days
Bedrooms 
4
Inside Area (SqFt) 
3,744 sqft
Total Baths 
4
Full Baths 
2
Partial Baths 
2
Lot Size 
9.19 Acres
Year Built 
2006
MLS Number 
7162364
Status 
Active
Property Tax 
$6,412
HOA/Condo/Coop Fees 
N/A
Sq Ft Source 
N/A
Friends & Family
Recent Activity
a week agoListing updated with changes from the MLS
3 weeks agoStatus changed to Active
3 weeks agoListing first seen on site
General Features
Acres 
9.19
Attached Garage 
Yes
Foundation 
Block
Garage 
Yes
Garage Spaces 
9
Land Lease 
No
Levels 
One
Number Of Stories 
1
Parking 
GravelConcreteGarage Door OpenerHeated GarageAttachedGarage
Property Sub Type 
Single Family Residence
Security 
Security System
Sewer 
Septic TankMound SepticPrivate Sewer
SqFt Above 
2128
SqFt Below 
1616
SqFt Total 
4256
Water Source 
PrivateWell
Zoning 
Residential-Single Family
Interior Features
Appliances 
DishwasherDryerElectric Water HeaterHumidifierMicrowaveRangeRefrigeratorStainless Steel Appliance(s)WasherWater Softener OwnedWater HeaterWater Purifier
Basement 
Walk-Out AccessFinishedFullStorage SpaceSump Pump
Cooling 
Ceiling Fan(s)Central Air
Electric 
Circuit Breakers100 Amp Service200+ Amp Service
Fireplace 
Yes
Fireplace Features 
GasLiving Room
Fireplaces 
1
Flooring 
Hardwood
Heating 
PropaneWoodForced AirFireplace(s)
Interior 
Central VacuumKitchen IslandVaulted Ceiling(s)Walk-In Closet(s)Wet Bar
Laundry Features 
Gas Dryer HookupLaundry RoomMain LevelSinkWasher Hookup
Bedroom 
Dimensions - 15x15Level - Main
Bedroom 2 
Dimensions - 12x12Level - Main
Bedroom 3 
Dimensions - 16x12Level - Lower
Bedroom 4 
Dimensions - 16x12Level - Lower
Deck 
Level - Main
Dining Room 
Dimensions - 10x18Level - Main
Family Room 
Dimensions - 20x40Level - Lower
Garage 
Dimensions - 24x40Level - Main
Kitchen 
Dimensions - 11x17Level - Main
Laundry 
Dimensions - 11x5Level - Main
Living Room 
Dimensions - 17x18Level - Main
Office 
Dimensions - 11x13Level - Main
Storage 
Dimensions - 20x16Level - Lower
Three Season Porch 
Dimensions - 12x14Level - Main
Utility Room 
Dimensions - 12x16Level - Lower
Save
Ask
Tour
Hide
Share
Exterior Features
Construction Details 
StoneVinyl Siding
Fencing 
Chain Link
Lot Features 
Wooded
Other Structures 
Shed(s)
Patio And Porch 
DeckPatioPorchEnclosedFront PorchRear Porch
Road Frontage 
County Road
Roof 
Asphalt
Windows/Doors 
French Doors
Community Features
School District 
912 - Milaca
Township 
Foreston
Horse Allowed 
Yes
Schools
School District
912 - Milaca
Elementary School
Unknown
Middle School
Unknown
High School
Unknown
Listing courtesy of RE/MAX Results


Listing information is provided by Participants of the Northstar MLS. IDX information is provided exclusively for personal, non-commercial use, and may not be used for any purpose other than to identify prospective properties consumers may be interested in purchasing. Information is deemed reliable but not guaranteed. Copyright 2026, Northstar MLS.
Last checked: 2026-11-16 12:49 AM UTC

Neighborhood & Commute
Source: Walkscore
Disclosure: Community information and market data powered by Constellation Data Labs. Information is deemed reliable but not guaranteed.
Save
Ask
Tour
Hide
Share