open menu close menu
Save
Ask
Tour
Hide
Share
$364,900
26 Days On Site

21977 Harvest Avenue
Rogers, MN 55374

For Sale|Townhouse|Active
3
Beds
3
Total Baths
1
Full Bath
2
Partial Baths
2,020
SqFt
$181
/SqFt
2024
Built
Subdivision:
Aster Mill
County:
Hennepin
Listing courtesy of TheMLSonline.com, Inc.
21977 Harvest Avenue21977 Harvest Avenue21977 Harvest Avenue21977 Harvest Avenue
Save
Ask
Tour
Hide
Share

Mortgage Calculator

Monthly Payment (Est.)

Enter an interest rate to see your estimated monthly payment.
Calculator powered by Showcase IDX, a Constellation1 Company. Copyright ©2026 Information is deemed reliable but not guaranteed.

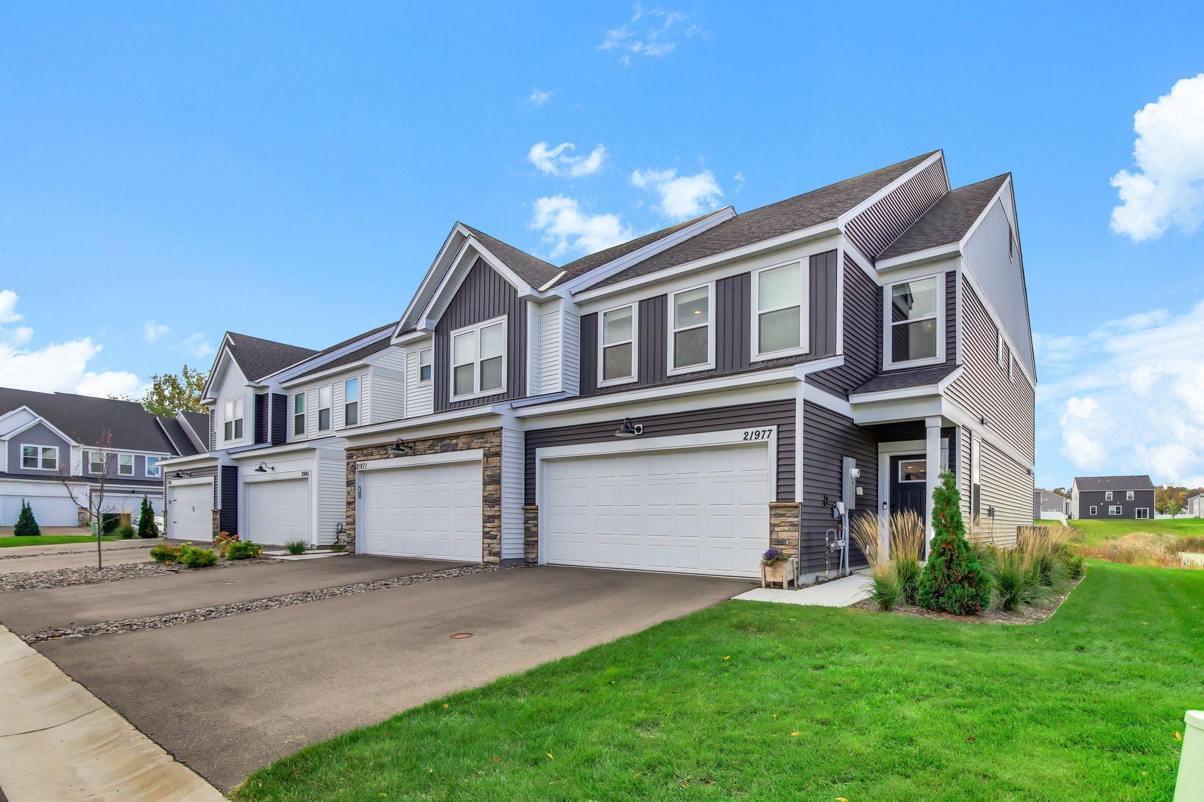
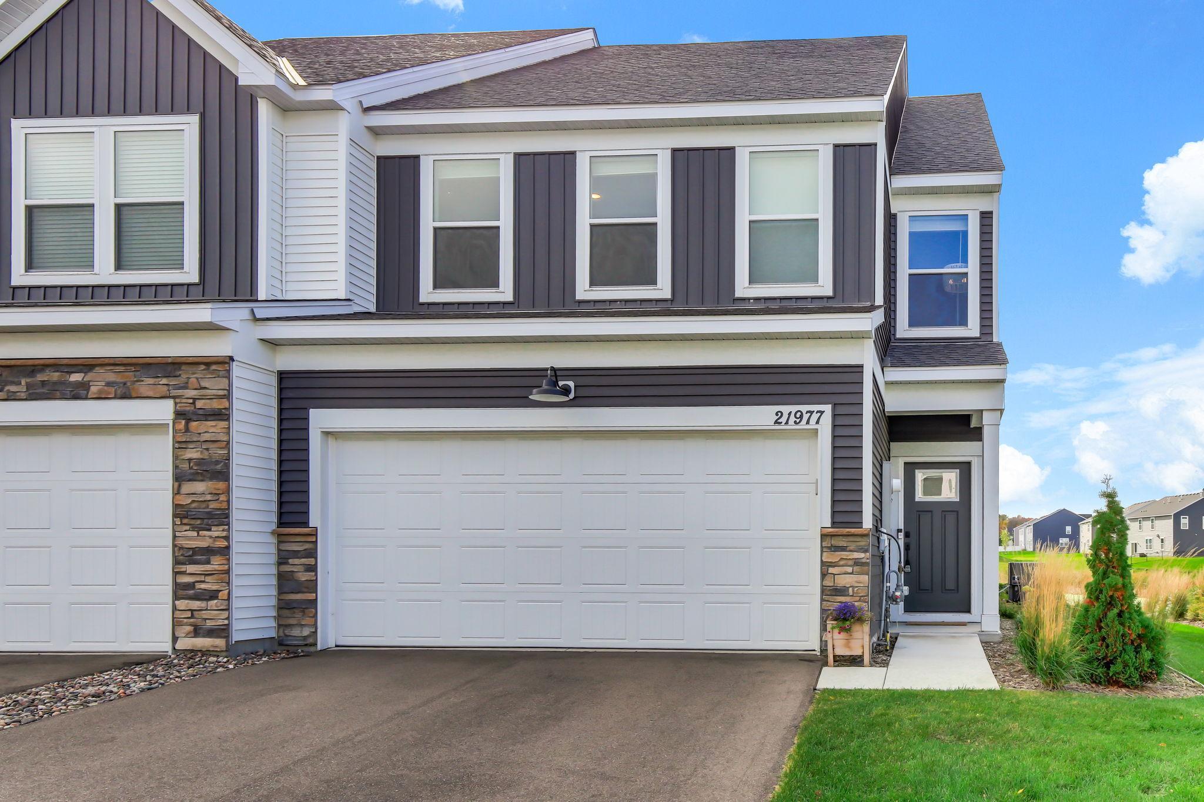
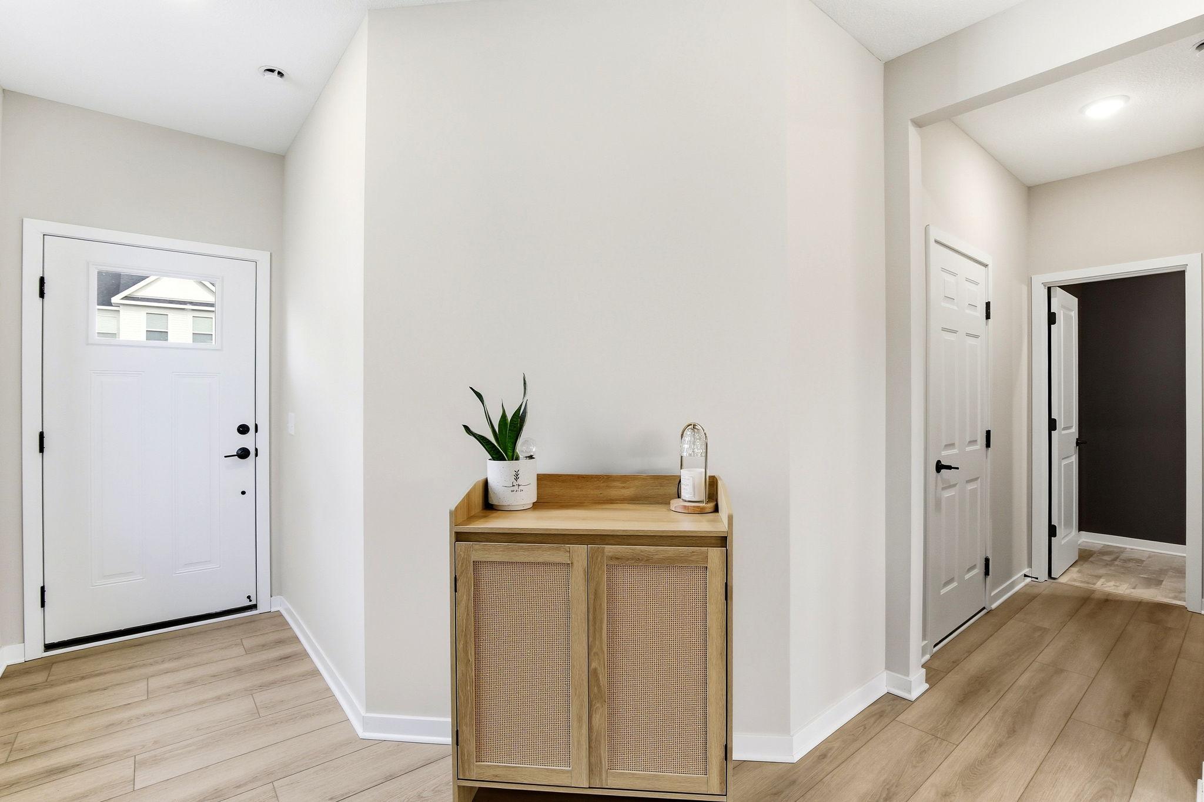
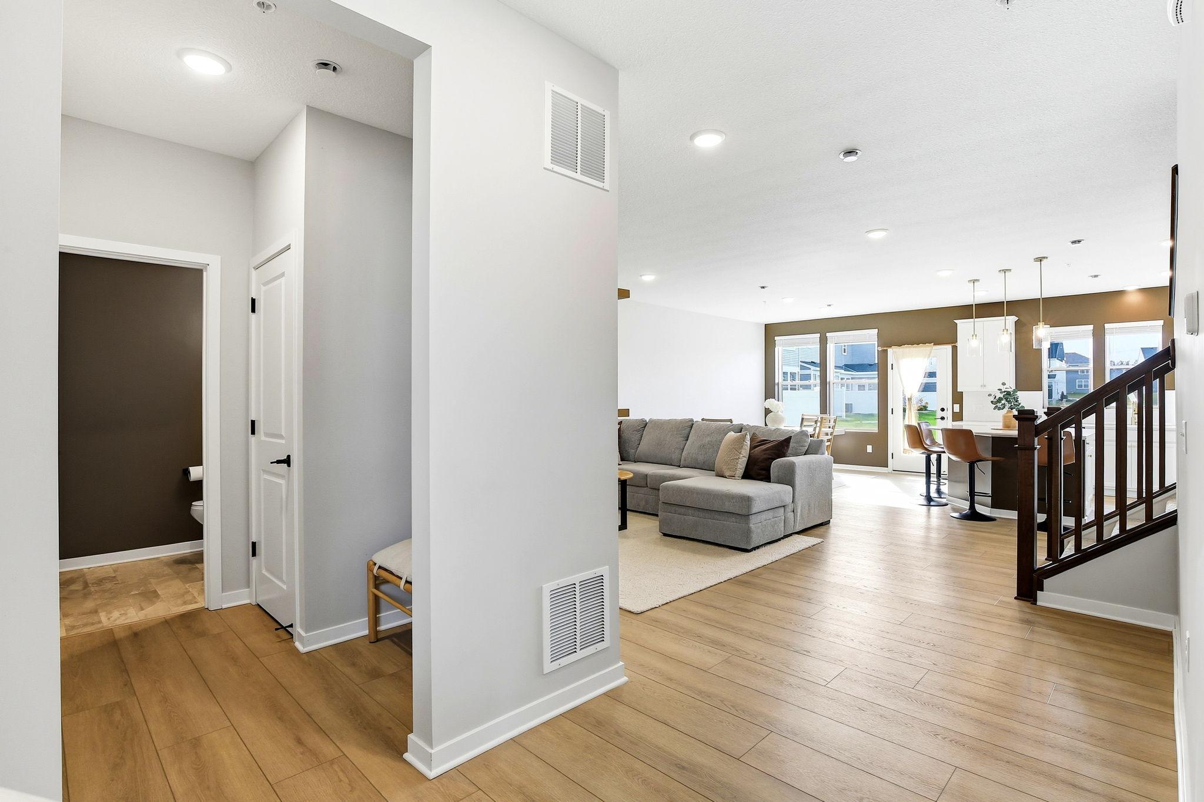
Why wait for new construction when this beautiful 2024-built end unit is move-in ready with stylish upgrades already in place? From the moment you step inside, you'll appreciate the modern finishes and thoughtful details throughout. The main level features a beautiful acoustic wood accent wall panel that brings warmth and character to the space. The spacious kitchen offers a large quartz island with seating, updated cabinet hardware, a new faucet selected to complement the main-level finishes, and plenty of room for cooking and entertaining. The generous dining area provides even more space to gather and walks directly out to the patio, making indoor-outdoor living easy. Upstairs, you'll find three bedrooms, including a private primary suite with two walk-in closets and a private ¾ bath featuring double sinks. An additional full bathroom and conveniently located upper-level laundry room add to the home's functional layout. Even better, the blinds, washer, and dryer are already included, saving you the added expense of purchasing these essentials with new construction! Enjoy end-unit living and walking paths throughout the community. Located in the Elk River/Rogers school district, this nearly new home has the added touches already completed, allowing you to move right in and enjoy. This one truly stands out from the rest!

Save
Ask
Tour
Hide
Share
Listing Snapshot
Price 
$364,900
Days On Site 
26 Days
Bedrooms 
3
Inside Area (SqFt) 
2,020 sqft
Total Baths 
3
Full Baths 
1
Partial Baths 
2
Lot Size 
N/A
Year Built 
2024
MLS Number 
7162232
Status 
Active
Property Tax 
$4,761
HOA/Condo/Coop Fees 
$270 monthly
Sq Ft Source 
N/A
Friends & Family
Recent Activity
4 weeks agoListing updated with changes from the MLS
4 weeks agoListing first seen on site
General Features
Attached Garage 
Yes
Garage 
Yes
Garage Spaces 
2
Land Lease 
No
Levels 
Two
Number Of Stories 
2
Parking 
AsphaltGarage Door OpenerAttached
Property Sub Type 
Townhouse
Sewer 
Public Sewer
SqFt Above 
2020
SqFt Total 
2020
Water Source 
Public
Zoning 
Residential-Single Family
Interior Features
Appliances 
DishwasherDisposalDryerElectric Water HeaterENERGY STAR Qualified AppliancesExhaust FanHumidifierMicrowaveRangeRefrigeratorStainless Steel Appliance(s)WasherWater Softener Owned
Basement 
None
Cooling 
Ceiling Fan(s)Central Air
Electric 
Circuit Breakers
Heating 
Natural GasForced Air
Interior 
Eat-in KitchenKitchen IslandWalk-In Closet(s)His and Hers Closets
Laundry Features 
Laundry RoomUpper Level
Bedroom 
Dimensions - 16x13
Bedroom 2 
Dimensions - 12x11
Bedroom 3 
Dimensions - 11x10
Dining Room 
Dimensions - 11x10
Kitchen 
Dimensions - 12x14
Laundry 
Dimensions - 6x6
Living Room 
Dimensions - 15x15
Primary Bathroom 
Dimensions - 9x8
Walk-In Closet 
Dimensions - 6x5
Save
Ask
Tour
Hide
Share
Exterior Features
Construction Details 
ConcreteStoneVinyl Siding
Fencing 
None
Patio And Porch 
Patio
Pool Features 
None
Community Features
Association Fee 
$270.0
Association Fee Frequency 
Monthly
School District 
728 - Elk River
Township 
Rogers
Roads 
Paved
Schools
School District
728 - Elk River
Elementary School
Unknown
Middle School
Unknown
High School
Unknown
Listing courtesy of TheMLSonline.com, Inc.


Listing information is provided by Participants of the Northstar MLS. IDX information is provided exclusively for personal, non-commercial use, and may not be used for any purpose other than to identify prospective properties consumers may be interested in purchasing. Information is deemed reliable but not guaranteed. Copyright 2026, Northstar MLS.
Last checked: 2026-11-16 01:44 AM UTC

Neighborhood & Commute
Source: Walkscore
Disclosure: Community information and market data powered by Constellation Data Labs. Information is deemed reliable but not guaranteed.
Save
Ask
Tour
Hide
Share