


Find your Place.
Search homes, land, cabins, and lakeshore properties.
6992 43rd Avenue SESaint Cloud, MN 56304
Mortgage Calculator
Monthly Payment (Est.)
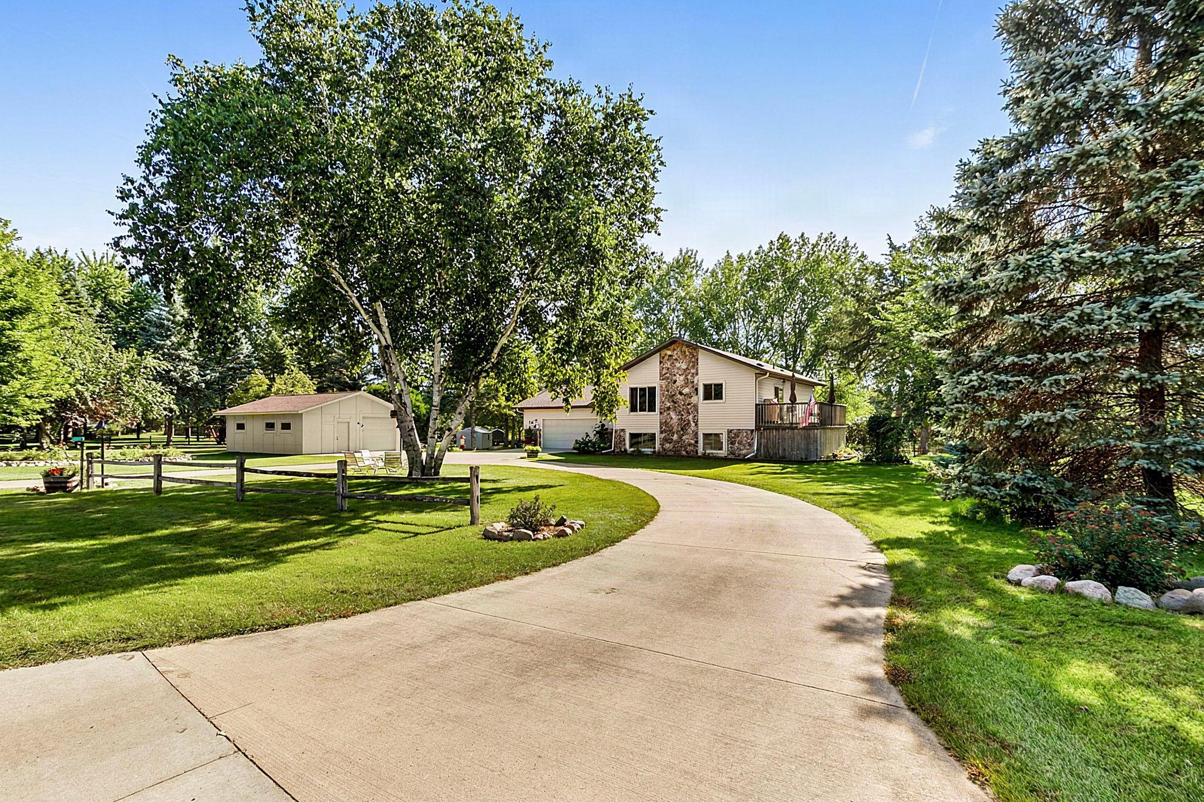
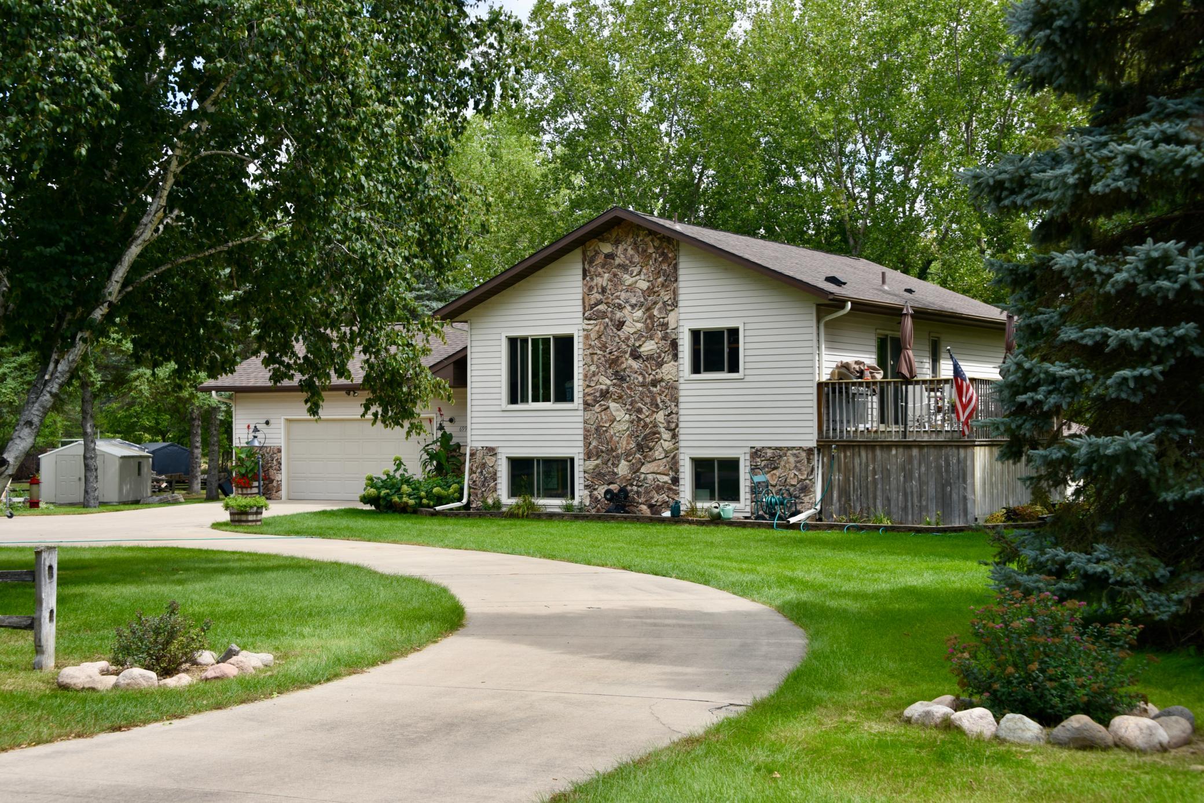
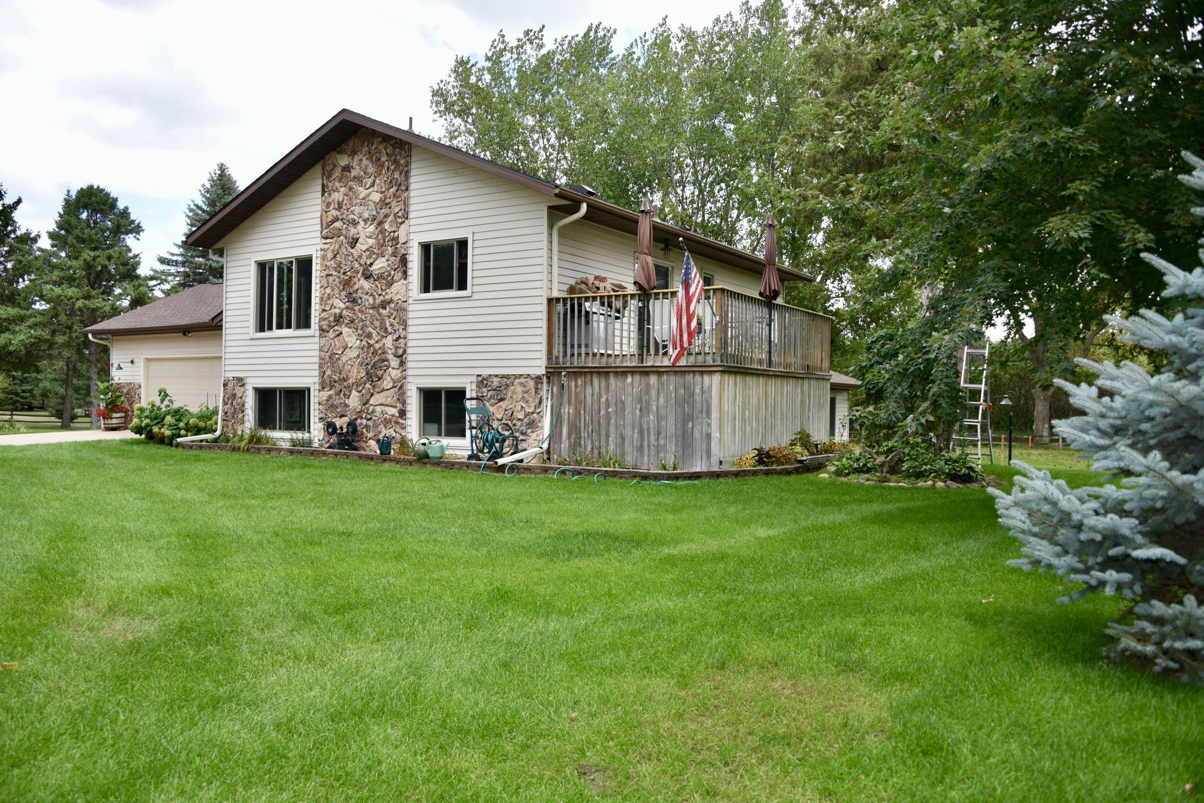
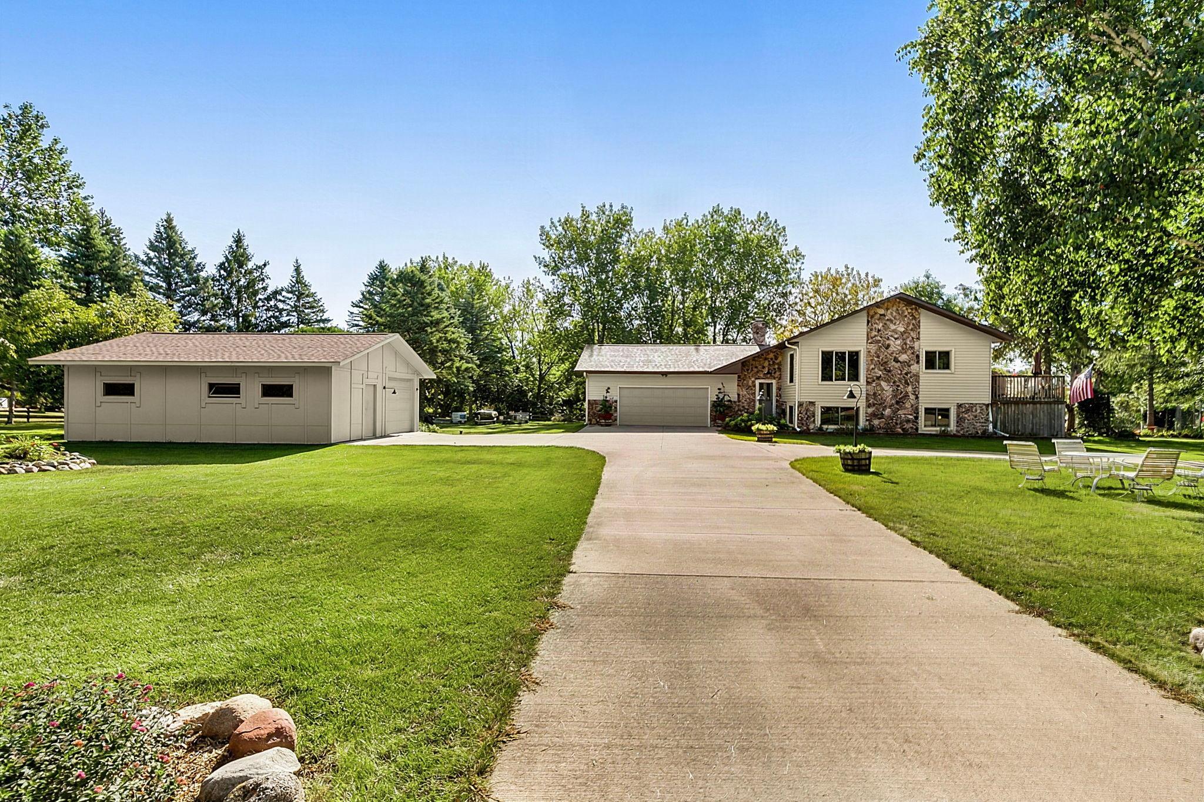
Enter an interest rate to see your estimated monthly payment.Don’t miss this rare opportunity to own your dream home in the unique and highly desirable Sherwood Shores Neighborhood! Ideally located just 11 miles from downtown St. Cloud and 10 miles from Clearwater Travel Plaza, this property offers convenient access to I-94 and an easy commute to the Twin Cities. Sherwood Shores is a truly special community, offering residents access to three private lakes—Pickerel, Long, and Round—with boat launching privileges. Enjoy a community picnic shelter with modern facilities, tennis and pickleball courts, and paved walking and biking trails throughout the neighborhood. The annual association fee is an incredible $200 to help maintain the facilities. Immaculately maintained home and set on 1.45 acres of beautifully landscaped and irrigated park-like grounds, this modified split features 4 bedrooms and 2 bathrooms, with two bedrooms and one bathroom on each level. One of the home's standout features is the impressive 20' x 26' bonus/trophy room, complete with vaulted ceilings and gorgeous knotty-pine walls and ceiling. Whether you're entertaining guests, relaxing with family, pursuing hobbies, or displaying prized collections, this versatile space is sure to impress. The adjoining family room features a wood-burning fireplace and wet bar, creating an inviting lower-level retreat that you'll want to gather in year-round. Step outside and enjoy beautifully landscaped grounds with fenced vegetable and perennial gardens, mature shade trees, and two apple trees. A second detached garage with workshop space provides abundant room for recreational toys, hobbies, storage, and projects. Recent Improvements 2026: Compliant septic system, central A/C, and garage door opener 2025: Kinetico soft water system 2024: New roof 2019: Well pump 2018: Windows throughout 2017: Furnace 2015: Updated bathrooms 2014: Water heater Life at Sherwood Shores is all about enjoying the outdoors and making memories. Spend your summers boating, fishing, kayaking, paddleboarding, canoeing, hiking, and biking. Gather with family and friends for picnics, community-sponsored events, and outdoor activities, all while enjoying the peace and space that comes with acreage. With its 1.45-acre setting, extensive updates, spacious and versatile living areas, additional garage/workshop, and exceptional recreational amenities, this property offers a rare combination of comfort, value, privacy, and community. Come see for yourself why Sherwood Shores is such a special place to call home!
| 3 weeks ago | Listing updated with changes from the MLS | |
| 4 weeks ago | Listing first seen on site |

Listing information is provided by Participants of the Northstar MLS. IDX information is provided exclusively for personal, non-commercial use, and may not be used for any purpose other than to identify prospective properties consumers may be interested in purchasing. Information is deemed reliable but not guaranteed. Copyright 2026, Northstar MLS.
Last checked: 2026-11-16 01:44 AM UTC