open menu close menu
Save
Ask
Tour
Hide
Share
$399,000
27 Days On Site

4998 Kama Lane NE
Albertville, MN 55301

For Sale|Single Family Residence|Active
4
Beds
4
Total Baths
1
Full Bath
3
Partial Baths
2,630
SqFt
$152
/SqFt
2013
Built
Subdivision:
Albert Villas 6th Add
County:
Wright
Listing courtesy of Lakes Sotheby's International
4998 Kama Lane NE4998 Kama Lane NE4998 Kama Lane NE4998 Kama Lane NE
Save
Ask
Tour
Hide
Share

Mortgage Calculator

Monthly Payment (Est.)

Enter an interest rate to see your estimated monthly payment.
Calculator powered by Showcase IDX, a Constellation1 Company. Copyright ©2026 Information is deemed reliable but not guaranteed.

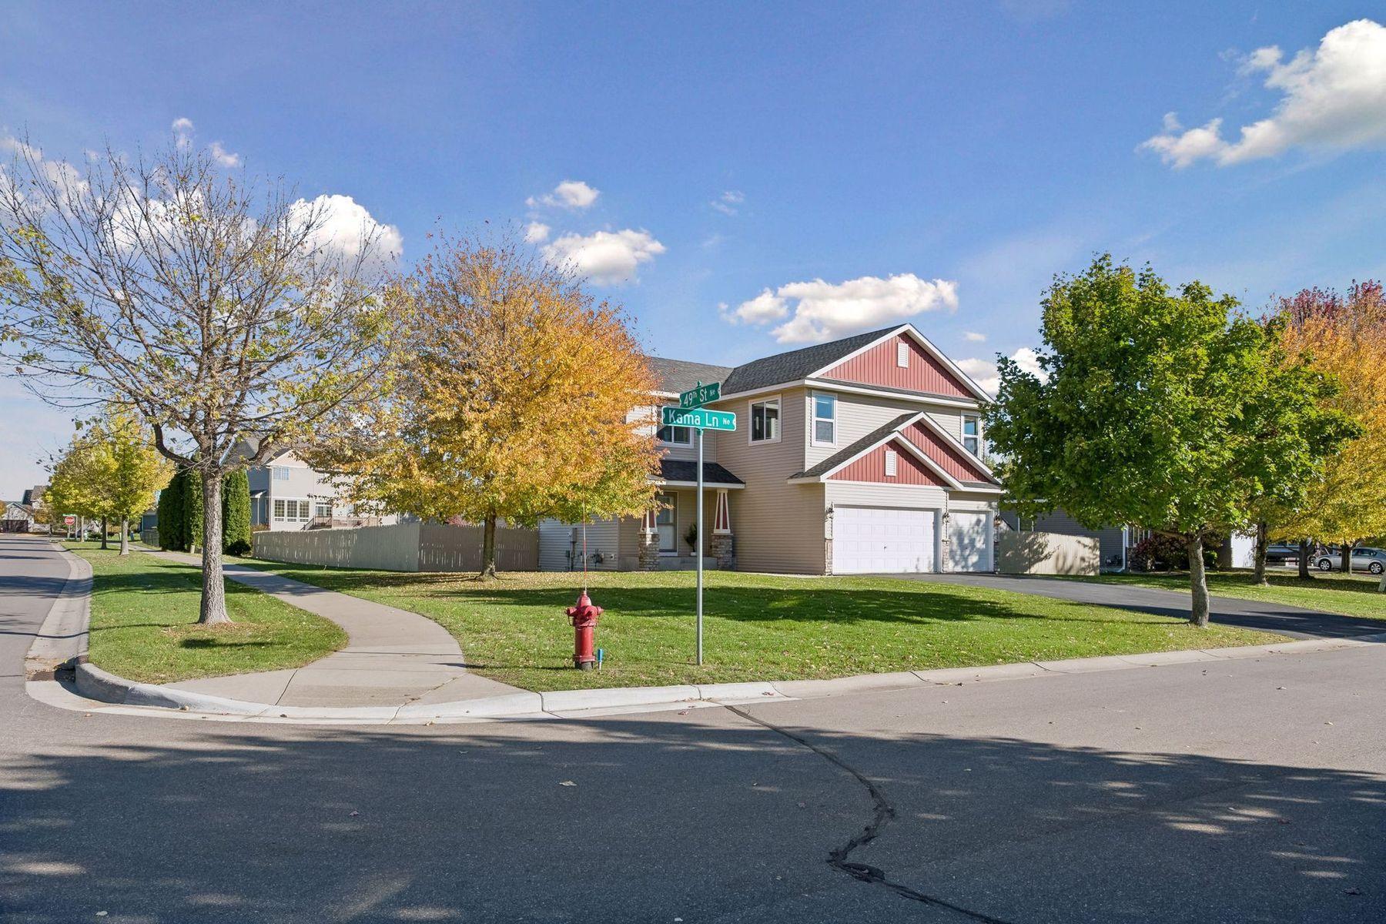
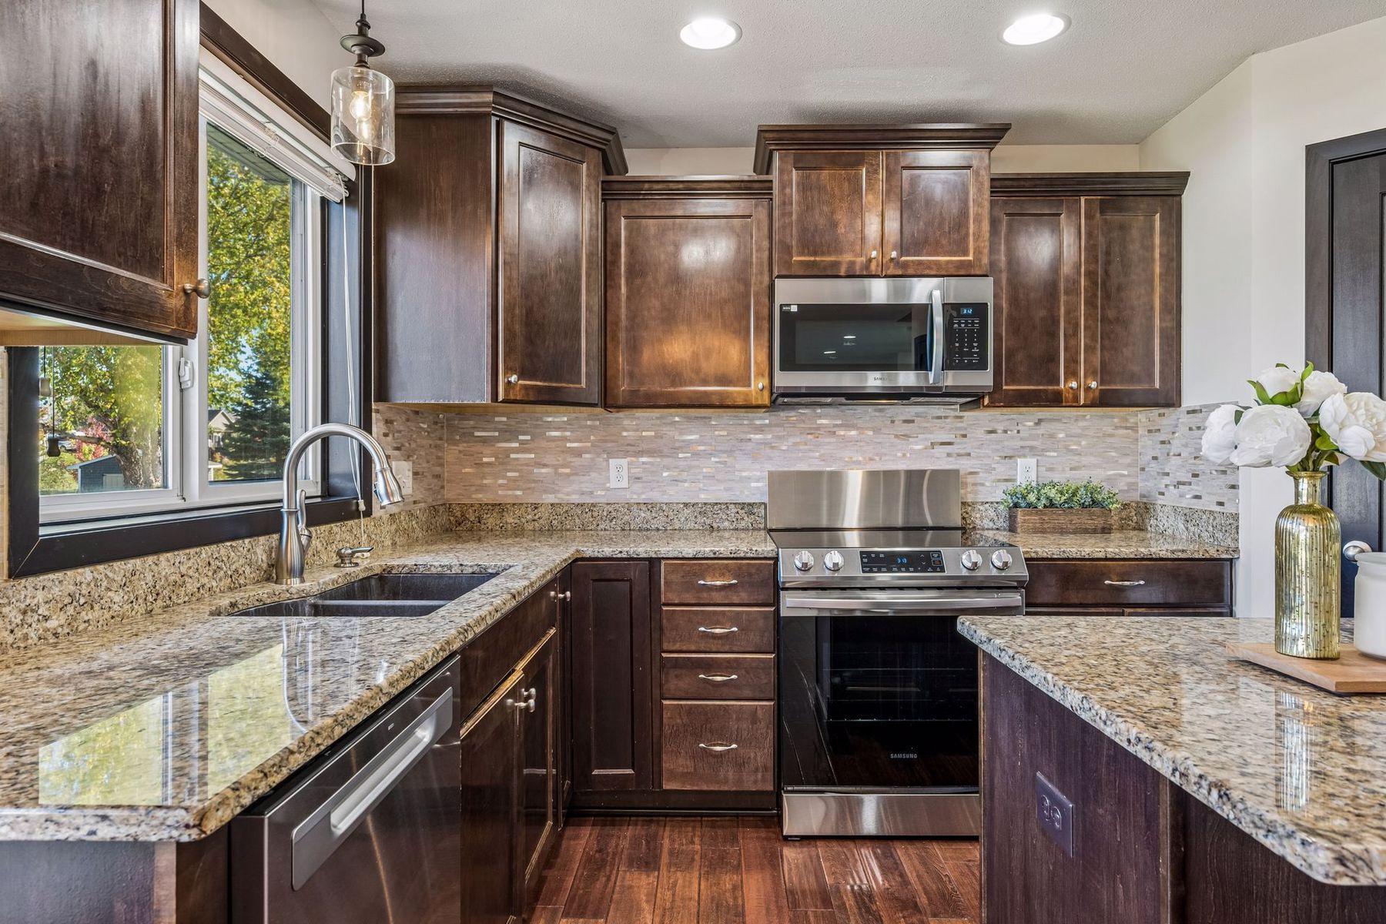
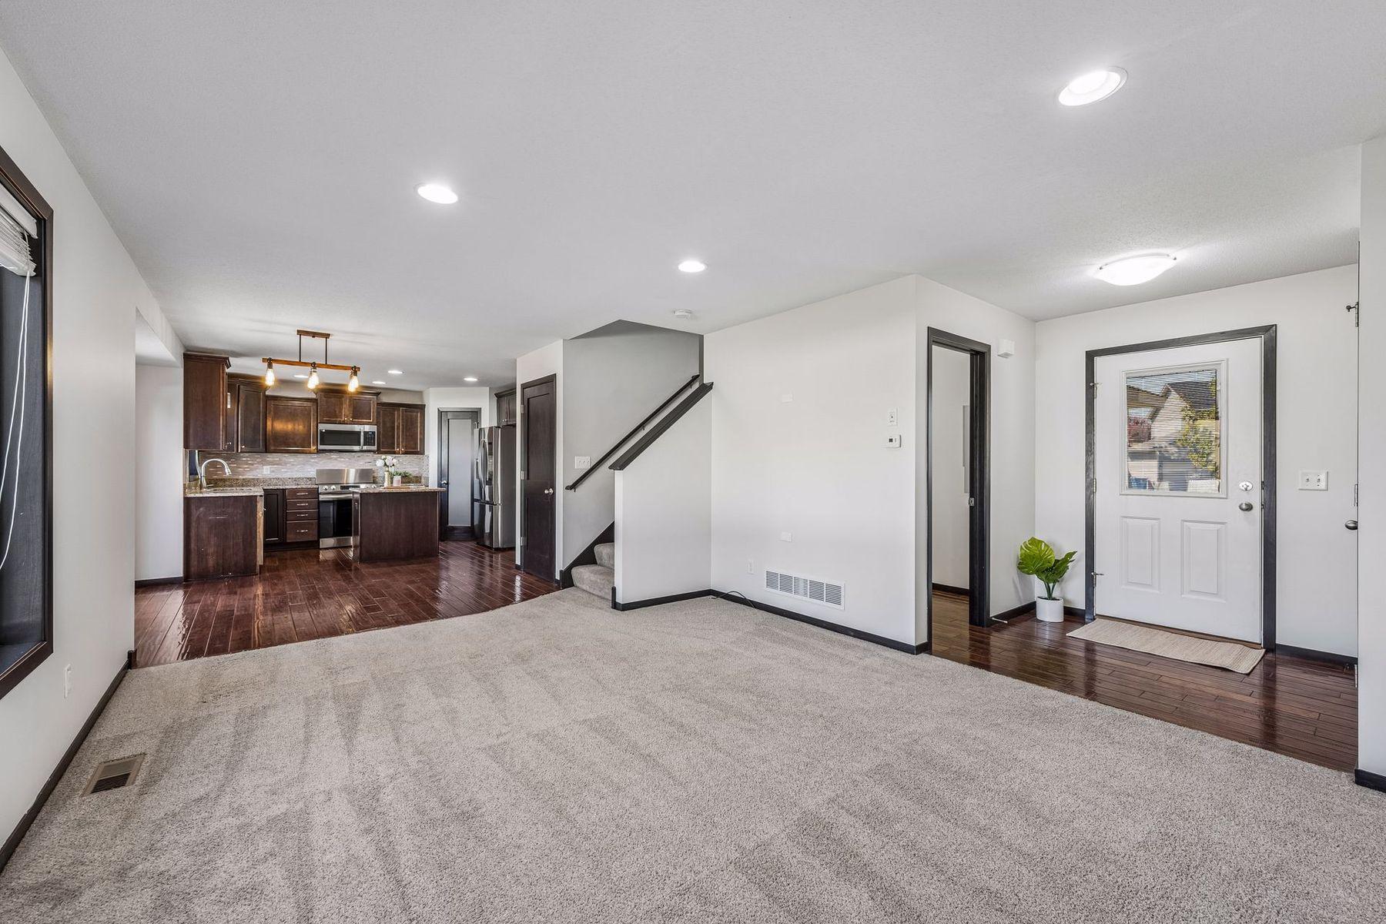
Welcome to this spacious four-bedroom, four-bathroom home on a generous 0.42-acre corner lot in Albertville, within the highly sought-after St. Michael-Albertville School District! The thoughtfully designed floor plan offers plenty of room to spread out, featuring a versatile loft and an additional flexible space perfect for a home office or study area. The kitchen boasts elegant granite countertops and stainless steel appliances. The fully fenced backyard provides a wonderful setting for outdoor entertaining, pets, or play. The finished lower level is an entertainer’s dream, complete with a full wet bar and cozy fireplace—ideal for gatherings or relaxing. A spacious three-car garage offers ample room for vehicles and storage. Conveniently located near restaurants, shopping, and easy access to I-94, this home offers an exceptional combination of space, comfort, and convenience!

Save
Ask
Tour
Hide
Share
Listing Snapshot
Price 
$399,000
Days On Site 
27 Days
Bedrooms 
4
Inside Area (SqFt) 
2,630 sqft
Total Baths 
4
Full Baths 
1
Partial Baths 
3
Lot Size 
0.42 Acres
Year Built 
2013
MLS Number 
7161870
Status 
Active
Property Tax 
$5,428
HOA/Condo/Coop Fees 
N/A
Sq Ft Source 
N/A
Friends & Family
Recent Activity
6 days agoListing updated with changes from the MLS
6 days agoPrice changed to $399,000
4 weeks agoListing first seen on site
General Features
Acres 
0.42
Attached Garage 
Yes
Garage 
Yes
Garage Spaces 
3
Land Lease 
No
Levels 
Two
Number Of Stories 
2
Parking 
AsphaltAttached
Property Sub Type 
Single Family Residence
Sewer 
Public Sewer
SqFt Above 
1941
SqFt Below 
689
SqFt Total 
2790
Water Source 
Public
Zoning 
Residential-Single Family
Interior Features
Appliances 
DishwasherDisposalDryerElectric Water HeaterMicrowaveRangeRefrigeratorStainless Steel Appliance(s)WasherWater Softener Owned
Basement 
Finished
Cooling 
Ceiling Fan(s)Central Air
Electric 
Circuit Breakers
Fireplace 
Yes
Fireplace Features 
Family RoomGas
Fireplaces 
1
Flooring 
Hardwood
Heating 
Natural GasForced AirFireplace(s)
Interior 
Eat-in KitchenKitchen IslandVaulted Ceiling(s)Walk-In Closet(s)Wet Bar
Laundry Features 
Electric Dryer HookupLaundry RoomUpper LevelWasher Hookup
Bedroom 
Dimensions - 13x12Level - Upper
Bedroom 2 
Dimensions - 13x11Level - Upper
Bedroom 3 
Dimensions - 12x10Level - Upper
Bedroom 4 
Dimensions - 11x09Level - Upper
Dining Room 
Dimensions - 11x11Level - Main
Family Room 
Dimensions - 25x18Level - Lower
Foyer 
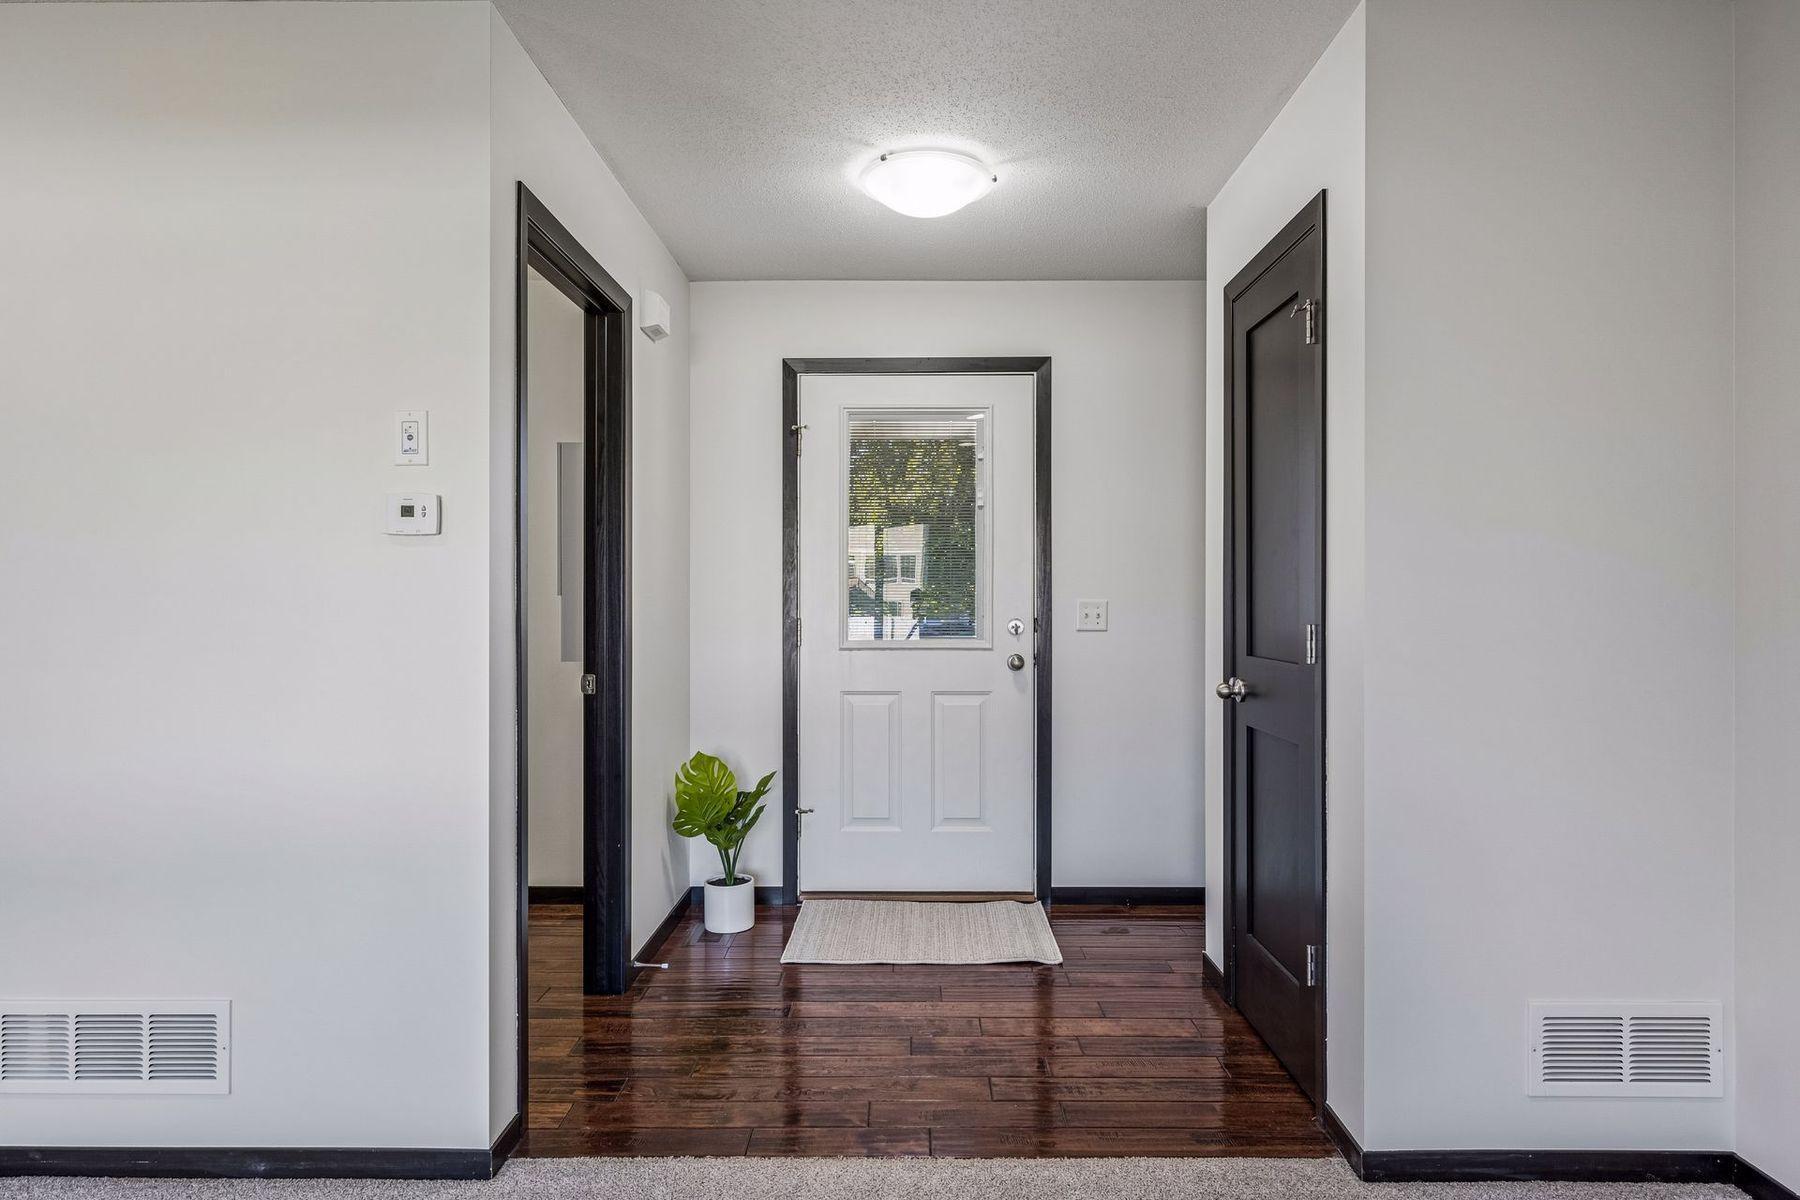
Dimensions - 06x06Level - Main
Kitchen 
Dimensions - 13x08Level - Main
Laundry 
Dimensions - 12x04Level - Upper
Living Room 
Dimensions - 15x08Level - Main
Loft 
Dimensions - 16x13Level - Upper
Mud Room 
Dimensions - 05x04Level - Main
Office 
Dimensions - 10x08Level - Lower
Utility Room 
Dimensions - 12x06Level - Lower
Save
Ask
Tour
Hide
Share
Exterior Features
Construction Details 
ConcreteStoneVinyl Siding
Fencing 
PrivacyWood
Lot Features 
Corner Lot
Patio And Porch 
Porch
Pool Features 
None
Road Frontage 
City Street
Community Features
School District 
885 - St. Michael-Albertville
Township 
Albertville
Schools
School District
885 - St. Michael-Albertville
Elementary School
Unknown
Middle School
Unknown
High School
Unknown
Listing courtesy of Lakes Sotheby's International


Listing information is provided by Participants of the Northstar MLS. IDX information is provided exclusively for personal, non-commercial use, and may not be used for any purpose other than to identify prospective properties consumers may be interested in purchasing. Information is deemed reliable but not guaranteed. Copyright 2026, Northstar MLS.
Last checked: 2026-11-16 01:44 AM UTC

Neighborhood & Commute
Source: Walkscore
Disclosure: Community information and market data powered by Constellation Data Labs. Information is deemed reliable but not guaranteed.
Save
Ask
Tour
Hide
Share