open menu close menu
Save
Ask
Tour
Hide
Share
$246,000
27 Days On Site

905 4th Avenue N
Sauk Rapids, MN 56379

For Sale|Single Family Residence|Active
3
Beds
2
Total Baths
2
Full Baths
1,437
SqFt
$171
/SqFt
1988
Built
Subdivision:
Wood Russell & Gilmans Add
County:
Benton
Listing courtesy of Opendoor Brokerage, LLC
Upcoming Open Houses
Mon, Nov 16, 9:00 AM - 7:00 PM
Tue, Nov 17, 9:00 AM - 7:00 PM
Wed, Nov 18, 9:00 AM - 7:00 PM
Thu, Nov 19, 9:00 AM - 7:00 PM
Fri, Nov 20, 9:00 AM - 7:00 PM
Sat, Nov 21, 9:00 AM - 7:00 PM
Sun, Nov 22, 9:00 AM - 7:00 PM
Mon, Nov 23, 9:00 AM - 7:00 PM
Tue, Nov 24, 9:00 AM - 7:00 PM
Wed, Nov 25, 9:00 AM - 7:00 PM
Thu, Nov 26, 9:00 AM - 7:00 PM
Fri, Nov 27, 9:00 AM - 7:00 PM
Sat, Nov 28, 9:00 AM - 7:00 PM
Sun, Nov 29, 9:00 AM - 7:00 PM
Mon, Nov 30, 9:00 AM - 7:00 PM
Tue, Dec 1, 9:00 AM - 7:00 PM
Wed, Dec 2, 9:00 AM - 7:00 PM
Thu, Dec 3, 9:00 AM - 7:00 PM
Fri, Dec 4, 9:00 AM - 7:00 PM
Sat, Dec 5, 9:00 AM - 7:00 PM
Sun, Dec 6, 9:00 AM - 7:00 PM
Mon, Dec 7, 9:00 AM - 7:00 PM
Tue, Dec 8, 9:00 AM - 7:00 PM
Wed, Dec 9, 9:00 AM - 7:00 PM
Thu, Dec 10, 9:00 AM - 7:00 PM
Fri, Dec 11, 9:00 AM - 7:00 PM
Sat, Dec 12, 9:00 AM - 7:00 PM
Sun, Dec 13, 9:00 AM - 7:00 PM
Mon, Dec 14, 9:00 AM - 7:00 PM
Tue, Dec 15, 9:00 AM - 7:00 PM
Wed, Dec 16, 9:00 AM - 7:00 PM
Thu, Dec 17, 9:00 AM - 7:00 PM
Fri, Dec 18, 9:00 AM - 7:00 PM
Sat, Dec 19, 9:00 AM - 7:00 PM
Sun, Dec 20, 9:00 AM - 7:00 PM
Mon, Dec 21, 9:00 AM - 7:00 PM
Tue, Dec 22, 9:00 AM - 7:00 PM
905 4th Avenue N905 4th Avenue N905 4th Avenue N905 4th Avenue N
Save
Ask
Tour
Hide
Share

Mortgage Calculator

Monthly Payment (Est.)

Enter an interest rate to see your estimated monthly payment.
Calculator powered by Showcase IDX, a Constellation1 Company. Copyright ©2026 Information is deemed reliable but not guaranteed.

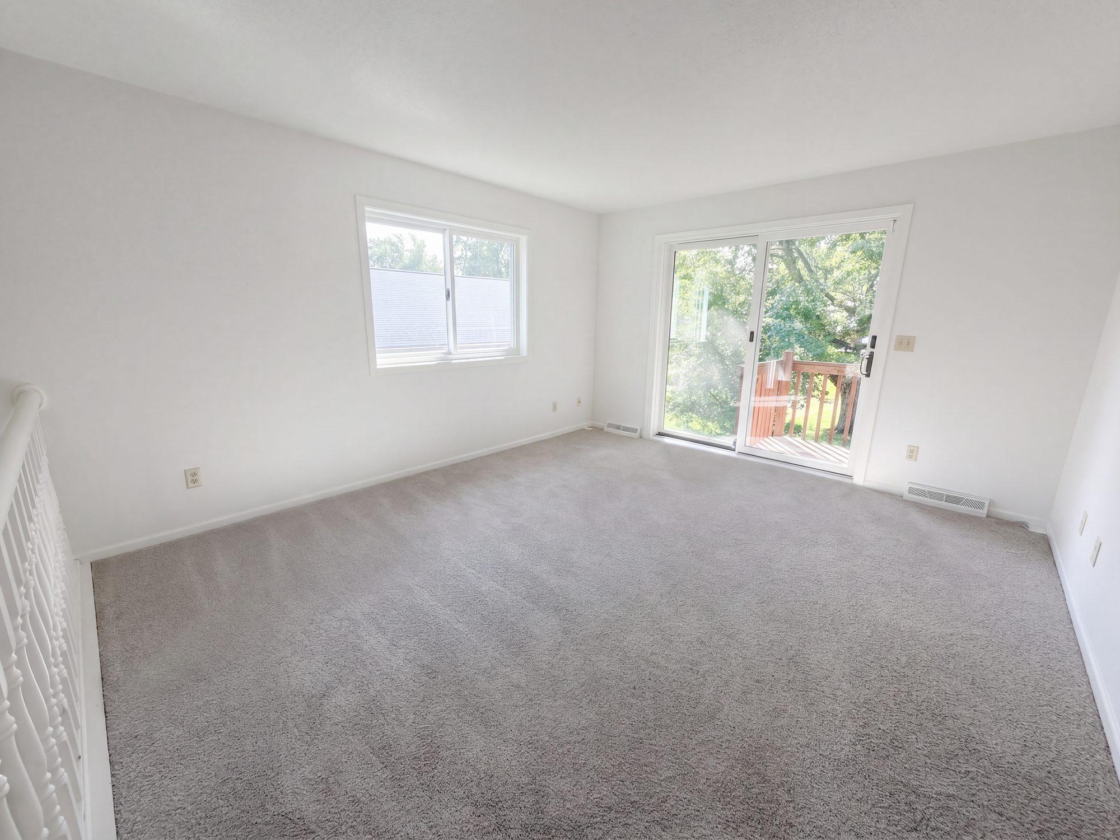
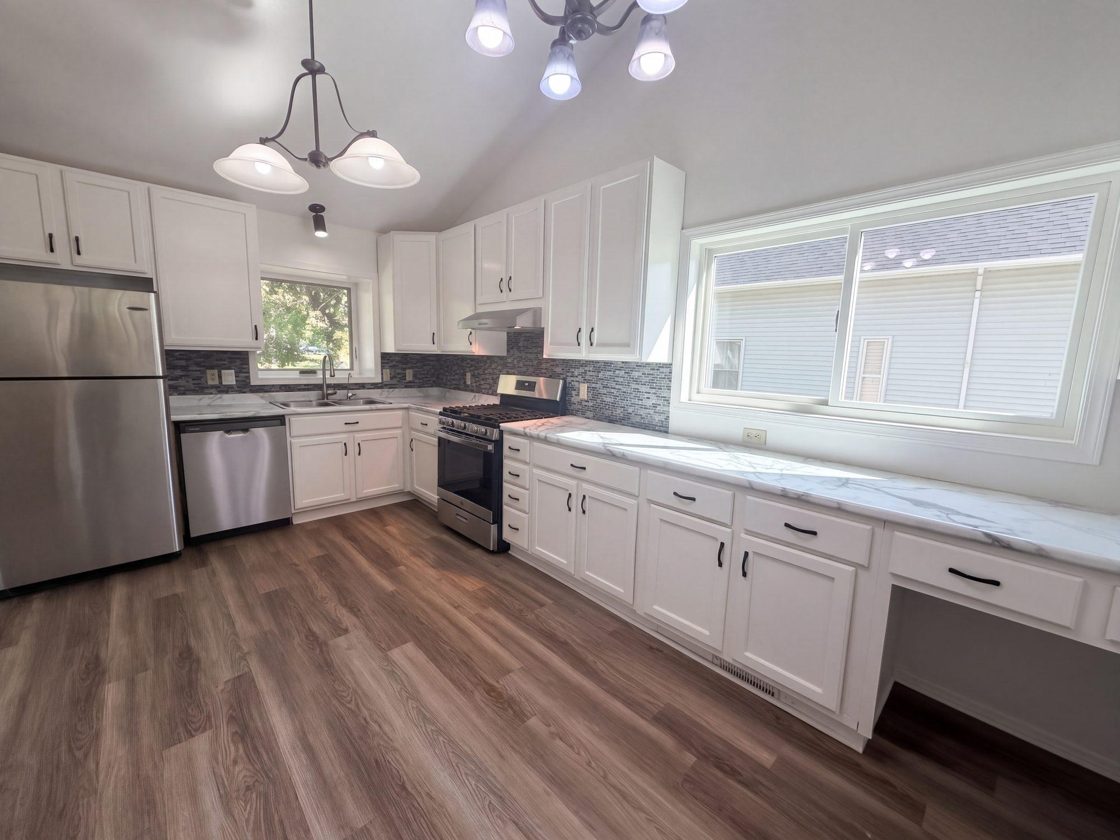
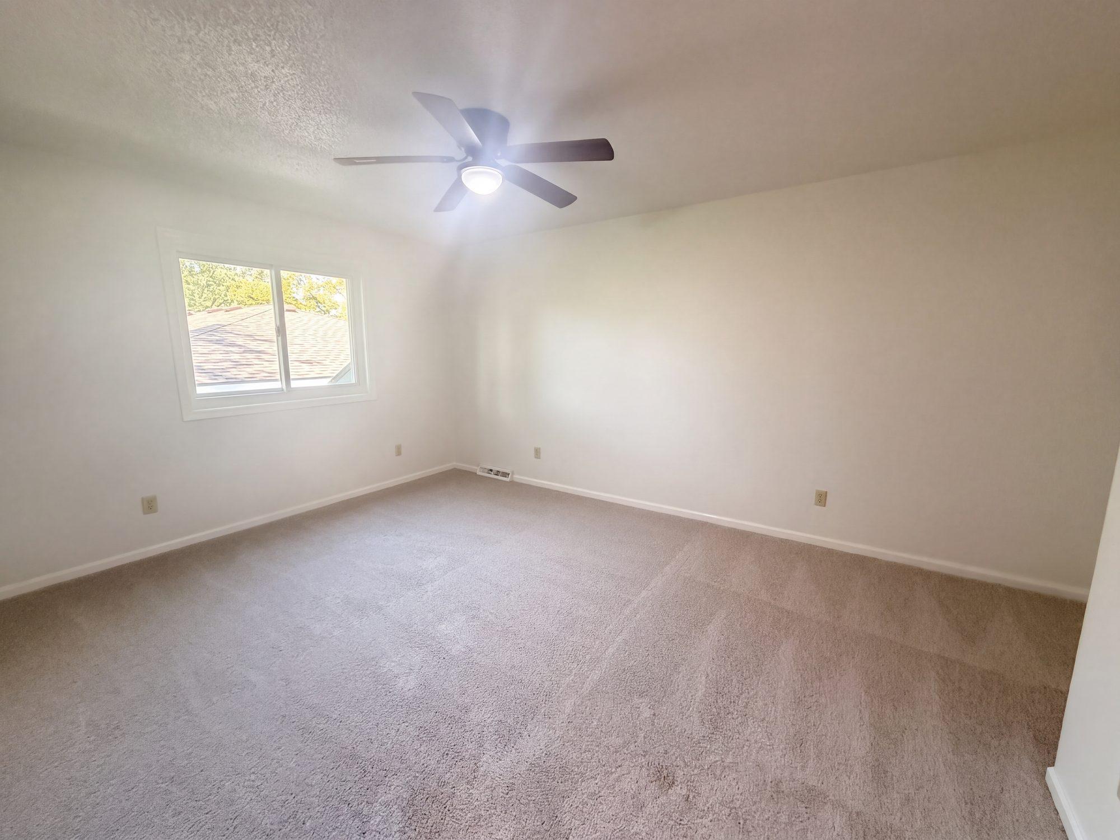
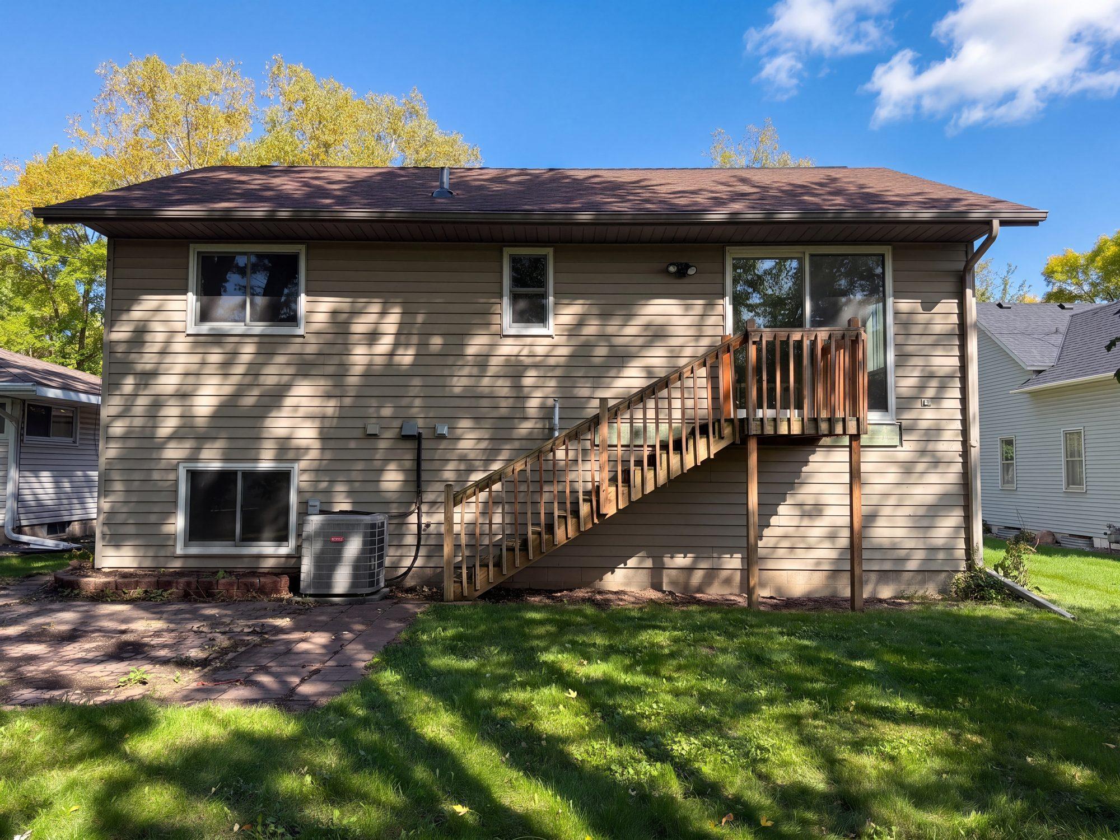
Seller will pay $3000 in permanent mortgage rate buy-down costs. A vaulted kitchen and a split-level layout highlight this three-bedroom, two-bath Sauk Rapids home. White cabinetry, light laminate countertops, a mosaic backsplash and wood-look flooring define the kitchen, with a gas range, dishwasher and refrigerator. A built-in desk extends the counter space beneath a wide window. The raised living room features sliding glass doors to rear steps leading to the backyard. The primary bedroom includes a ceiling fan and walk-in closet, with a second bedroom and full bathroom on the same level. The finished lower level provides another bedroom, additional tiled rooms and a bathroom with a jetted tub. A laundry room with cabinet storage and a two-car attached garage complete the layout. Local recreation includes paved riverfront trails connecting Sauk Rapids park

Save
Ask
Tour
Hide
Share
Listing Snapshot
Price 
$246,000
Days On Site 
27 Days
Bedrooms 
3
Inside Area (SqFt) 
1,437 sqft
Total Baths 
2
Full Baths 
2
Partial Baths 
N/A
Lot Size 
0.161 Acres
Year Built 
1988
MLS Number 
7161851
Status 
Active
Property Tax 
$3,213
HOA/Condo/Coop Fees 
N/A
Sq Ft Source 
N/A
Friends & Family
Recent Activity
3 weeks agoListing updated with changes from the MLS
4 weeks agoListing first seen on site
General Features
Acres 
0.161
Attached Garage 
Yes
Foundation 
Other
Garage 
Yes
Garage Spaces 
2
Land Lease 
No
Levels 
Multi/Split
Parking 
Attached
Property Sub Type 
Single Family Residence
Sewer 
Public Sewer
SqFt Above 
920
SqFt Below 
517
SqFt Total 
1534
Water Source 
Public
Zoning 
Residential-Single Family
Interior Features
Basement 
Finished
Cooling 
Central Air
Heating 
Natural GasForced Air
Save
Ask
Tour
Hide
Share
Exterior Features
Construction Details 
Vinyl Siding
Community Features
School District 
47 - Sauk Rapids-Rice
Township 
Sauk Rapids
Schools
School District
47 - Sauk Rapids-Rice
Elementary School
Unknown
Middle School
Unknown
High School
Unknown
Listing courtesy of Opendoor Brokerage, LLC


Listing information is provided by Participants of the Northstar MLS. IDX information is provided exclusively for personal, non-commercial use, and may not be used for any purpose other than to identify prospective properties consumers may be interested in purchasing. Information is deemed reliable but not guaranteed. Copyright 2026, Northstar MLS.
Last checked: 2026-11-16 01:44 AM UTC

Neighborhood & Commute
Source: Walkscore
Disclosure: Community information and market data powered by Constellation Data Labs. Information is deemed reliable but not guaranteed.
Save
Ask
Tour
Hide
Share