


Find your Place.
Search homes, land, cabins, and lakeshore properties.
Save
Ask
Tour
Hide
$324,999
2 Days On Site
1221 Willow Pond DriveWaite Park, MN 56387
For Sale|Single Family Residence|Active
2
Beds
2
Total Baths
1
Full Bath
1
Partial Bath
1,510
SqFt
$215
/SqFt
2003
Built
County:
Stearns
Listing courtesy of Coldwell Banker Realty
Save
Ask
Tour
Hide
Mortgage Calculator
Monthly Payment (Est.)
Enter an interest rate to see your estimated monthly payment.Calculator powered by Showcase IDX, a Constellation1 Company. Copyright ©2026 Information is deemed reliable but not guaranteed.
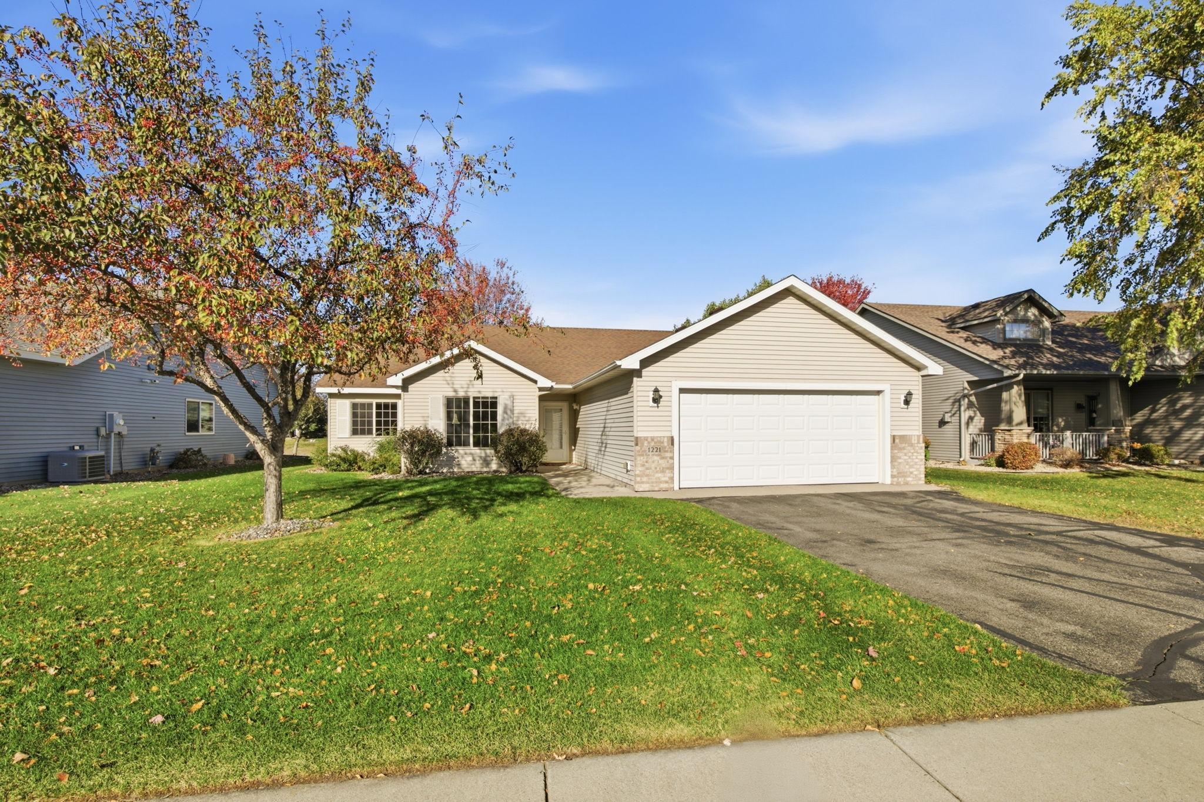
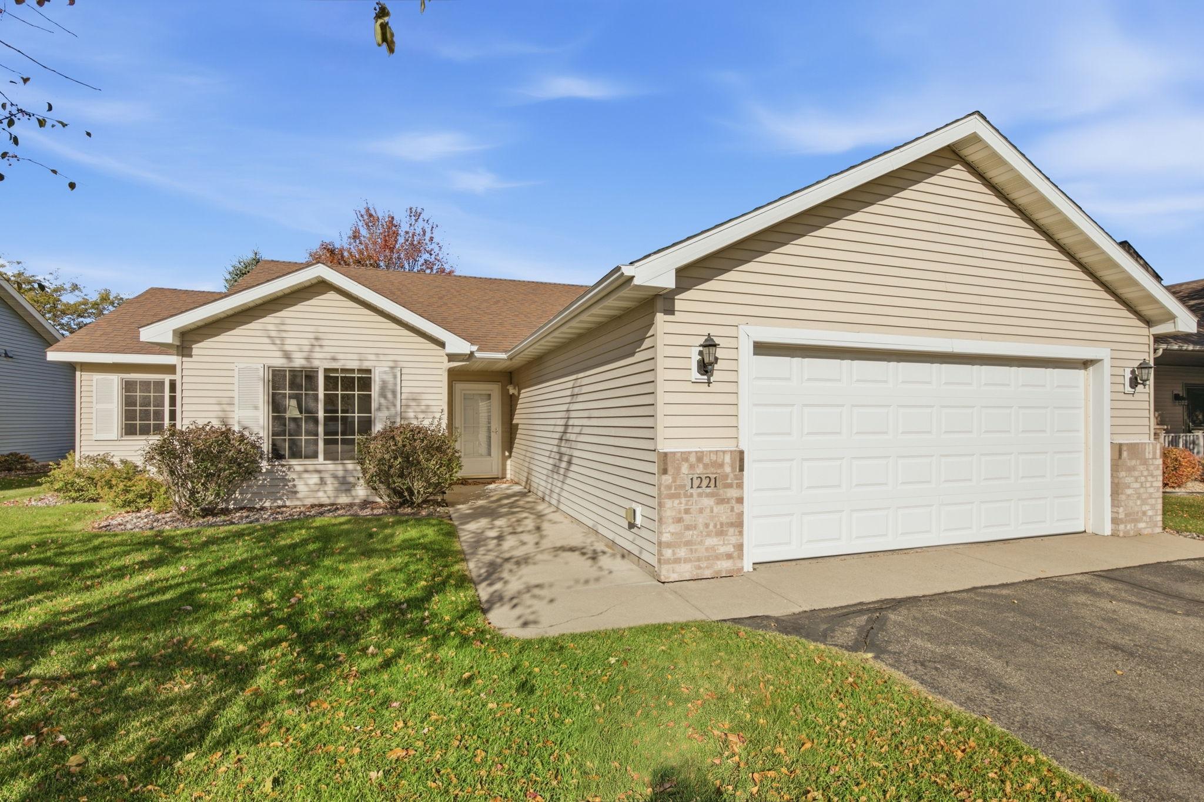
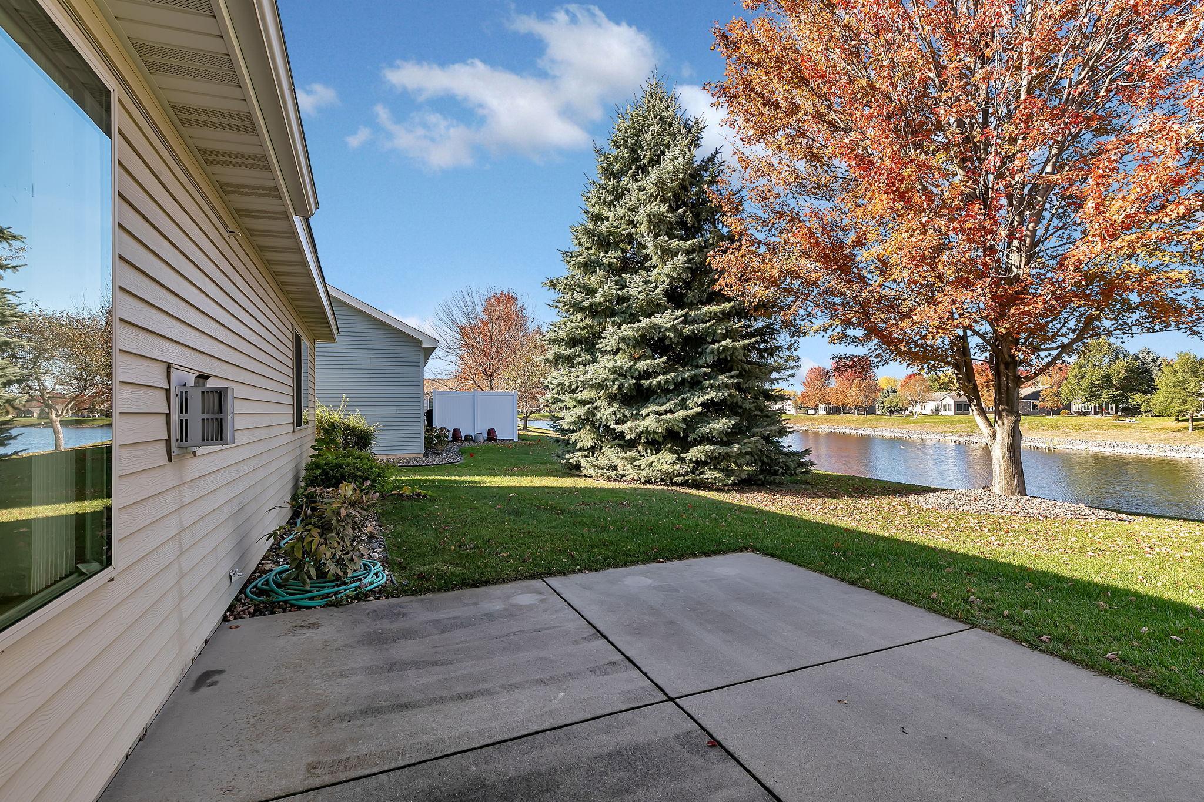
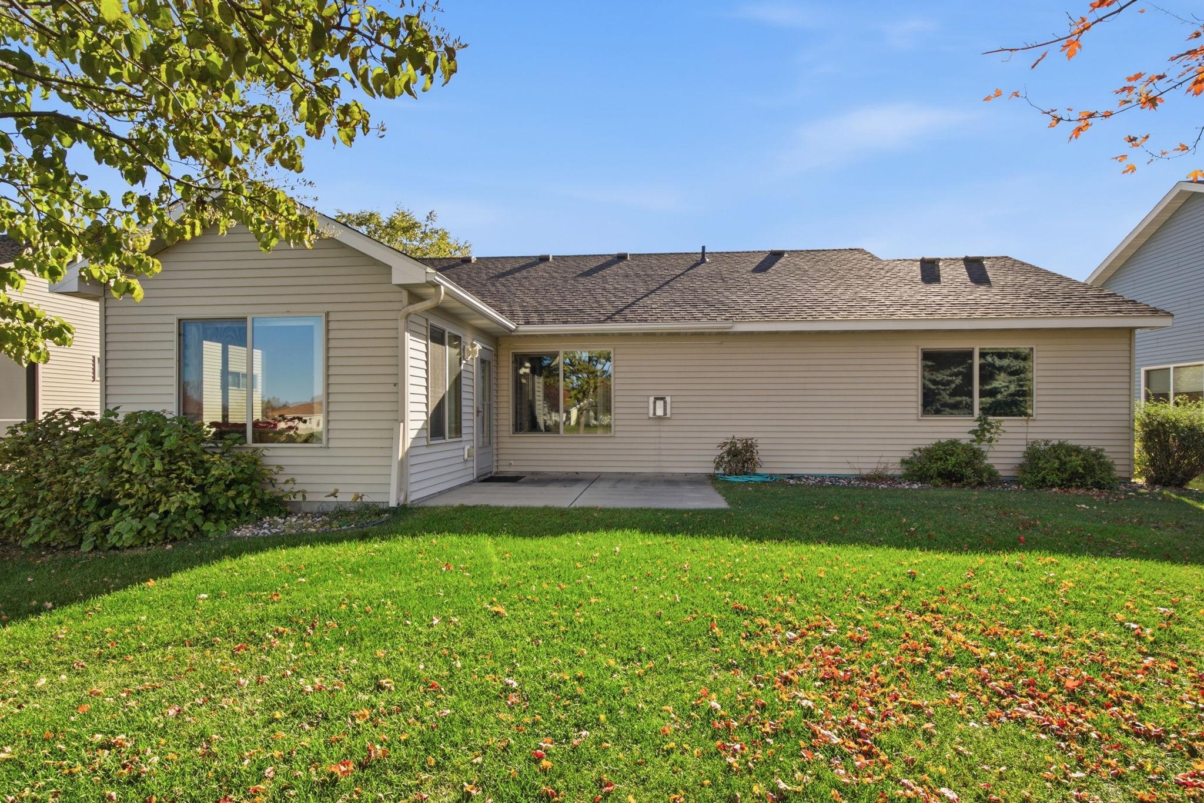
Enjoy peaceful pond views and the ease of one-level living in this inviting two-bedroom, two-bath patio home with a den. The beautiful four-season porch offers a relaxing place to enjoy your morning coffee, unwind with a book, or watch the seasons change. Recent updates include a new roof, water heater, washer and dryer, plus a forced-air furnace installed in 2024. In-floor heat is already plumbed, offering the option to add a boiler and activate the system. With everything on one level and a tranquil setting overlooking the pond, this home brings comfort, convenience, and a view you’ll love coming home to.
Save
Ask
Tour
Hide
Listing Snapshot
Price
$324,999
Days On Site
2 Days
Bedrooms
2
Inside Area (SqFt)
1,510 sqft
Total Baths
2
Full Baths
1
Partial Baths
1
Lot Size
0.2 Acres
Year Built
2003
MLS Number
7161299
Status
Active
Property Tax
$4,160
HOA/Condo/Coop Fees
$100 monthly
Sq Ft Source
N/A
Friends & Family
Recent Activity
| 2 days ago | Listing updated with changes from the MLS | |
| 3 days ago | Listing first seen on site |
General Features
Acres
0.2
Attached Garage
Yes
Garage
Yes
Garage Spaces
2
Land Lease
No
Levels
One
Number Of Stories
1
Parking
AsphaltGarage Door OpenerAttached
Property Sub Type
Single Family Residence
Sewer
Public Sewer
Special Circumstances
Short Sale
SqFt Above
1510
SqFt Total
1510
Water Source
Public
Zoning
Residential-Single Family
Interior Features
Appliances
DishwasherDisposalDryerMicrowaveRangeRefrigeratorWasherWater Softener Owned
Basement
None
Cooling
Ceiling Fan(s)Central Air
Fireplace
Yes
Fireplace Features
GasLiving Room
Fireplaces
1
Heating
Natural GasForced AirFireplace(s)
Interior
Vaulted Ceiling(s)Walk-In Closet(s)
Bedroom
Dimensions - 15x12
Bedroom 2
Dimensions - 10.5x10.5
Den
Dimensions - 11x11
Dining Room
Dimensions - 9x10
Four Season Porch
Dimensions - 11x12
Kitchen
Dimensions - 10x10
Living Room
Dimensions - 20x13
Save
Ask
Tour
Hide
Exterior Features
Construction Details
Metal Siding
Patio And Porch
Patio
Roof
Asphalt
Waterfront Features
Pond
Community Features
Accessibility Features
Accessible Full Bath
Association Fee
$100.0
Association Fee Frequency
Monthly
School District
742 - St. Cloud
Township
Waite Park
Roads
Paved
Schools
School District
742 - St. Cloud
Elementary School
Unknown
Middle School
Unknown
High School
Unknown
Listing courtesy of Coldwell Banker Realty

Listing information is provided by Participants of the Northstar MLS. IDX information is provided exclusively for personal, non-commercial use, and may not be used for any purpose other than to identify prospective properties consumers may be interested in purchasing. Information is deemed reliable but not guaranteed. Copyright 2026, Northstar MLS.
Last checked: 2026-10-23 11:07 AM UTC
Neighborhood & Commute
Source: Walkscore
Disclosure: Community information and market data powered by Constellation Data Labs. Information is deemed reliable but not guaranteed.
Save
Ask
Tour
Hide
Did you know? You can invite friends and family to your search. They can join your search, rate and discuss listings with you.