


Find your Place.
Search homes, land, cabins, and lakeshore properties.
11020 255th Avenue NWZimmerman, MN 55398
Mortgage Calculator
Monthly Payment (Est.)
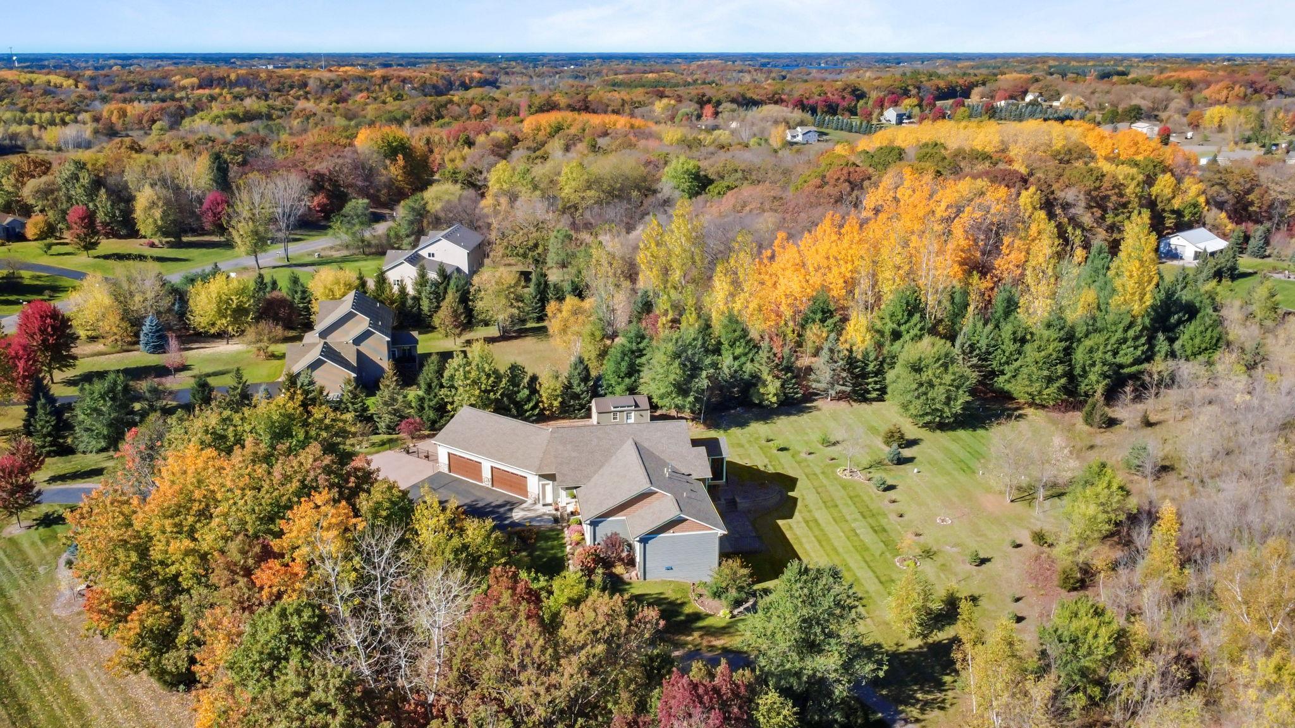
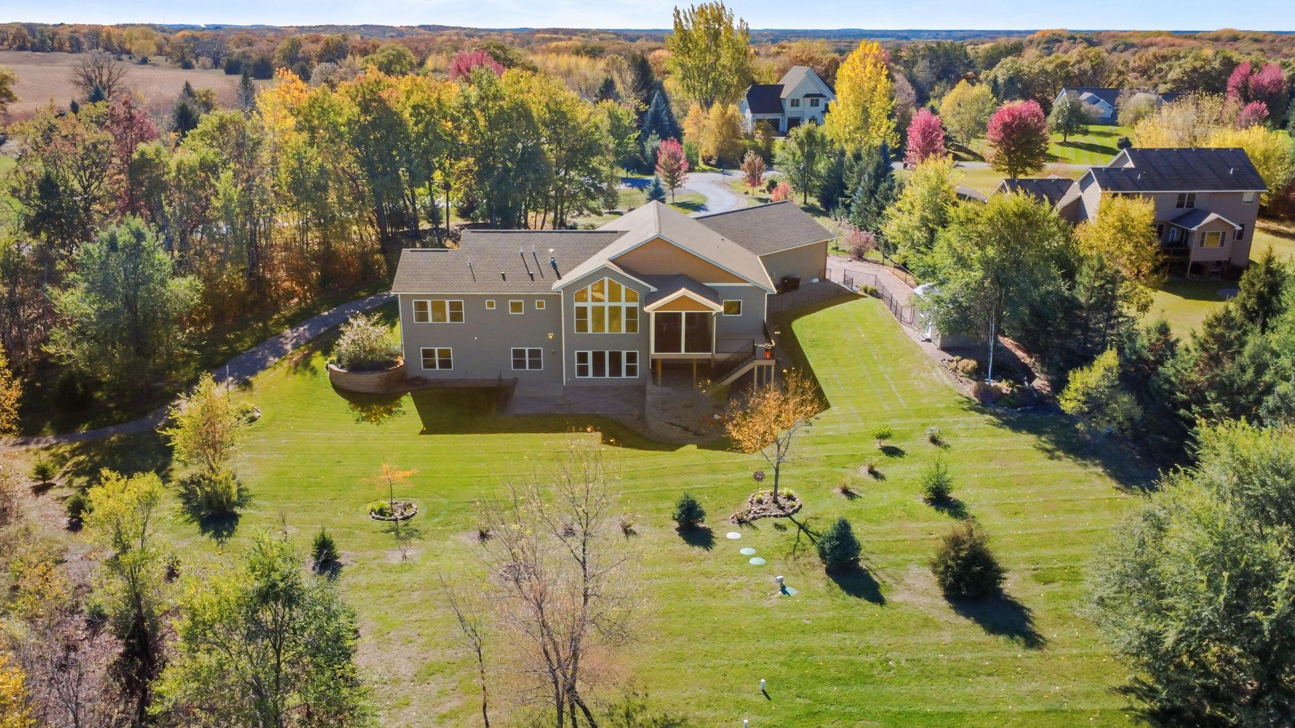
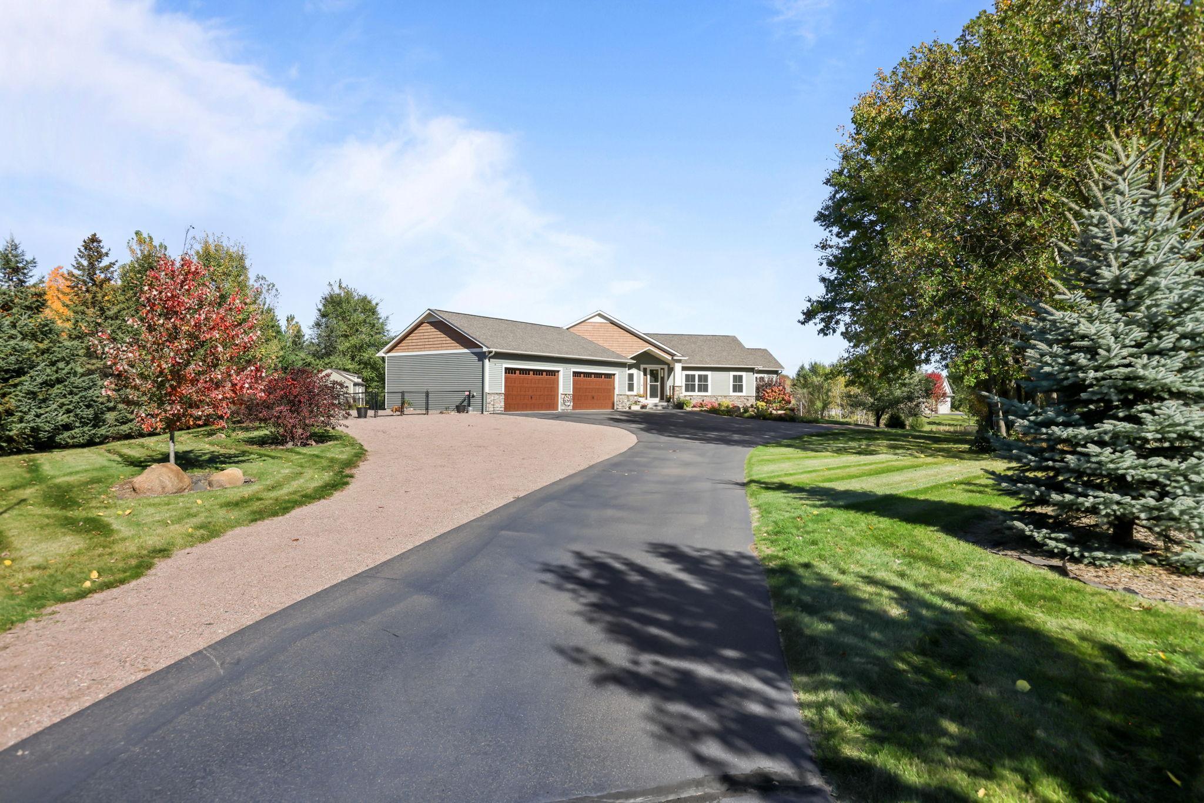
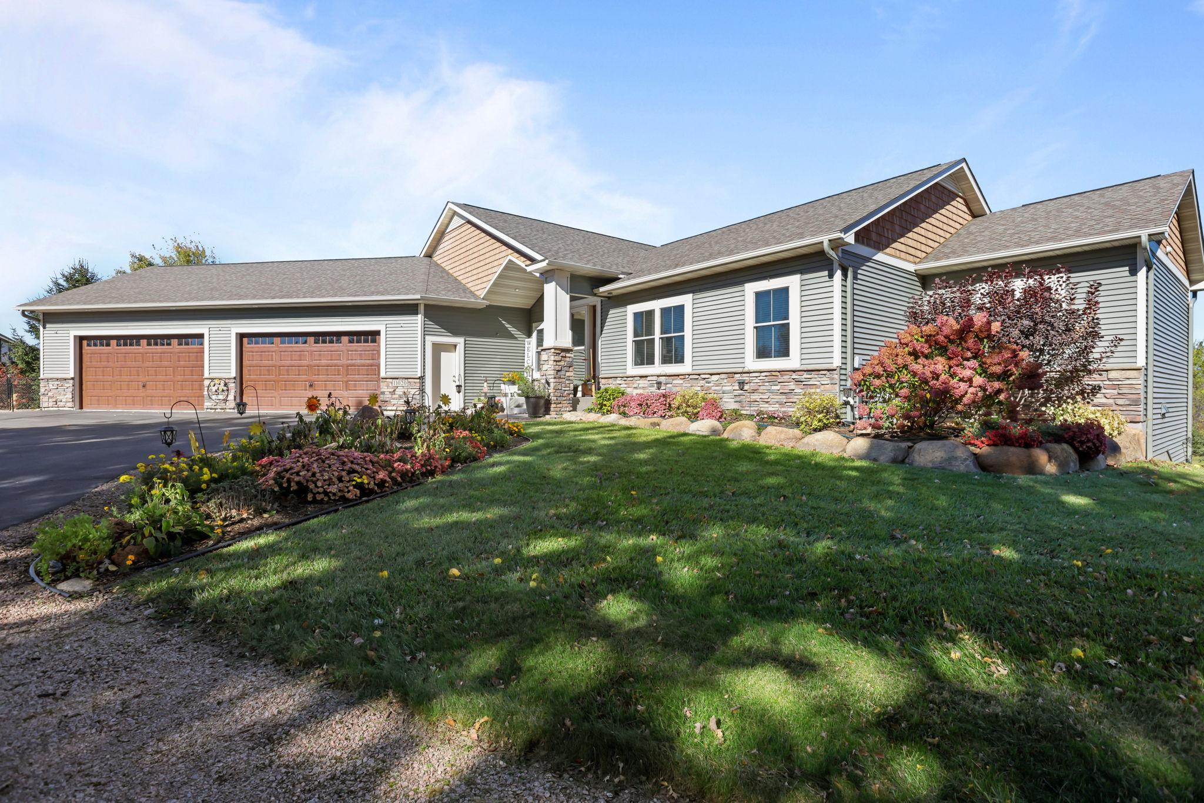
Enter an interest rate to see your estimated monthly payment.Experience elevated living in this stunning 4 bedroom, 4 bathroom, 2020 custom built home nestled on 2.5 peaceful acres. Pristine condition! Exceptional craftsmanship meets thoughtful design. Spanning 3857 finished square feet, this distinctive residence offers significant high end upgrades, inclusions & energy efficiency. Step inside: The 2298 square feet MAIN LEVEL features an open concept floor plan with soaring vaults & expansive windows providing an abundance of natural light. The gourmet chef's kitchen offers custom cabinetry, a vast center island, hard surface countertops, two walk-in pantries & upgraded stainless steel appliances. The spacious dining area opens to the inviting three season porch. The great room is centered around a gas fireplace with stone surround & flanked by attractive custom shelving. The primary suite features a luxurious ensuite that includes a dual vanity, walk-in shower, private water closet, heated floor & a grand walk-in closet. The main level also includes a second bedroom or office, full bath with heated floor, large laundry room with built-in cabinets & folding table, mud room with a spacious closet, a designated built-in planning desk & a convenient powder room. WALKOUT LOWER LEVEL is designed for entertainment & flexibility: Generous sized family room with a gas fireplace offers a significant granite wet bar with under the counter refrigerator & a microwave, a wall of windows fills the room with natural light. Two additional spacious bedrooms and a ready to finish 5th bedroom or a second kitchen. Full bath with double sinks & heated floor. Finished flex room for exercise equipment, game room, hobbies and crafts, added living space. Generous storage room. Designated mechanical room. GARAGE: Not your ordinary 4 car garage! 1411 finished sq ft is insulated & heated, includes a 14x12 built in workshop, wash sink, storage space galore. Abundant lighting. Ideal for car enthusiast or hobbyist! Wired for generator. ADDITIONAL UPGRADES AND FEATURES: Vertical loop Geothermal heating and cooling system - dual fuel. 2 zone heating. Water softener & iron filter. Eco Water filtration system. Fenced in dog run. Two concrete patios. 14x12 deck with stairs. Irrigation system. Additional parking. She shed for lawn & garden supplies. Enjoy the perfectly groomed 2.5 acre lot offering privacy & serenity. A nature lover's paradise! Extensive, beautiful landscaping. Lovely, established floral gardens. The perfect yard for family & friends to gather. This exceptional home seamlessly blends superior craftsmanship & materials with comfort & functionality. Well suited for multigenerational living. Located with easy access to Hwy169, area lakes & parks. 10 minutes to shopping, restaurants & conveniences. Before considering building, come see this near new master crafted & designed home. You will be amazed!
| 2 weeks ago | Listing updated with changes from the MLS | |
| 4 weeks ago | Status changed to Active | |
| 4 weeks ago | Listing first seen on site |

Listing information is provided by Participants of the Northstar MLS. IDX information is provided exclusively for personal, non-commercial use, and may not be used for any purpose other than to identify prospective properties consumers may be interested in purchasing. Information is deemed reliable but not guaranteed. Copyright 2026, Northstar MLS.
Last checked: 2026-11-16 01:44 AM UTC