open menu close menu
Save
Ask
Tour
Hide
Share
$269,900
8 Days On Site

7289 E Ramsey Parkway NW
Ramsey, MN 55303

For Sale|Townhouse|Active
3
Beds
3
Total Baths
1
Full Bath
2
Partial Baths
1,664
SqFt
$162
/SqFt
2007
Built
Subdivision:
Ramsey Town Center 2nd
County:
Anoka
Listing courtesy of RE/MAX Results
7289 E Ramsey Parkway NW7289 E Ramsey Parkway NW7289 E Ramsey Parkway NW7289 E Ramsey Parkway NW
Save
Ask
Tour
Hide
Share

Mortgage Calculator

Monthly Payment (Est.)

Enter an interest rate to see your estimated monthly payment.
Calculator powered by Showcase IDX, a Constellation1 Company. Copyright ©2026 Information is deemed reliable but not guaranteed.

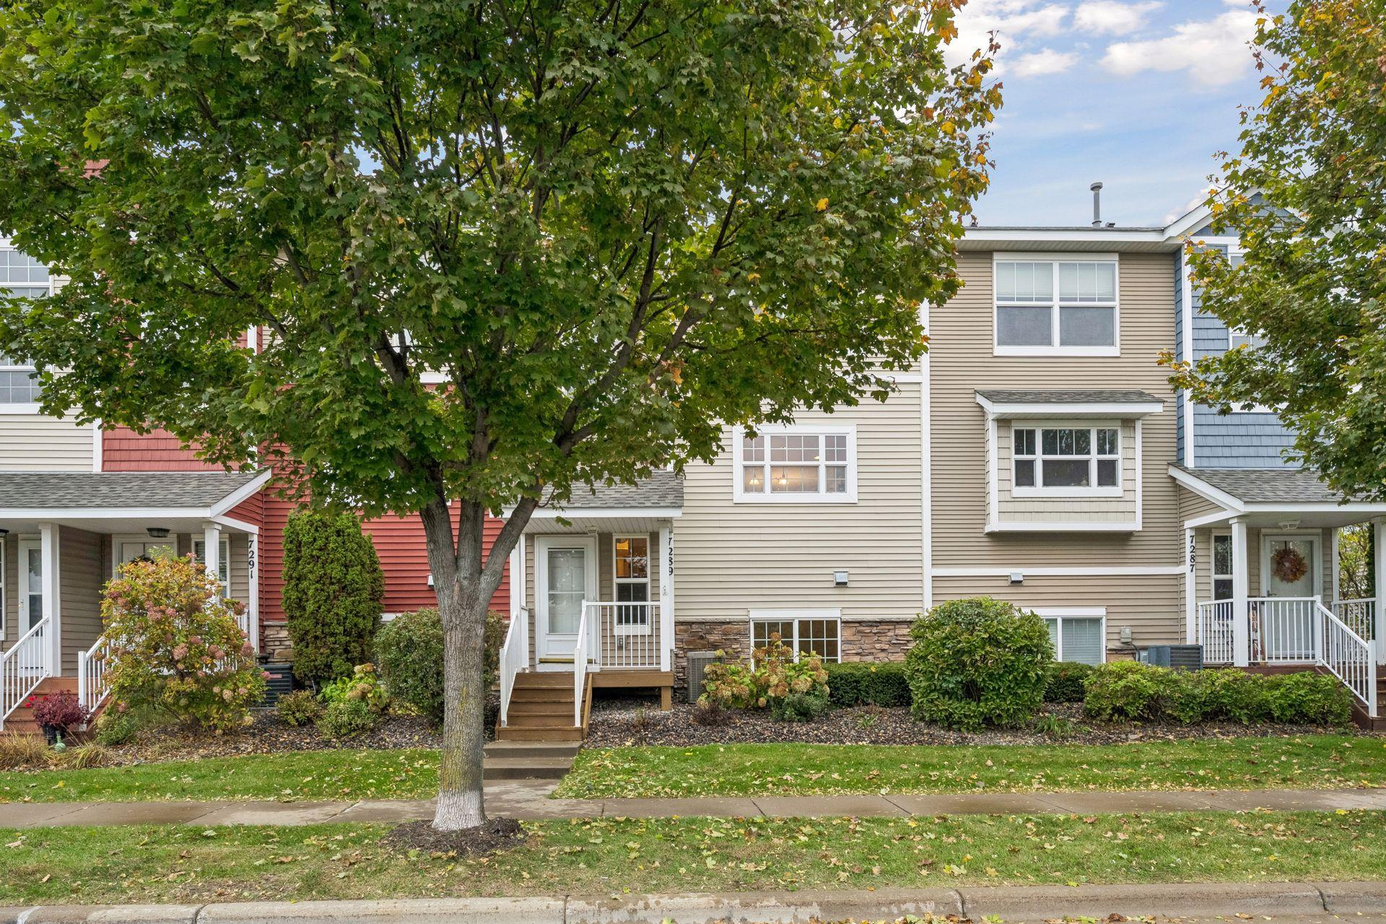
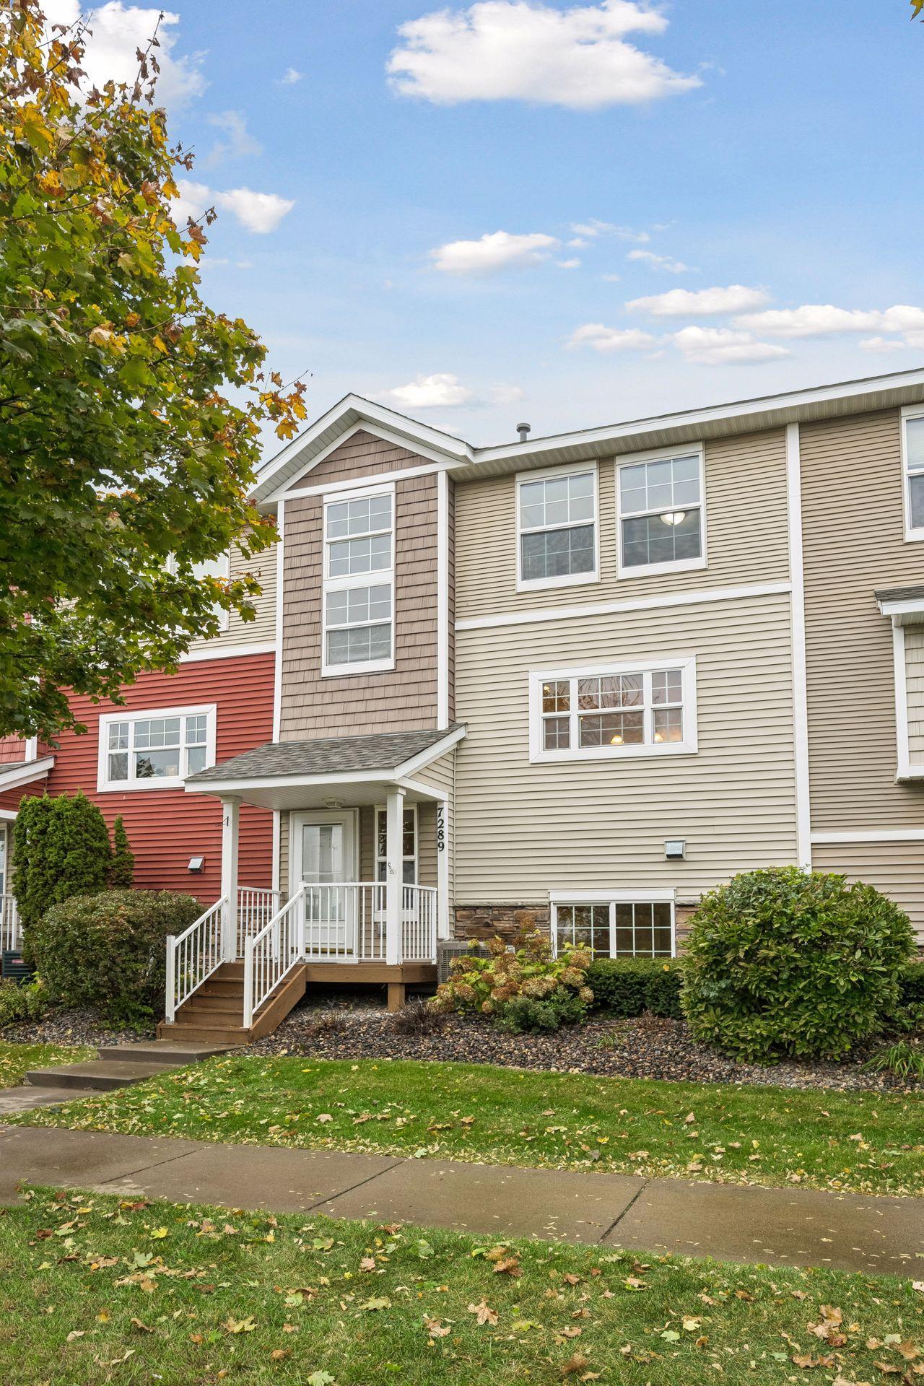
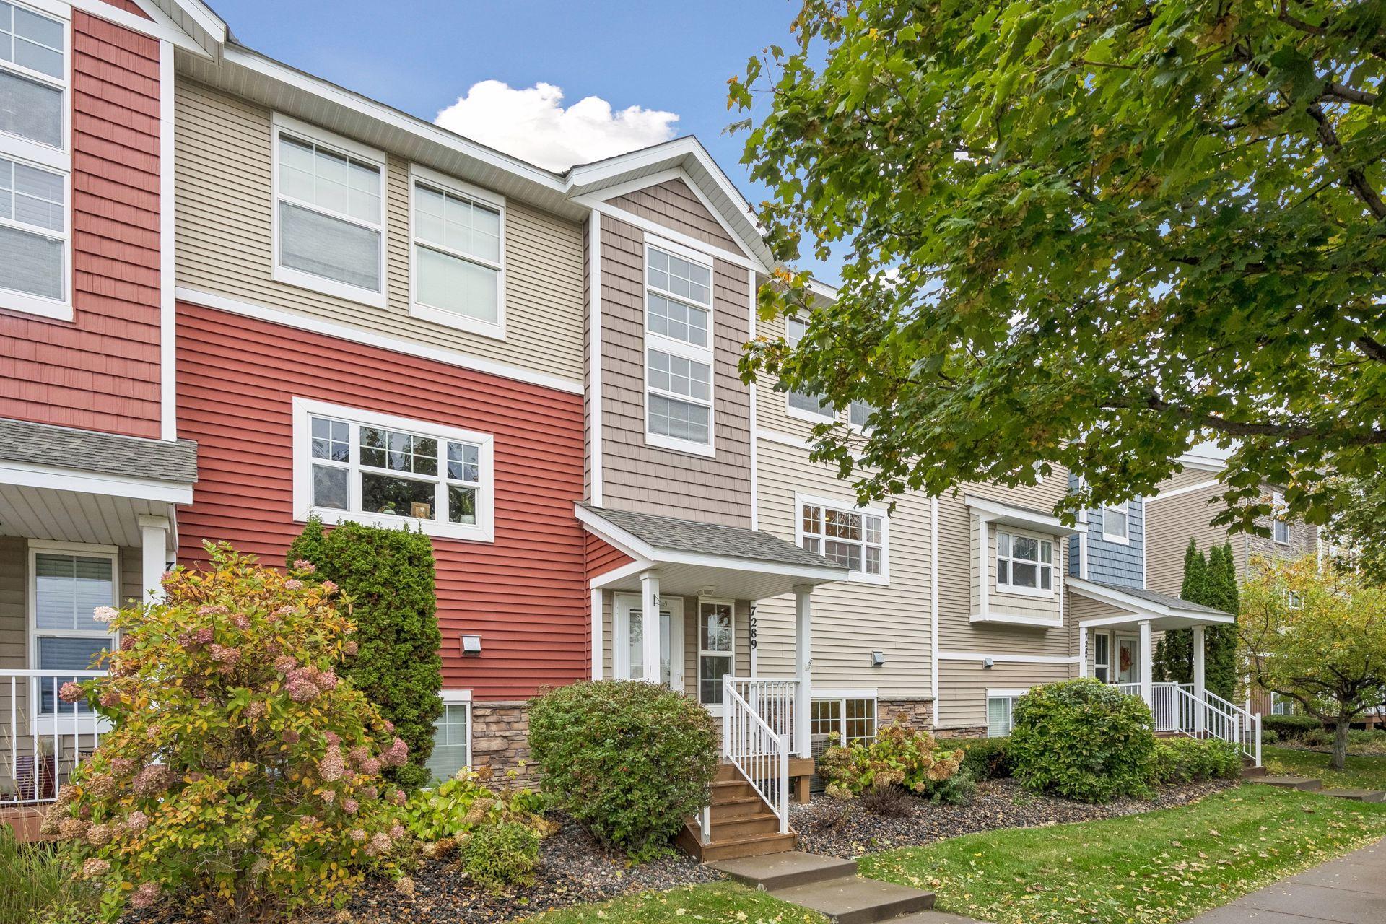
Modern style meets abundant natural light in this beautifully refreshed 3-bedroom, 3-bathroom Ramsey townhome! Desirable southwest exposure fills the home with sunlight, creating a bright, open, and airy atmosphere. The main level features hardwood floors, fresh paint throughout, and a welcoming living space with a cozy gas fireplace and built-in surround sound speakers. Brand-new carpeting, LVP flooring and freshly painted interior add a fresh, updated feel. Upstairs, you'll find all three bedrooms conveniently located on one level, along with upper-level laundry just steps from the bedrooms. With three bathrooms and a thoughtfully designed floor plan, this home offers both comfort and functionality. Ideally located near shopping, parks, walking trails, and everyday conveniences, this move-in-ready townhome combines modern style, natural light, and a fantastic Ramsey location!

Save
Ask
Tour
Hide
Share
Listing Snapshot
Price 
$269,900
Days On Site 
8 Days
Bedrooms 
3
Inside Area (SqFt) 
1,664 sqft
Total Baths 
3
Full Baths 
1
Partial Baths 
2
Lot Size 
0.04 Acres
Year Built 
2007
MLS Number 
7161228
Status 
Active
Property Tax 
$3,894.52
HOA/Condo/Coop Fees 
$450 monthly
Sq Ft Source 
N/A
Friends & Family
Recent Activity
yesterdayListing updated with changes from the MLS
a week agoListing first seen on site
General Features
Acres 
0.04
Foundation 
Concrete Perimeter
Garage 
Yes
Garage Spaces 
2
Land Lease 
No
Property Sub Type 
Townhouse
Sewer 
Public Sewer
SqFt Above 
1424
SqFt Below 
240
SqFt Total 
1696
Water Source 
Public
Zoning 
Residential-Single Family
Interior Features
Basement 
Walk-Out AccessDaylight
Cooling 
Central Air
Fireplace 
Yes
Fireplaces 
1
Heating 
Natural GasForced Air
Amusement Room 
Dimensions - 10x12Level - Basement
Bedroom 
Dimensions - 13x13.3Level - Upper
Bedroom 2 
Dimensions - 12x10.5Level - Upper
Bedroom 3 
Dimensions - 12x10.5Level - Upper
Dining Room 
Dimensions - 12x13Level - Main
Great Room 
Dimensions - 31x13Level - Main
Kitchen 
Dimensions - 10x14Level - Main
Save
Ask
Tour
Hide
Share
Exterior Features
Construction Details 
StoneVinyl Siding
Community Features
Association Fee 
$450.0
Association Fee Frequency 
Monthly
School District 
11 - Anoka-Hennepin
Township 
Ramsey
Schools
School District
11 - Anoka-Hennepin
Elementary School
Unknown
Middle School
Unknown
High School
Unknown
Listing courtesy of RE/MAX Results


Listing information is provided by Participants of the Northstar MLS. IDX information is provided exclusively for personal, non-commercial use, and may not be used for any purpose other than to identify prospective properties consumers may be interested in purchasing. Information is deemed reliable but not guaranteed. Copyright 2026, Northstar MLS.
Last checked: 2026-10-25 03:42 AM UTC

Neighborhood & Commute
Source: Walkscore
Disclosure: Community information and market data powered by Constellation Data Labs. Information is deemed reliable but not guaranteed.
Save
Ask
Tour
Hide
Share