


Find your Place.
Search homes, land, cabins, and lakeshore properties.
19583 71st Street NENew London, MN 56273
Mortgage Calculator
Monthly Payment (Est.)
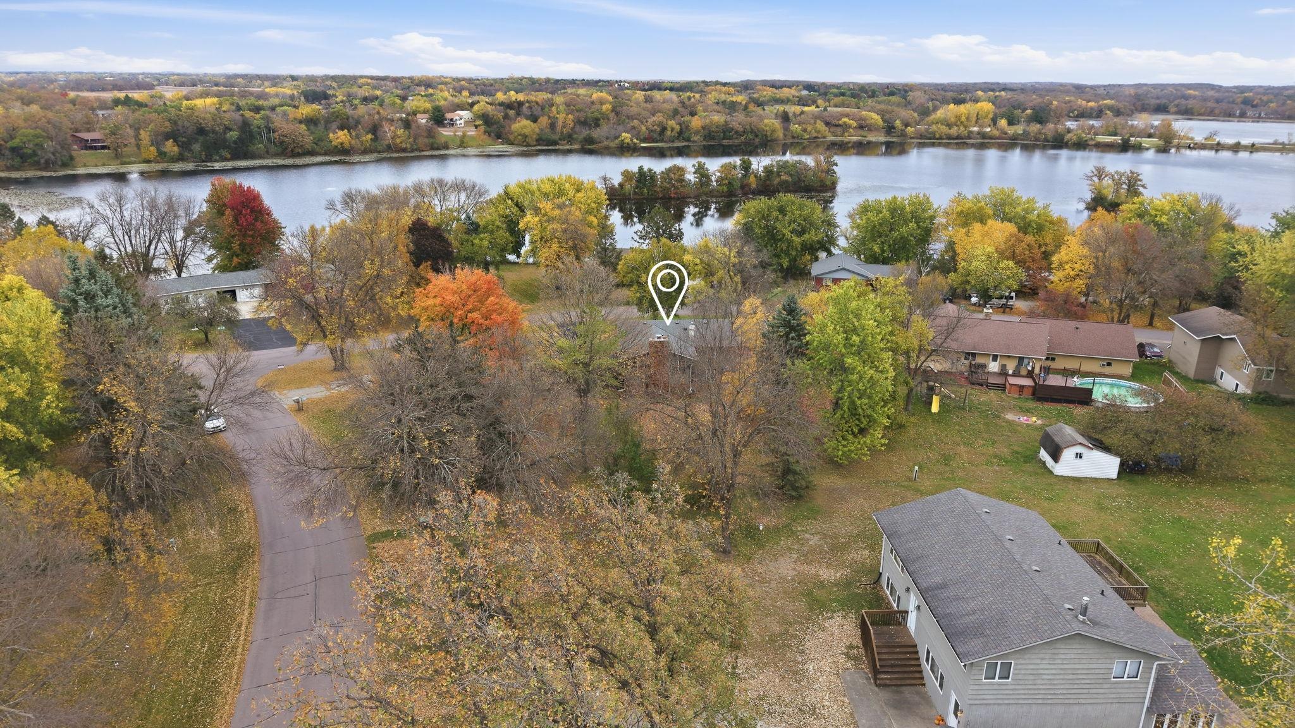
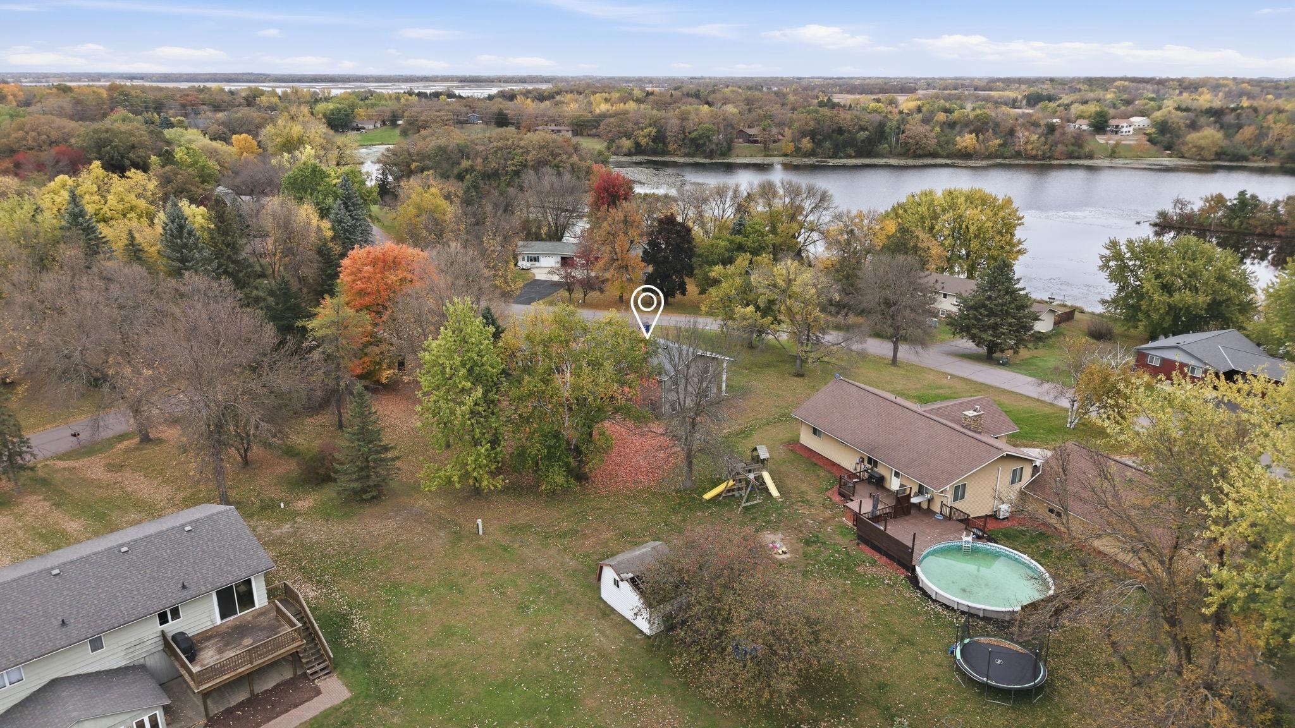
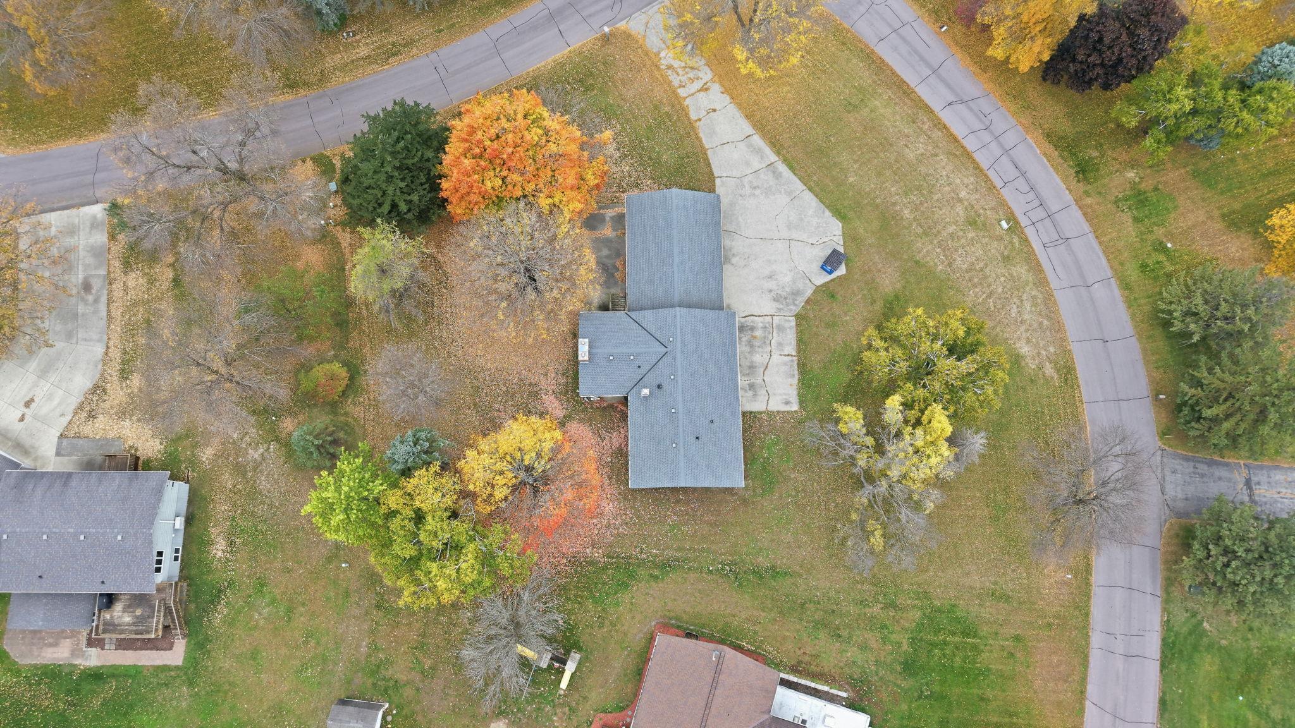
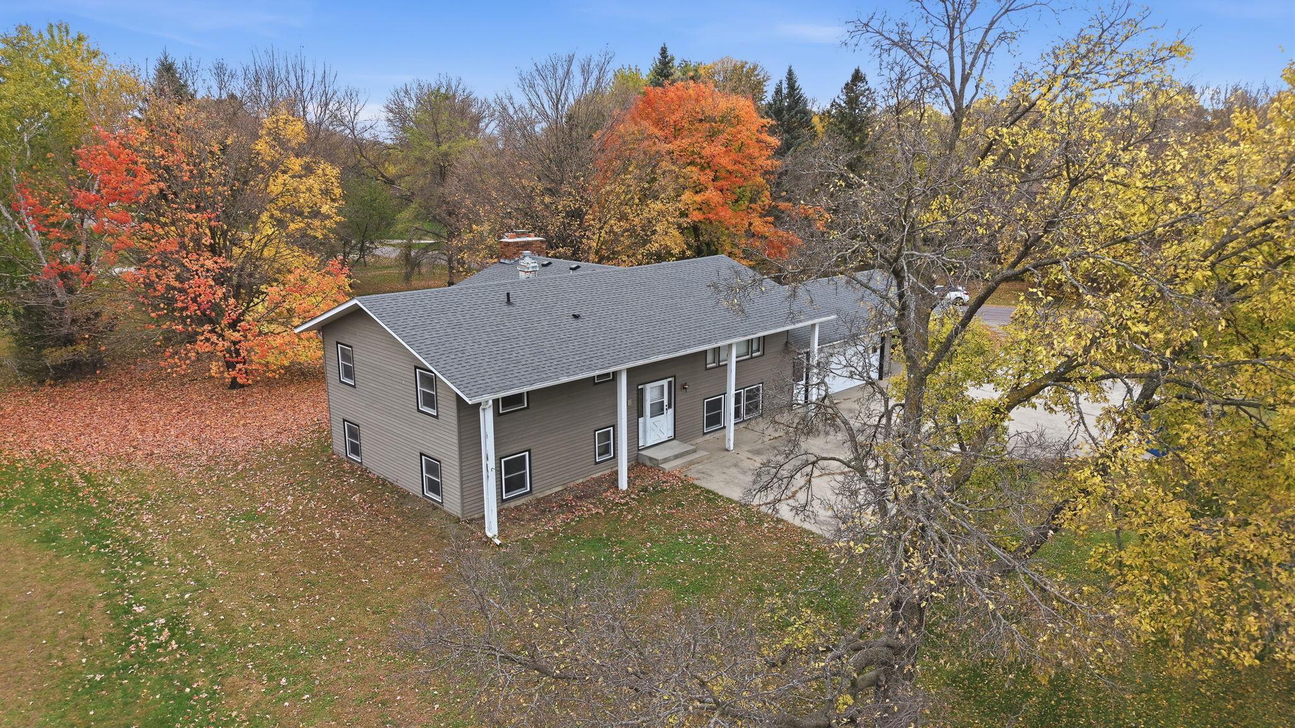
Enter an interest rate to see your estimated monthly payment.Beautiful River Views & Small Town Convenience! Welcome home to this 5 bedroom, 2 bath split-level home nestled in the desirable Coles Islandview neighborhood just outside of New London! Situated on over half an acre, this property offers a spacious yard, beautiful river views and plenty of room to enjoy the outdoors. Inside, you'll find inviting living spaces and a versatile layout with room for everyone. An attached two-stall garage adds everyday convenience. Enjoy the best of both worlds with a peaceful setting outside city limits, yet within walking distance of all the charm, dining, shopping and entertainment downtown New London provides. Just a short drive to Sibley State Park and the area's many recreational lakes, this location is ideal for enjoying everything the beautiful New London-Spicer area has to offer. Space, scenery and convenience- all in one great location!
| 6 days ago | Listing updated with changes from the MLS | |
| a week ago | Listing first seen on site |

Listing information is provided by Participants of the Northstar MLS. IDX information is provided exclusively for personal, non-commercial use, and may not be used for any purpose other than to identify prospective properties consumers may be interested in purchasing. Information is deemed reliable but not guaranteed. Copyright 2026, Northstar MLS.
Last checked: 2026-10-25 03:42 AM UTC
Did you know? You can invite friends and family to your search. They can join your search, rate and discuss listings with you.