open menu close menu
Save
Ask
Tour
Hide
Share
$390,000
8 Days On Site

1234 Mill Creek Circle
Saint Cloud, MN 56303

For Sale|Single Family Residence|Active
5
Beds
4
Total Baths
1
Full Bath
3
Partial Baths
3,432
SqFt
$114
/SqFt
1996
Built
Subdivision:
Mill Creek
County:
Stearns
Listing courtesy of Keller Williams Classic Rlty NW
1234 Mill Creek Circle1234 Mill Creek Circle1234 Mill Creek Circle1234 Mill Creek Circle
Save
Ask
Tour
Hide
Share

Mortgage Calculator

Monthly Payment (Est.)

Enter an interest rate to see your estimated monthly payment.
Calculator powered by Showcase IDX, a Constellation1 Company. Copyright ©2026 Information is deemed reliable but not guaranteed.

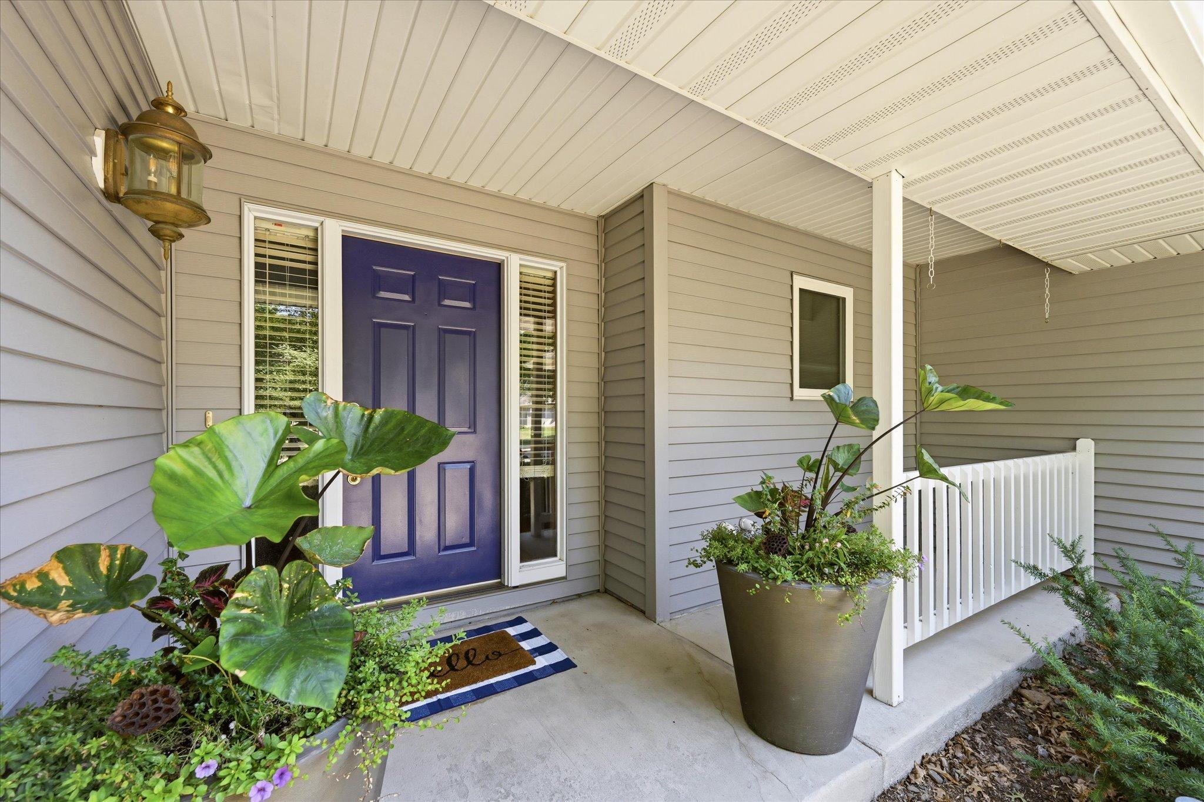
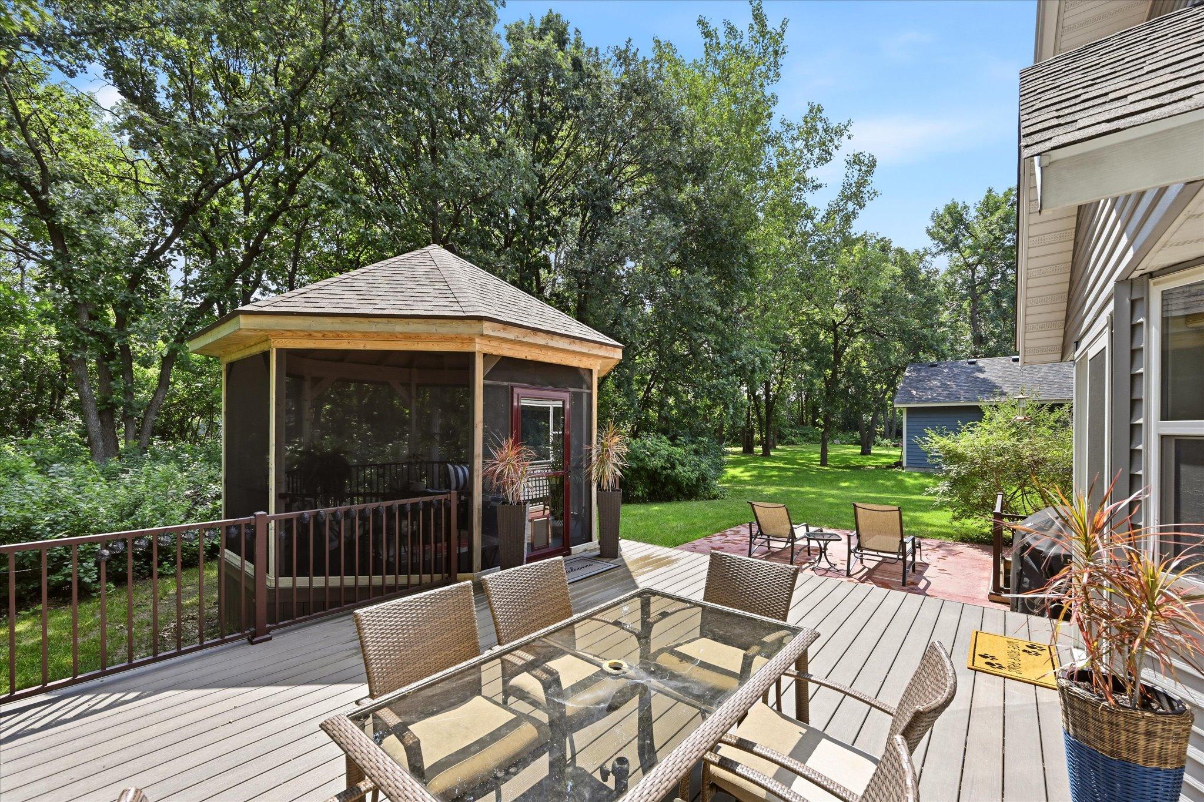
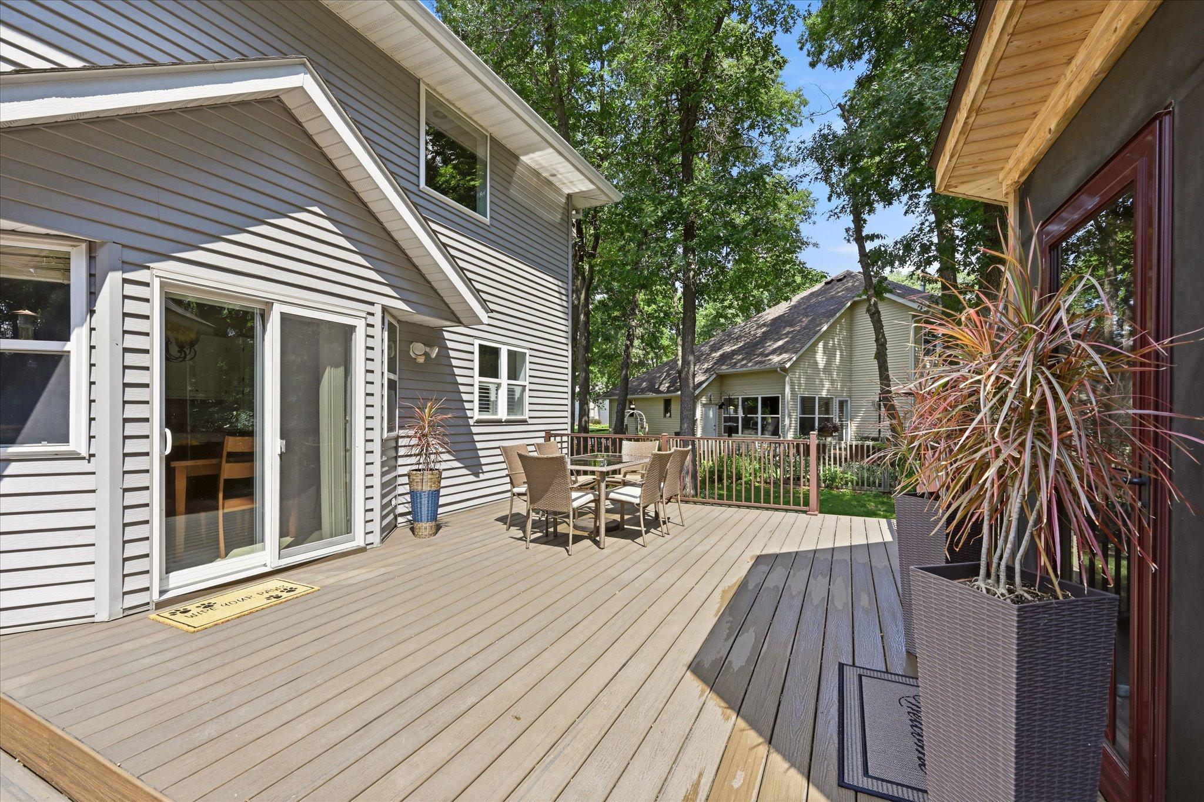
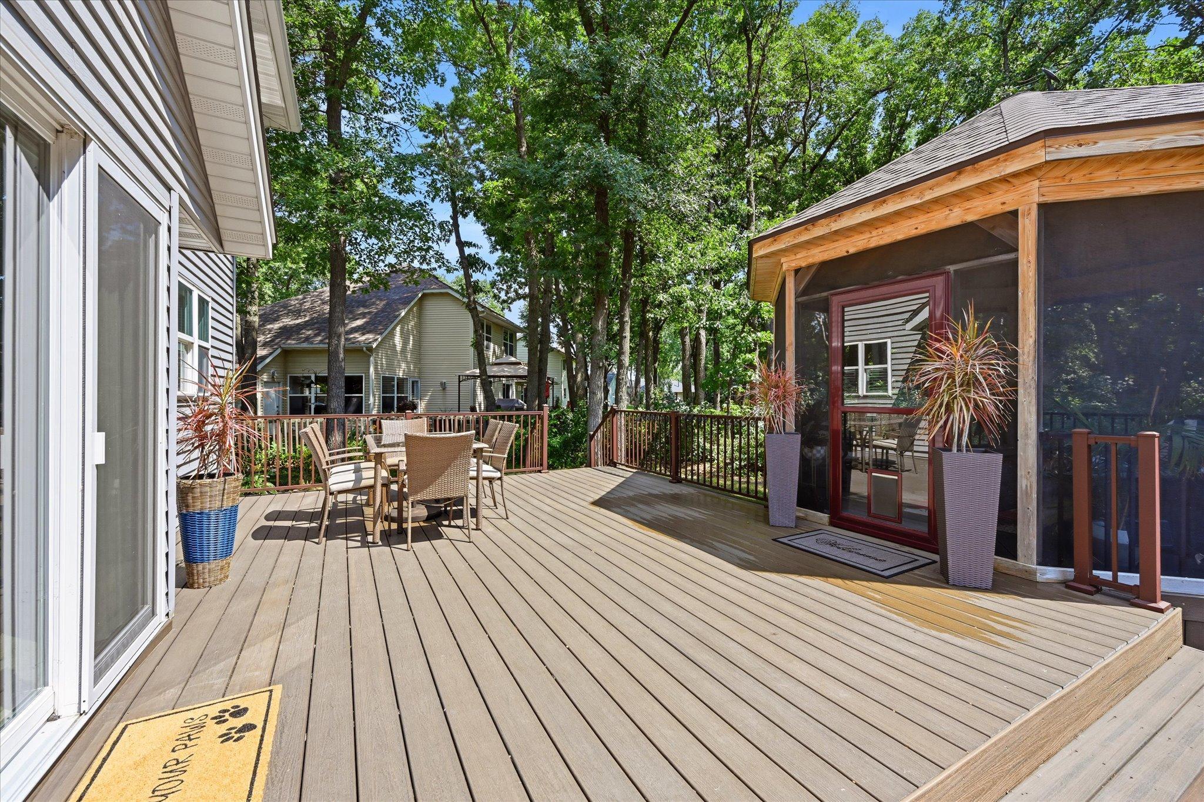
Space, style, and incredible outdoor living come together in this beautifully updated 5-bedroom, 4-bathroom two-story home with a 3-car garage! Step inside to discover sun-filled living spaces, refinished hardwood floors, a cozy fireplace, private office, and an updated kitchen featuring granite countertops, stainless steel appliances, and a built-in wine rack. Upstairs, you'll find four spacious bedrooms, including a primary suite with a walk-in closet and private bath with soaking tub and separate shower. The finished lower level is perfect for entertaining or everyday living, offering a large recreation room, fully equipped kitchenette, fifth bedroom, bathroom, and two versatile bonus rooms. The impressive features continue outdoors! Enjoy a maintenance-free deck, stamped concrete patio, and screened cedar gazebo overlooking a beautiful wooded backyard. Major improvements include a hail-resistant roof, high-efficiency furnace and A/C, remodeled bathrooms, new water heater, and added attic insulation. Conveniently located near parks, trails, pickleball courts, neighborhood pool, shopping, and dining, this home offers an incredible combination of space, updates, and outdoor enjoyment!

Save
Ask
Tour
Hide
Share
Listing Snapshot
Price 
$390,000
Days On Site 
8 Days
Bedrooms 
5
Inside Area (SqFt) 
3,432 sqft
Total Baths 
4
Full Baths 
1
Partial Baths 
3
Lot Size 
0.4 Acres
Year Built 
1996
MLS Number 
7160923
Status 
Active
Property Tax 
$5,682
HOA/Condo/Coop Fees 
$50 monthly
Sq Ft Source 
N/A
Friends & Family
Recent Activity
4 days agoListing updated with changes from the MLS
a week agoListing first seen on site
General Features
Acres 
0.4
Attached Garage 
Yes
Foundation 
Block
Garage 
Yes
Garage Spaces 
3
Land Lease 
No
Levels 
Two
Number Of Stories 
2
Parking 
ConcreteGarage Door OpenerAttached
Property Sub Type 
Single Family Residence
Sewer 
Public Sewer
SqFt Above 
2236
SqFt Below 
1196
SqFt Total 
3496
Water Source 
Public
Zoning 
Residential-Single Family
Interior Features
Appliances 
DishwasherDisposalGas Water HeaterMicrowaveRangeRefrigeratorStainless Steel Appliance(s)
Basement 
BlockFinishedFullSump Pump
Cooling 
Ceiling Fan(s)Central Air
Fireplace 
Yes
Fireplace Features 
Family RoomGasRecreation Room
Fireplaces 
2
Flooring 
Hardwood
Heating 
Natural GasForced Air
Interior 
Breakfast BarWalk-In Closet(s)Wet Bar
Laundry Features 
Electric Dryer HookupLaundry RoomMain LevelSinkWasher Hookup
Bedroom 
Dimensions - 11x13
Bedroom 2 
Dimensions - 14x12
Bedroom 3 
Dimensions - 10x13
Bedroom 4 
Dimensions - 13x12
Bedroom 5 
Dimensions - 11x11
Deck 
Dimensions - 19x17
Dining Room 
Dimensions - 11x12
Exercise Room 
Dimensions - 10x13
Family Room 
Dimensions - 14x13
Flex Room 
Dimensions - 9x9
Kitchen 
Dimensions - 12x11
Laundry 
Dimensions - 9x8
Living Room 
Dimensions - 11x13
Office 
Dimensions - 11x9
Patio 
Dimensions - 14x16
Porch 
Dimensions - 17x8
Recreation Room 
Dimensions - 36x13
Screened Porch 
Dimensions - 15x15
Save
Ask
Tour
Hide
Share
Exterior Features
Construction Details 
StoneVinyl Siding
Fencing 
Invisible
Other Structures 
Gazebo
Patio And Porch 
DeckPatioPorchFront PorchScreened
Roof 
Asphalt
Community Features
Association Amenities 
Other
Association Fee 
$600.0
Association Fee Frequency 
Annually
Community Features 
Pool
School District 
742 - St. Cloud
Township 
Saint Cloud
Schools
School District
742 - St. Cloud
Elementary School
Unknown
Middle School
Unknown
High School
Unknown
Listing courtesy of Keller Williams Classic Rlty NW


Listing information is provided by Participants of the Northstar MLS. IDX information is provided exclusively for personal, non-commercial use, and may not be used for any purpose other than to identify prospective properties consumers may be interested in purchasing. Information is deemed reliable but not guaranteed. Copyright 2026, Northstar MLS.
Last checked: 2026-10-25 03:37 AM UTC

Neighborhood & Commute
Source: Walkscore
Disclosure: Community information and market data powered by Constellation Data Labs. Information is deemed reliable but not guaranteed.
Save
Ask
Tour
Hide
Share