


Find your Place.
Search homes, land, cabins, and lakeshore properties.
Save
Ask
Tour
Hide
$300,000
8 Days On Site
403 3rd Avenue NWBuffalo, MN 55313
For Sale|Single Family Residence|Active Under Contract
3
Beds
1
Total Bath
1
Full Bath
1,720
SqFt
$174
/SqFt
1953
Built
Subdivision:
Bushnell Outlots
County:
Wright
Listing courtesy of RE/MAX Results
Save
Ask
Tour
Hide
Mortgage Calculator
Monthly Payment (Est.)
Enter an interest rate to see your estimated monthly payment.Calculator powered by Showcase IDX, a Constellation1 Company. Copyright ©2026 Information is deemed reliable but not guaranteed.
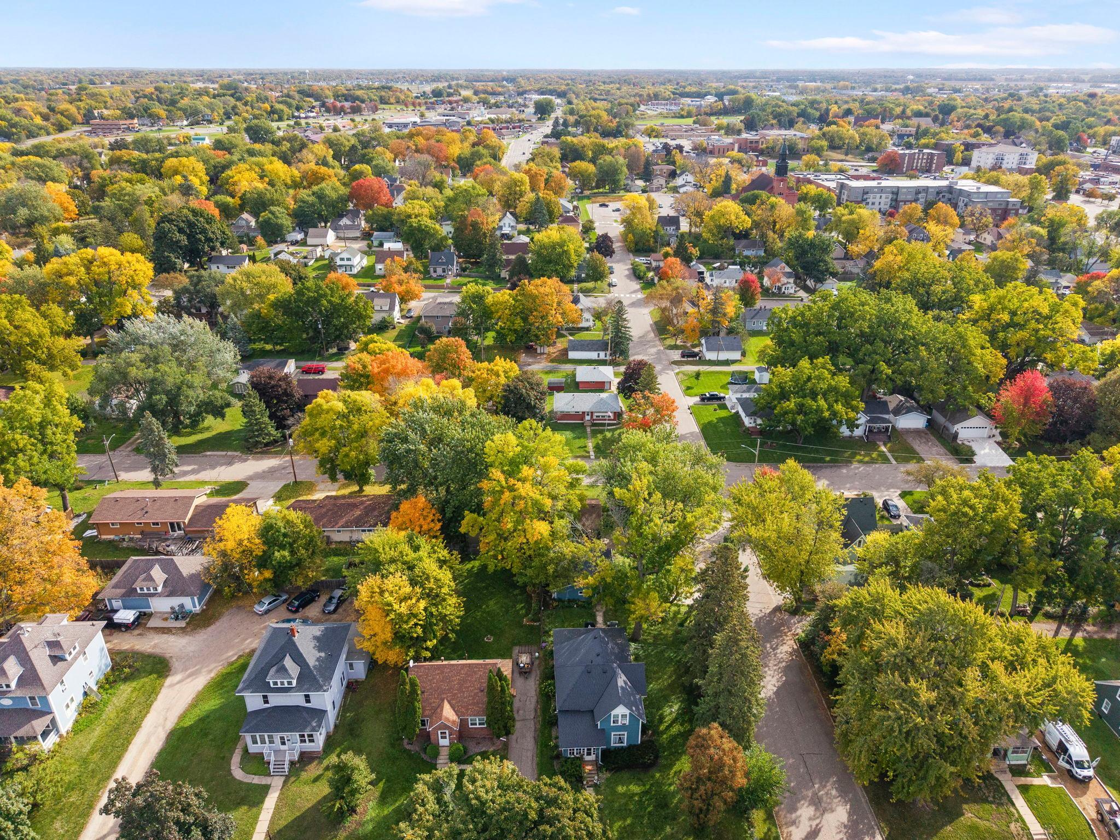
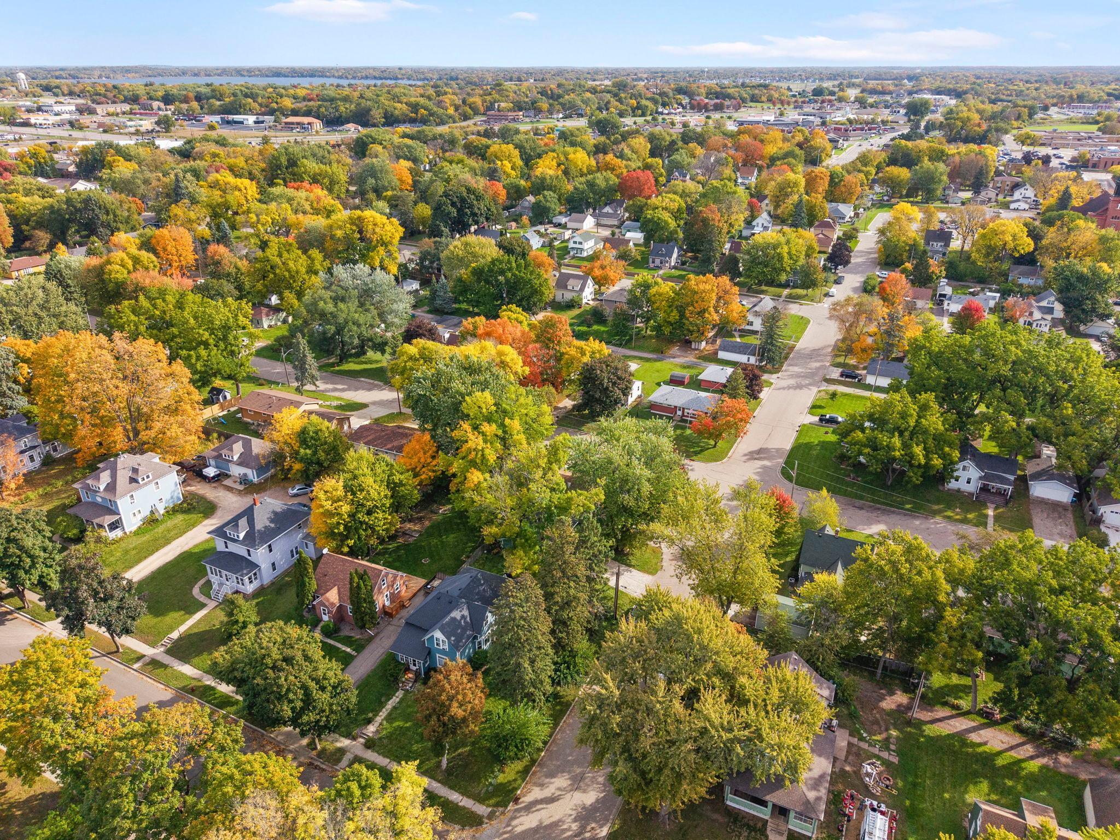
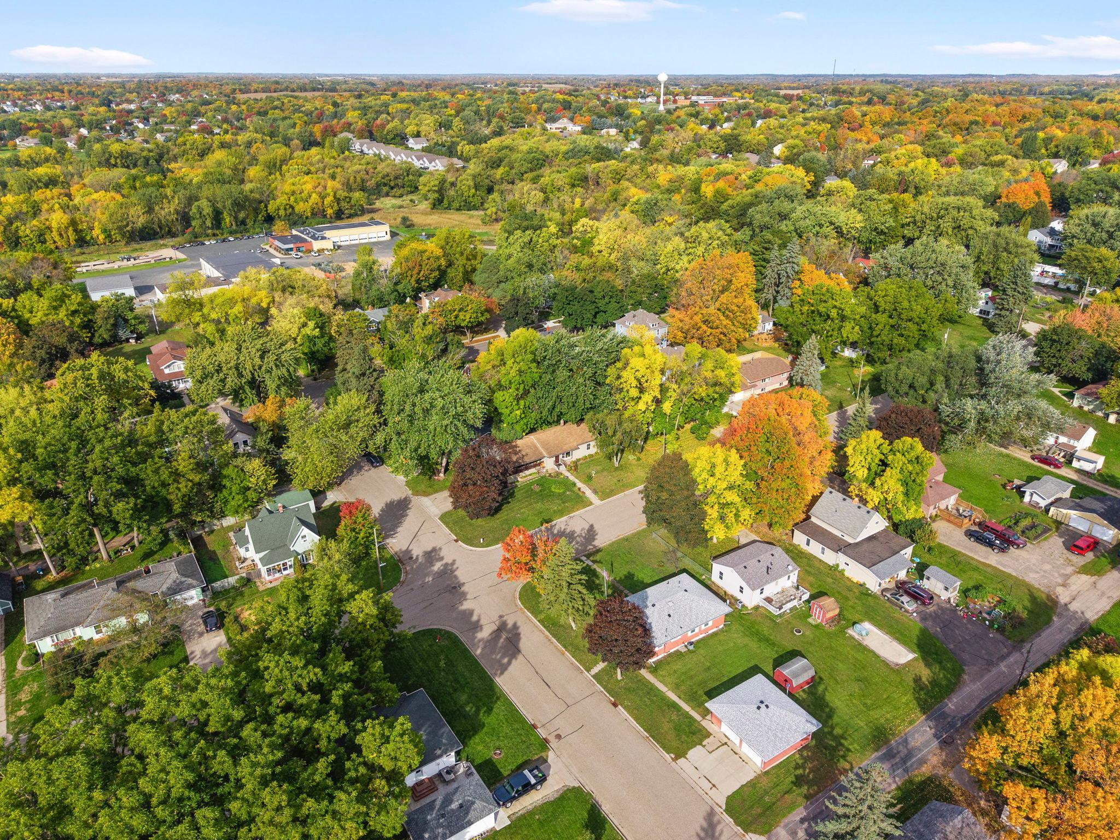
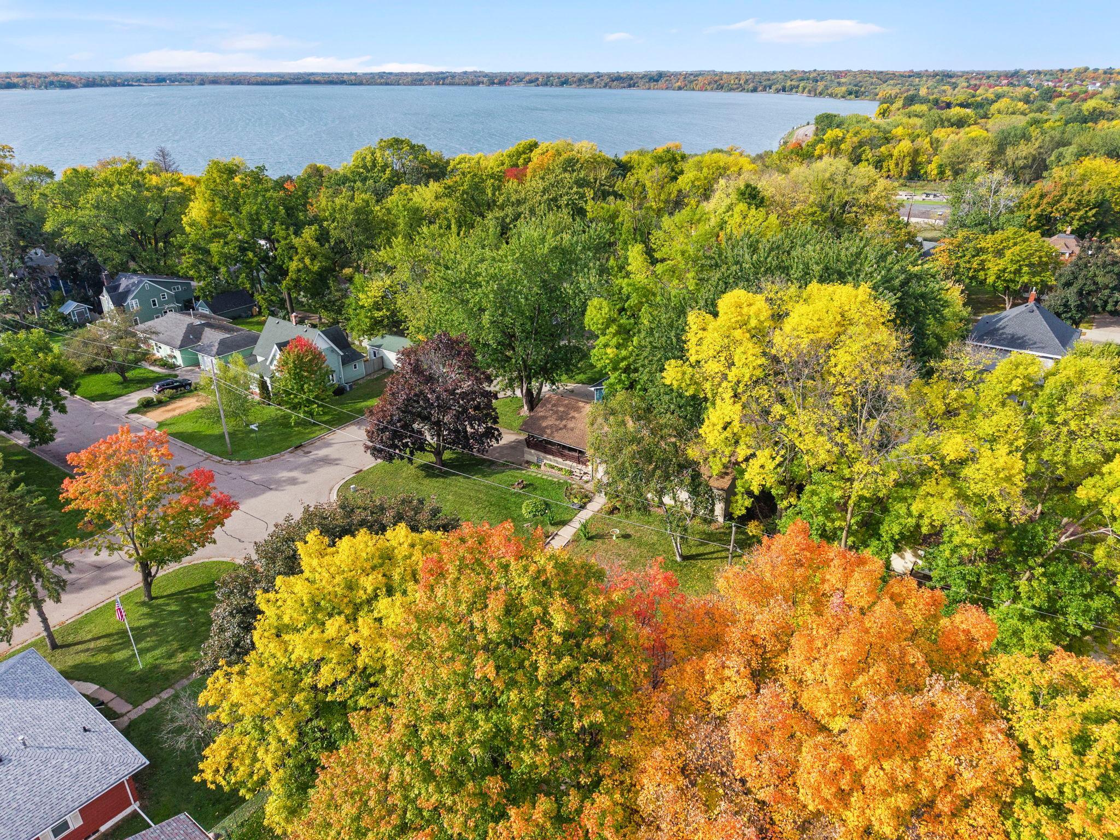
Welcome home to this well maintained 3-bedroom rambler! Featuring timeless hardwood floors and an inviting layout, this home offers the perfect blend of comfort, charm, and functionality. Enjoy peace of mind with major exterior updates already completed, including newer windows, siding, and roof! Spend your summer mornings relaxing in the three-season porch, or fire up the grill and entertain family and friends out on the deck. Exceptionally cared for and full of charm, this home is ready for its next chapter. Don't miss your opportunity to make it yours!
Save
Ask
Tour
Hide
Listing Snapshot
Price
$300,000
Days On Site
8 Days
Bedrooms
3
Inside Area (SqFt)
1,720 sqft
Total Baths
1
Full Baths
1
Partial Baths
N/A
Lot Size
0.174 Acres
Year Built
1953
MLS Number
7160859
Status
Active Under Contract
Property Tax
$3,718
HOA/Condo/Coop Fees
N/A
Sq Ft Source
N/A
Friends & Family
Recent Activity
| yesterday | Listing updated with changes from the MLS | |
| yesterday | Status changed to Active Under Contract | |
| a week ago | Listing first seen on site |
General Features
Acres
0.174
Attached Garage
Yes
Foundation
Block
Garage
Yes
Garage Spaces
2
Land Lease
No
Levels
One
Number Of Stories
1
Parking
AsphaltAttached
Property Sub Type
Single Family Residence
Sewer
Public Sewer
SqFt Above
1120
SqFt Below
600
SqFt Total
1720
Water Source
Public
Zoning
Residential-Single Family
Interior Features
Appliances
DishwasherDryerGas Water HeaterMicrowaveRangeRefrigeratorWasher
Basement
BlockFinishedFullPartially FinishedSump Pump
Cooling
Central Air
Electric
Circuit Breakers
Flooring
Hardwood
Heating
Natural GasForced Air
Bedroom
Dimensions - 9x9.5Level - Main
Bedroom 2
Dimensions - 12.5x9.5Level - Main
Bedroom 3
Dimensions - 12.5x9.5Level - Main
Dining Room
Dimensions - 11x8Level - Main
Family Room
Dimensions - 12x30Level - Lower
Kitchen
Dimensions - 13x13Level - Main
Living Room
Dimensions - 11x18Level - Main
Office
Dimensions - 8x8Level - Lower
Three Season Porch
Dimensions - 17x17Level - Main
Save
Ask
Tour
Hide
Exterior Features
Construction Details
BlockCement Siding
Lot Features
Corner Lot
Patio And Porch
DeckPorchScreened
Road Frontage
City Street
Community Features
School District
877 - Buffalo-Hanover-Montrose
Township
Buffalo
Schools
School District
877 - Buffalo-Hanover-Montrose
Elementary School
Unknown
Middle School
Unknown
High School
Unknown
Listing courtesy of RE/MAX Results

Listing information is provided by Participants of the Northstar MLS. IDX information is provided exclusively for personal, non-commercial use, and may not be used for any purpose other than to identify prospective properties consumers may be interested in purchasing. Information is deemed reliable but not guaranteed. Copyright 2026, Northstar MLS.
Last checked: 2026-10-25 03:37 AM UTC
Neighborhood & Commute
Source: Walkscore
Disclosure: Community information and market data powered by Constellation Data Labs. Information is deemed reliable but not guaranteed.
Save
Ask
Tour
Hide