open menu close menu
Save
Ask
Tour
Hide
Share
$265,000
10 Days On Site

648 Roosevelt Road
Saint Cloud, MN 56301

For Sale|Single Family Residence|Active
5
Beds
4
Total Baths
4
Partial Baths
2,883
SqFt
$92
/SqFt
1955
Built
County:
Stearns
Listing courtesy of Kris Lindahl Real Estate
648 Roosevelt Road648 Roosevelt Road648 Roosevelt Road648 Roosevelt Road
Save
Ask
Tour
Hide
Share

Mortgage Calculator

Monthly Payment (Est.)

Enter an interest rate to see your estimated monthly payment.
Calculator powered by Showcase IDX, a Constellation1 Company. Copyright ©2026 Information is deemed reliable but not guaranteed.

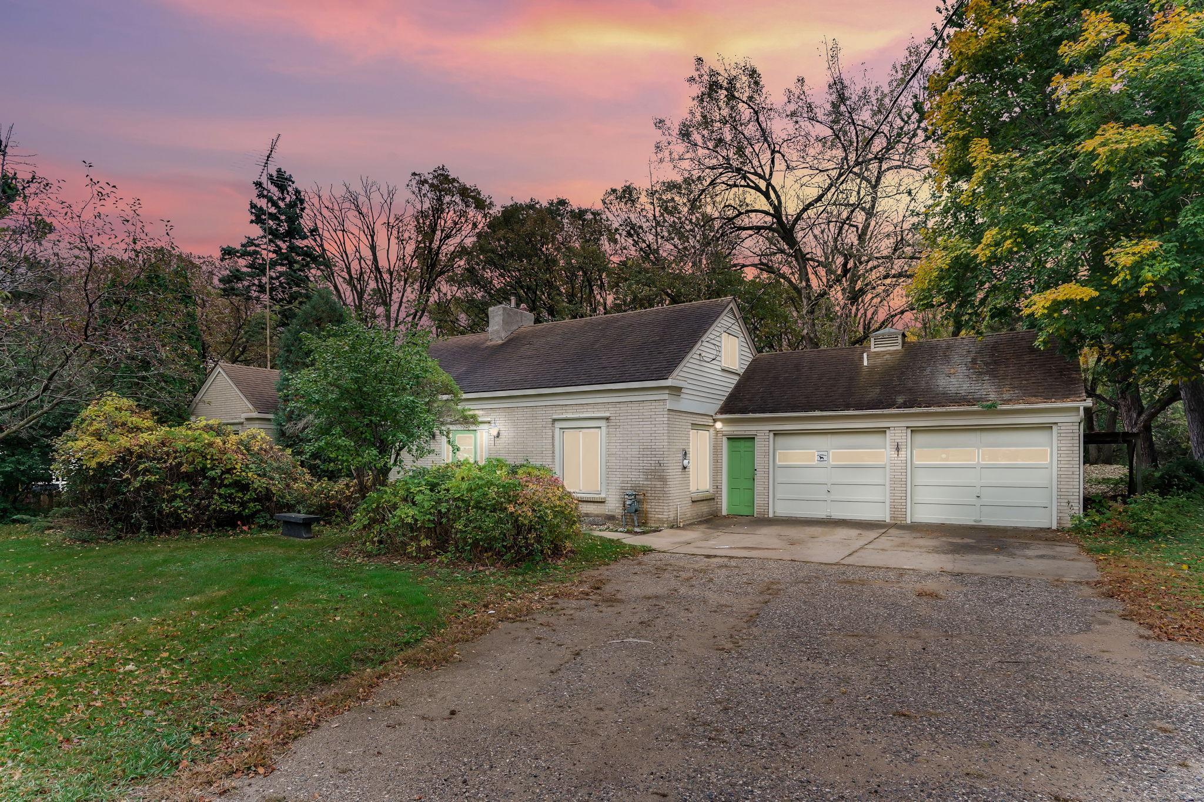
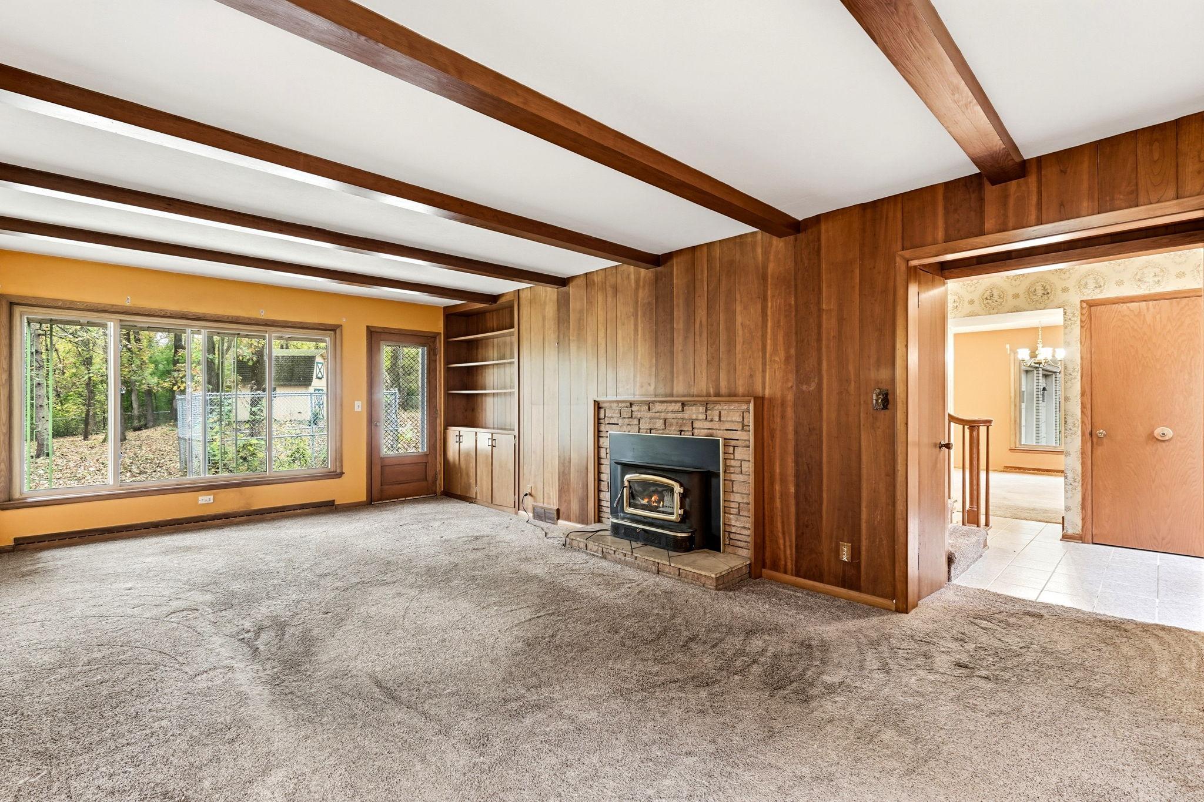
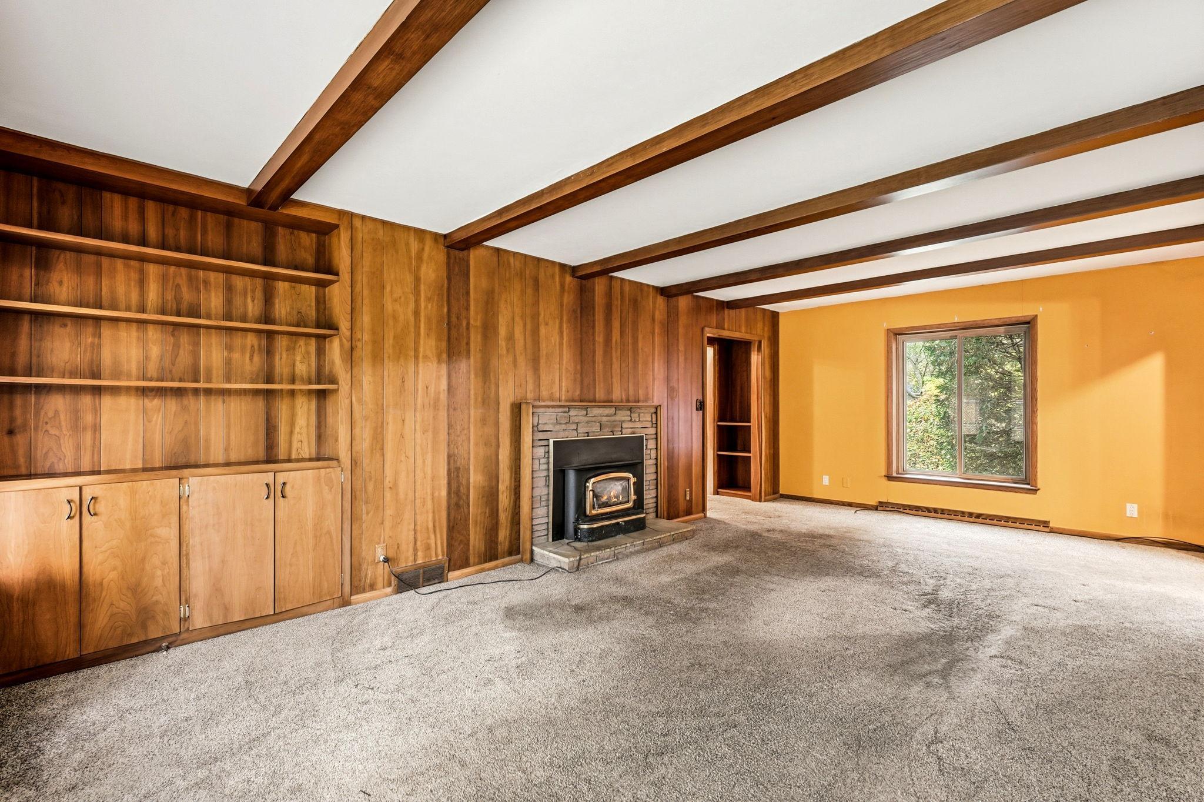
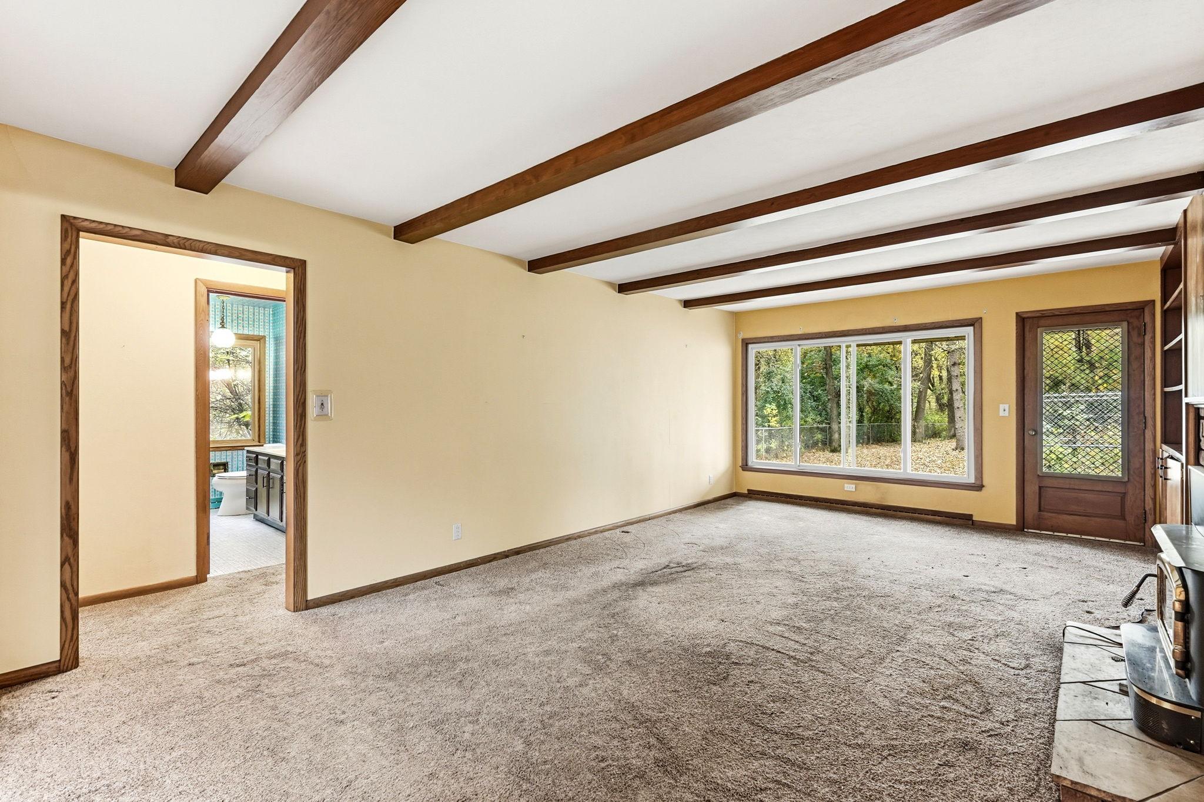
Over 3 acres of land, timeless brick architecture, and endless possibilities to make this property your own! This expansive 5-bedroom, 4-bathroom home offers an impressive amount of space both inside and out. A generous living room centers around a wood-burning fireplace, while the formal dining room and separate breakfast area in the kitchen provide options for both entertaining and everyday meals. The finished lower level adds even more versatility with a large family room or recreation area, plus abundant storage. Outside, the fenced-in backyard features a covered patio, perfect for relaxing or outdoor gatherings, along with a storage shed. An attached 2-car garage adds to the appeal. With its classic brick exterior, generous living spaces, and acreage setting, this property is ready for your personal touches and vision to bring out its full potential!

Save
Ask
Tour
Hide
Share
Listing Snapshot
Price 
$265,000
Days On Site 
10 Days
Bedrooms 
5
Inside Area (SqFt) 
2,883 sqft
Total Baths 
4
Full Baths 
N/A
Partial Baths 
4
Lot Size 
3.07 Acres
Year Built 
1955
MLS Number 
7160766
Status 
Active
Property Tax 
$2,806
HOA/Condo/Coop Fees 
N/A
Sq Ft Source 
N/A
Friends & Family
Recent Activity
a week agoListing updated with changes from the MLS
a week agoStatus changed to Active
a week agoListing first seen on site
General Features
Acres 
3.07
Attached Garage 
Yes
Foundation 
Block
Garage 
Yes
Garage Spaces 
2
Land Lease 
No
Levels 
Two
Number Of Stories 
2
Parking 
GravelConcreteGarage Door OpenerStorageAttached
Property Sub Type 
Single Family Residence
Sewer 
Public Sewer
SqFt Above 
2117
SqFt Below 
766
SqFt Total 
3545
Water Source 
Public
Zoning 
Residential-Single Family
Interior Features
Appliances 
DishwasherDryerGas Water HeaterMicrowaveRangeRefrigeratorWasher
Basement 
FinishedStorage SpaceDaylight
Cooling 
Central Air
Electric 
Circuit Breakers
Fireplace 
Yes
Fireplace Features 
Living RoomWood Burning
Fireplaces 
1
Heating 
Natural GasForced AirFireplace(s)
Interior 
Eat-in KitchenWalk-In Closet(s)
Bedroom 
Dimensions - 13x11Level - Main
Bedroom 2 
Dimensions - 13x11Level - Main
Bedroom 3 
Dimensions - 18x17Level - Upper
Bedroom 4 
Dimensions - 17x12Level - Upper
Bedroom 5 
Dimensions - 11x11Level - Lower
Dining Room 
Dimensions - 16x11Level - Main
Family Room 
Dimensions - 28x23Level - Lower
Foyer 
Dimensions - 23x9Level - Main
Kitchen 
Dimensions - 16x11Level - Main
Living Room 
Dimensions - 14x23Level - Main
Patio 
Dimensions - 20x12
Storage 
Dimensions - 13x9Level - Lower
Utility Room 
Dimensions - 26x23Level - Lower
Save
Ask
Tour
Hide
Share
Exterior Features
Construction Details 
FrameStone
Fencing 
FencedChain LinkFull
Other Structures 
Shed(s)
Patio And Porch 
PatioCovered
Community Features
School District 
742 - St. Cloud
Township 
Saint Cloud
Schools
School District
742 - St. Cloud
Elementary School
Unknown
Middle School
Unknown
High School
Unknown
Listing courtesy of Kris Lindahl Real Estate


Listing information is provided by Participants of the Northstar MLS. IDX information is provided exclusively for personal, non-commercial use, and may not be used for any purpose other than to identify prospective properties consumers may be interested in purchasing. Information is deemed reliable but not guaranteed. Copyright 2026, Northstar MLS.
Last checked: 2026-10-25 03:37 AM UTC

Neighborhood & Commute
Source: Walkscore
Disclosure: Community information and market data powered by Constellation Data Labs. Information is deemed reliable but not guaranteed.
Save
Ask
Tour
Hide
Share