open menu close menu
Save
Ask
Tour
Hide
Share
$334,900
8 Days On Site

6353 Westwood Parkway
Saint Cloud, MN 56303

For Sale|Single Family Residence|Active
2
Beds
2
Total Baths
1
Full Bath
1
Partial Bath
1,302
SqFt
$257
/SqFt
2003
Built
Subdivision:
Tuscany Villas
County:
Stearns
Listing courtesy of Premier Real Estate Services
6353 Westwood Parkway6353 Westwood Parkway6353 Westwood Parkway6353 Westwood Parkway
Save
Ask
Tour
Hide
Share

Mortgage Calculator

Monthly Payment (Est.)

Enter an interest rate to see your estimated monthly payment.
Calculator powered by Showcase IDX, a Constellation1 Company. Copyright ©2026 Information is deemed reliable but not guaranteed.

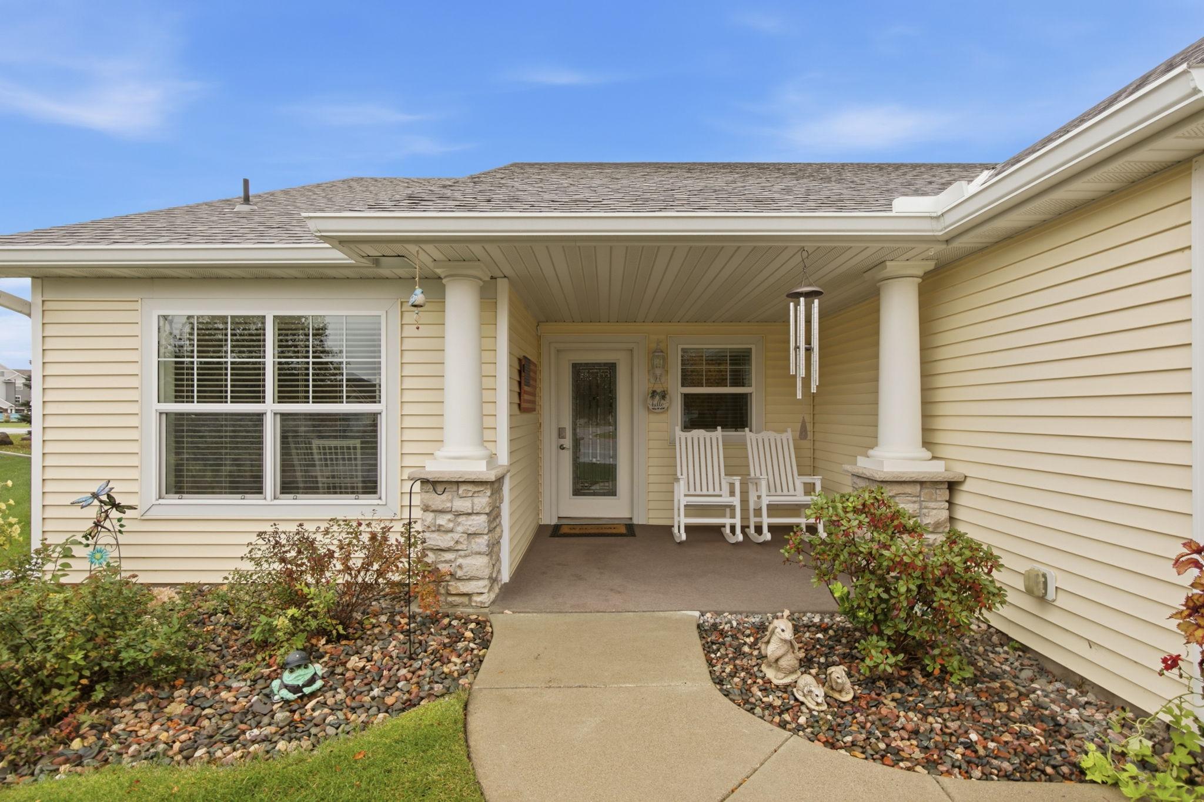
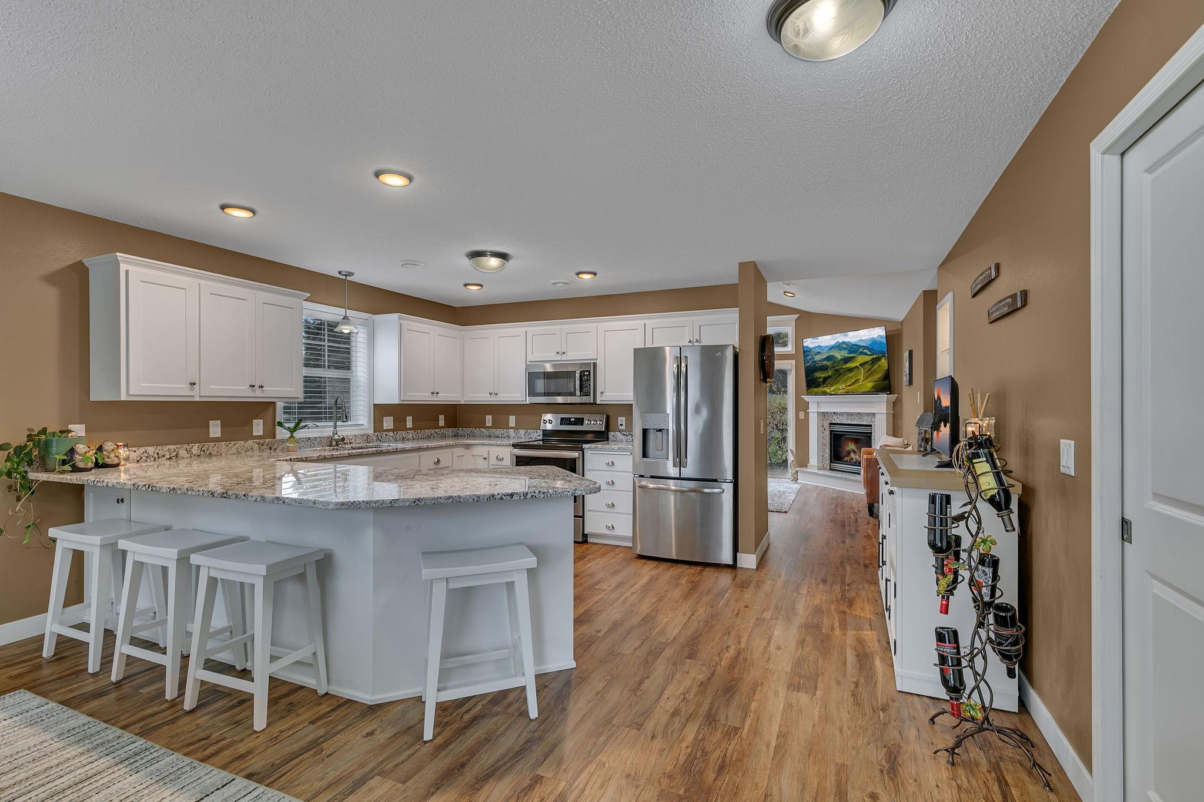
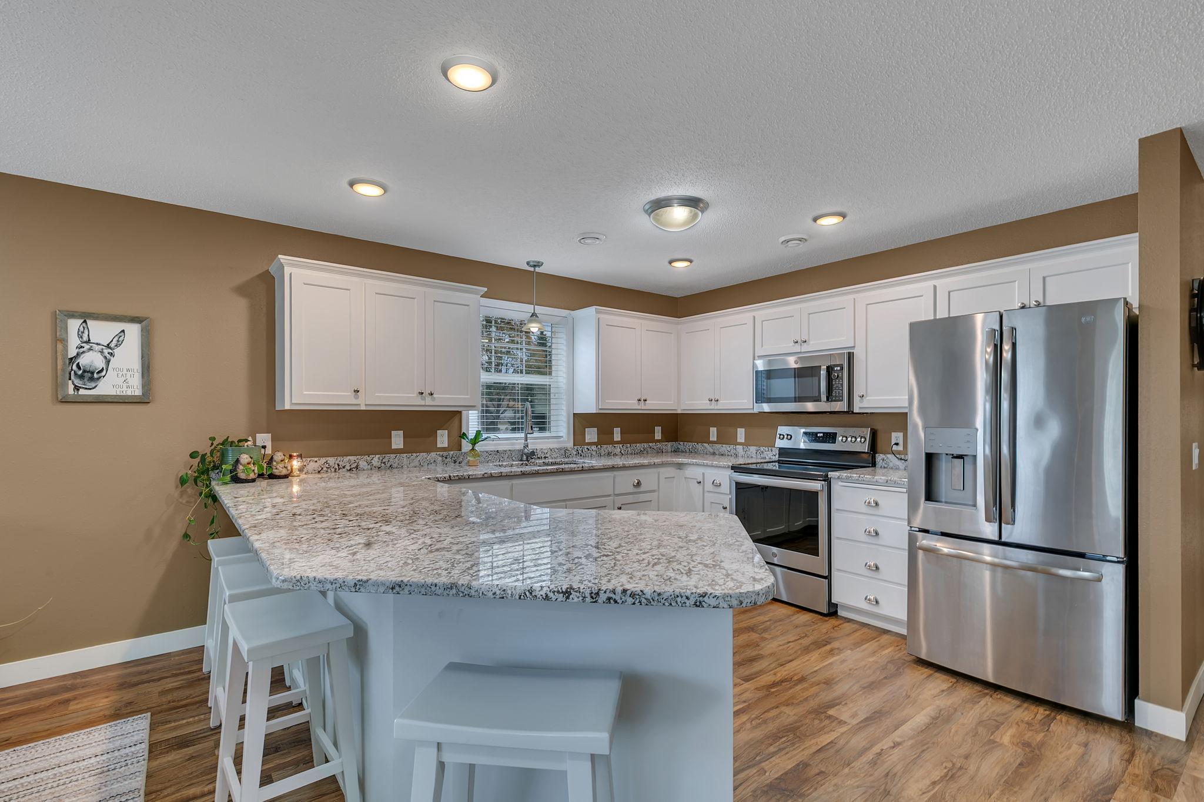
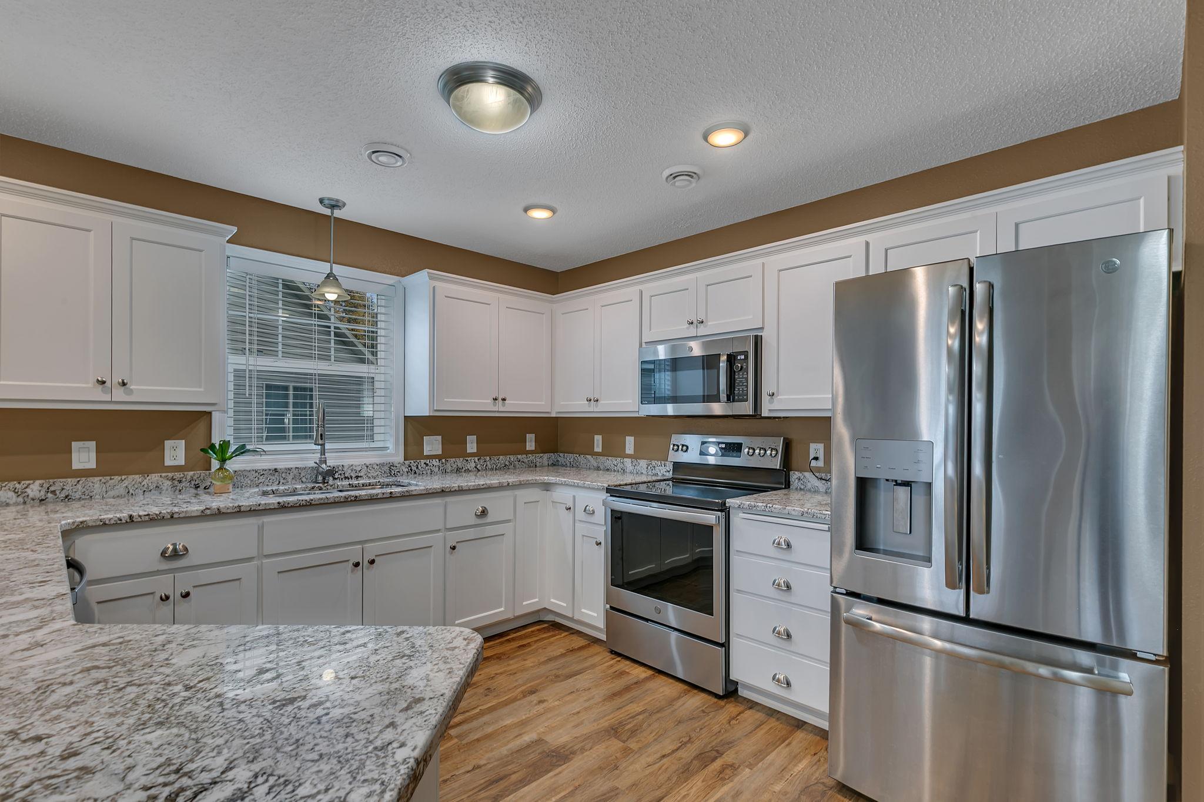
Welcome to this beautifully updated 2 bedroom, 2 bathroom patio home in desirable West St. Cloud! Enjoy comfortable, easy living with in-floor heat and numerous updates throughout, including a new roof in 2022, new flooring throughout, fresh interior paint, recessed lighting, updated light fixtures, and granite countertops in the kitchen and both bathrooms and new sinks and faucets throughout the home. The remodeled primary bathroom adds a modern touch, while the new furnace and A/C provide year-round comfort. The garage offers exceptional versatility, featuring fresh insulation, a new heater, epoxy flooring, and a convenient roll-down screen door. Open it up to create the perfect space for entertaining, hosting larger family gatherings, or simply relaxing with friends. Enjoy the nearby pond and scenic walking paths, all just minutes from shopping, schools, churches, and entertainment. With its extensive updates, flexible entertaining space, and convenient location, this home is one you won't want to miss!

Save
Ask
Tour
Hide
Share
Listing Snapshot
Price 
$334,900
Days On Site 
8 Days
Bedrooms 
2
Inside Area (SqFt) 
1,302 sqft
Total Baths 
2
Full Baths 
1
Partial Baths 
1
Lot Size 
0.15 Acres
Year Built 
2003
MLS Number 
7160762
Status 
Active
Property Tax 
$2,034
HOA/Condo/Coop Fees 
$180 monthly
Sq Ft Source 
N/A
Friends & Family
Recent Activity
5 days agoListing updated with changes from the MLS
a week agoListing first seen on site
General Features
Acres 
0.15
Attached Garage 
Yes
Foundation 
Slab
Garage 
Yes
Garage Spaces 
2
Land Lease 
No
Levels 
One
Number Of Stories 
1
Parking 
ConcreteGarage Door OpenerAttachedGarage
Property Sub Type 
Single Family Residence
Sewer 
Public Sewer
SqFt Above 
1302
SqFt Total 
1302
Utilities 
Underground Utilities
Water Source 
Public
Zoning 
Residential-Single Family
Interior Features
Appliances 
DishwasherDryerMicrowaveRangeRefrigeratorStainless Steel Appliance(s)Washer
Basement 
None
Cooling 
Ceiling Fan(s)Central Air
Electric 
Circuit Breakers
Fireplace 
Yes
Fireplace Features 
GasLiving Room
Fireplaces 
1
Heating 
ElectricNatural GasForced AirFireplace(s)
Interior 
Central VacuumVaulted Ceiling(s)Walk-In Closet(s)
Laundry Features 
Laundry Room
Bathroom 
Dimensions - 7 x 8
Bedroom 
Dimensions - 13 x 14
Bedroom 2 
Dimensions - 12 x 11
Dining Room 
Dimensions - 12 x 11
Kitchen 
Dimensions - 13 x 11
Laundry 
Dimensions - 10 x 7
Living Room 
Dimensions - 16 x 16
Primary Bathroom 
Dimensions - 6 x 8
Walk-In Closet 
Dimensions - 9 x 5
Save
Ask
Tour
Hide
Share
Exterior Features
Construction Details 
StoneVinyl Siding
Lot Features 
Near Public Transit
Patio And Porch 
PatioPorch
Road Frontage 
Private Road
Roof 
Asphalt
Community Features
Association Fee 
$180.0
Association Fee Frequency 
Monthly
School District 
742 - St. Cloud
Township 
Saint Cloud
Roads 
Paved
Schools
School District
742 - St. Cloud
Elementary School
Unknown
Middle School
Unknown
High School
Unknown
Listing courtesy of Premier Real Estate Services


Listing information is provided by Participants of the Northstar MLS. IDX information is provided exclusively for personal, non-commercial use, and may not be used for any purpose other than to identify prospective properties consumers may be interested in purchasing. Information is deemed reliable but not guaranteed. Copyright 2026, Northstar MLS.
Last checked: 2026-10-25 03:42 AM UTC

Neighborhood & Commute
Source: Walkscore
Disclosure: Community information and market data powered by Constellation Data Labs. Information is deemed reliable but not guaranteed.
Save
Ask
Tour
Hide
Share