open menu close menu
Save
Ask
Tour
Hide
Share
$325,000
13 Days On Site

15200 Iguana Street NW
Ramsey, MN 55303

For Sale|Single Family Residence|Active Under Contract
3
Beds
2
Total Baths
1
Full Bath
1
Partial Bath
2,066
SqFt
$157
/SqFt
1978
Built
Subdivision:
Whispering Pines Estate 2
County:
Anoka
Listing courtesy of Keller Williams Integrity NW
15200 Iguana Street NW15200 Iguana Street NW15200 Iguana Street NW15200 Iguana Street NW
Save
Ask
Tour
Hide
Share

Mortgage Calculator

Monthly Payment (Est.)

Enter an interest rate to see your estimated monthly payment.
Calculator powered by Showcase IDX, a Constellation1 Company. Copyright ©2026 Information is deemed reliable but not guaranteed.

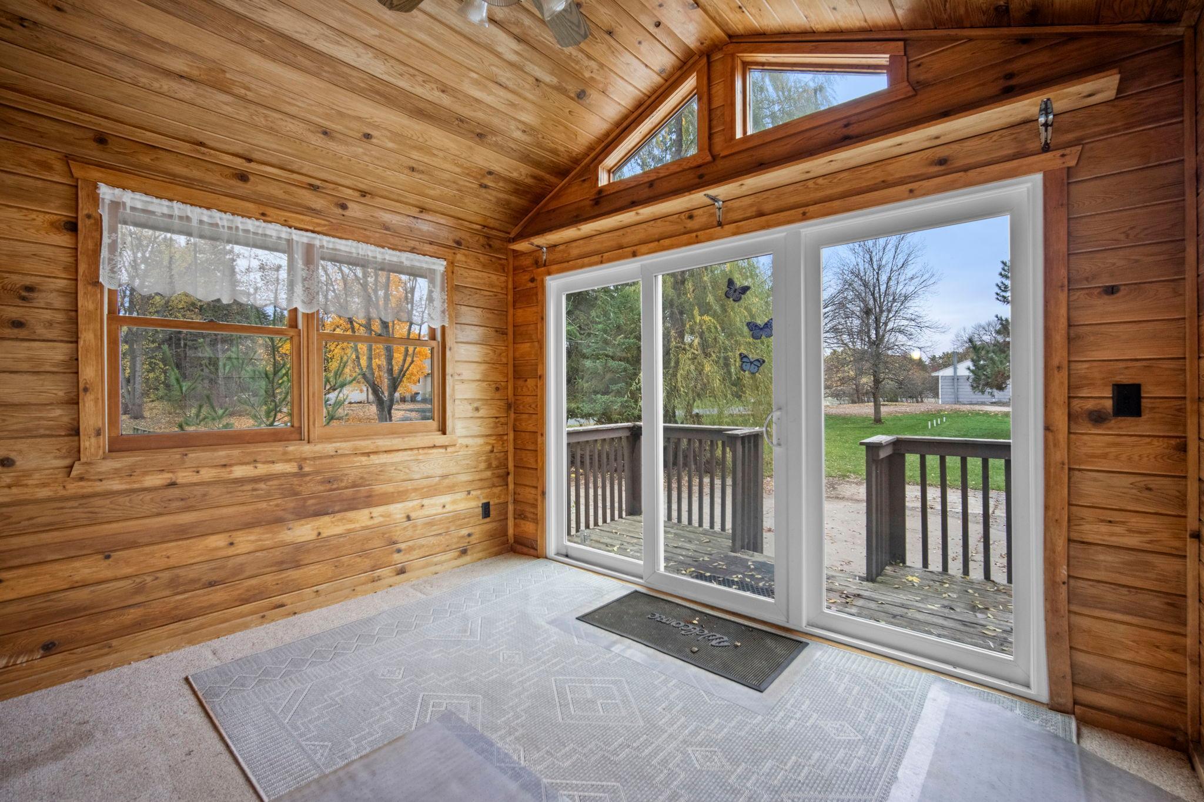
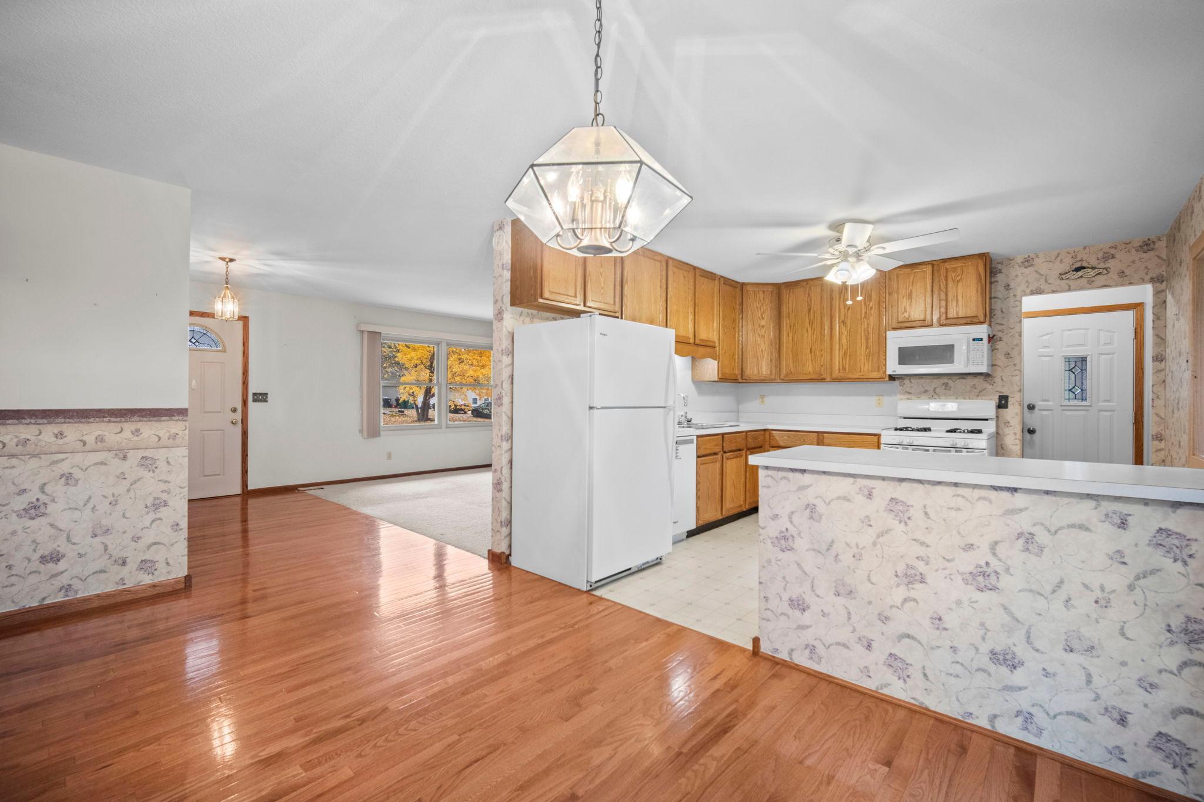
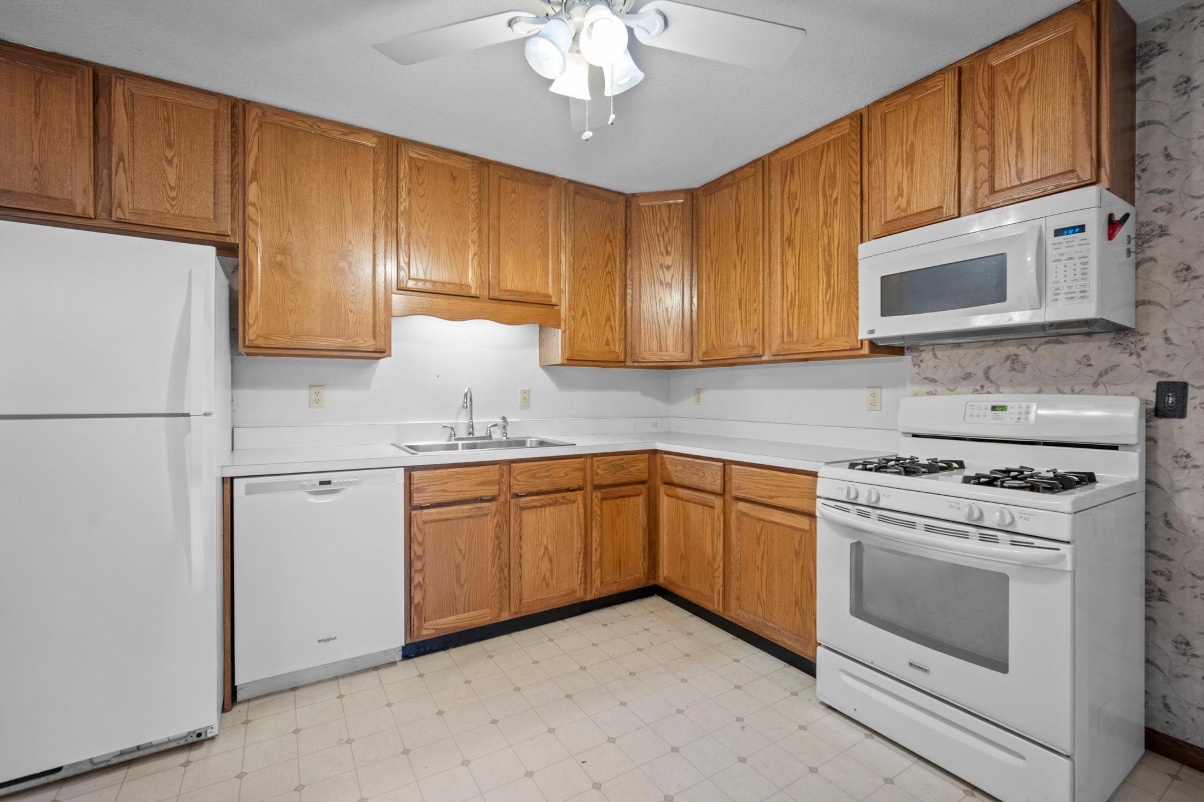
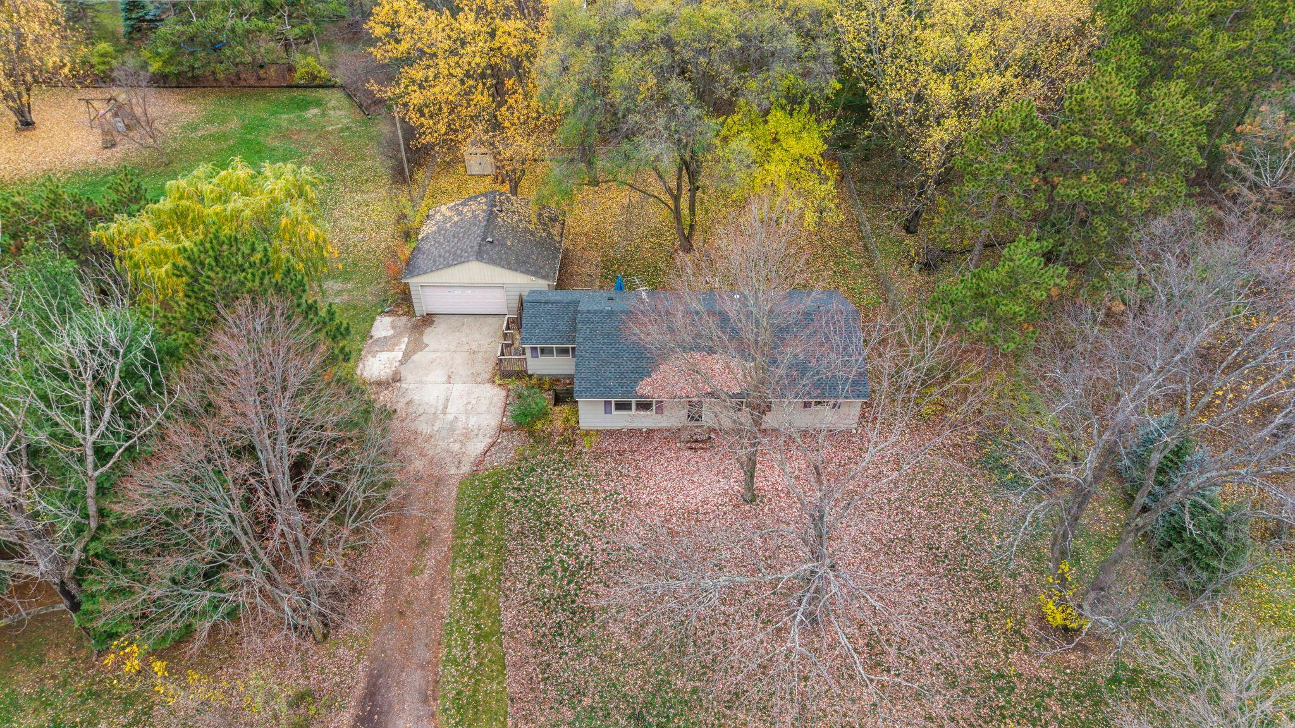
Coming soon in Ramsey! This 3-bedroom rambler sits on a 0.85-acre lot in Whispering Pines Estates, with all three bedrooms and a full bath on the main level. The finished lower level adds a family room, bonus room, and 3/4 bath, giving you plenty of extra living space. Outside, enjoy the deck and the room to spread out on this generous lot. The detached 2-car garage offers an abundance of space, and the gravel driveway and concrete parking pad provide additional parking. You’re just minutes from The COR, Ramsey’s downtown district, with Coborn’s, ALDI, restaurants, and shopping. Pearson Park and Central Park are both close by, and Alpine Park and Mississippi West Regional Park are a short drive away. Ramsey also offers 80 miles of trails for walking and biking. Armstrong Blvd provides easy access to US-10, and downtown Minneapolis is about 30 minutes away. Located in the Anoka-Hennepin School District.

Save
Ask
Tour
Hide
Share
Listing Snapshot
Price 
$325,000
Days On Site 
13 Days
Bedrooms 
3
Inside Area (SqFt) 
2,066 sqft
Total Baths 
2
Full Baths 
1
Partial Baths 
1
Lot Size 
0.85 Acres
Year Built 
1978
MLS Number 
7160723
Status 
Active Under Contract
Property Tax 
$3,764
HOA/Condo/Coop Fees 
N/A
Sq Ft Source 
N/A
Friends & Family
Recent Activity
6 days agoListing updated with changes from the MLS
6 days agoStatus changed to Active Under Contract
2 weeks agoListing first seen on site
General Features
Acres 
0.85
Foundation 
Block
Garage 
Yes
Garage Spaces 
2
Land Lease 
No
Levels 
One
Number Of Stories 
1
Parking 
GravelConcrete
Property Sub Type 
Single Family Residence
Sewer 
Septic TankPrivate Sewer
SqFt Above 
1318
SqFt Below 
748
SqFt Total 
2198
Water Source 
PrivateWell
Zoning 
Residential-Single Family
Interior Features
Appliances 
DishwasherDryerMicrowaveRangeRefrigeratorWasher
Basement 
BlockFinishedFull
Cooling 
Ceiling Fan(s)Central Air
Flooring 
Hardwood
Heating 
Natural GasForced Air
Laundry Features 
In Basement
Bedroom 
Dimensions - 13x12Level - Main
Bedroom 2 
Dimensions - 12x11Level - Main
Bedroom 3 
Dimensions - 10x10Level - Main
Deck 
Dimensions - 37x19Level - Main
Dining Room 
Dimensions - 9x15Level - Main
Family Room 
Dimensions - 34x23Level - Lower
Foyer 
Dimensions - 5x10Level - Main
Kitchen 
Dimensions - 12x11Level - Main
Living Room 
Dimensions - 15x13Level - Main
Save
Ask
Tour
Hide
Share
Exterior Features
Construction Details 
Fiber CementVinyl Siding
Other Structures 
Garage(s)
Patio And Porch 
Deck
Road Frontage 
City Street
Community Features
School District 
11 - Anoka-Hennepin
Township 
Ramsey
Roads 
Paved
Schools
School District
11 - Anoka-Hennepin
Elementary School
Unknown
Middle School
Unknown
High School
Unknown
Listing courtesy of Keller Williams Integrity NW


Listing information is provided by Participants of the Northstar MLS. IDX information is provided exclusively for personal, non-commercial use, and may not be used for any purpose other than to identify prospective properties consumers may be interested in purchasing. Information is deemed reliable but not guaranteed. Copyright 2026, Northstar MLS.
Last checked: 2026-11-16 12:37 AM UTC

Neighborhood & Commute
Source: Walkscore
Disclosure: Community information and market data powered by Constellation Data Labs. Information is deemed reliable but not guaranteed.
Save
Ask
Tour
Hide
Share