open menu close menu
Save
Ask
Tour
Hide
Share
$233,000
27 Days On Site

1311 15th Avenue S
Saint Cloud, MN 56301

For Sale|Single Family Residence|Active
4
Beds
2
Total Baths
2
Full Baths
1,729
SqFt
$135
/SqFt
1956
Built
County:
Stearns
Listing courtesy of Opendoor Brokerage, LLC
Upcoming Open Houses
Mon, Nov 16, 9:00 AM - 7:00 PM
Tue, Nov 17, 9:00 AM - 7:00 PM
Wed, Nov 18, 9:00 AM - 7:00 PM
Thu, Nov 19, 9:00 AM - 7:00 PM
Fri, Nov 20, 9:00 AM - 7:00 PM
Sat, Nov 21, 9:00 AM - 7:00 PM
Sun, Nov 22, 9:00 AM - 7:00 PM
Mon, Nov 23, 9:00 AM - 7:00 PM
Tue, Nov 24, 9:00 AM - 7:00 PM
Wed, Nov 25, 9:00 AM - 7:00 PM
Thu, Nov 26, 9:00 AM - 7:00 PM
Fri, Nov 27, 9:00 AM - 7:00 PM
Sat, Nov 28, 9:00 AM - 7:00 PM
Sun, Nov 29, 9:00 AM - 7:00 PM
Mon, Nov 30, 9:00 AM - 7:00 PM
Tue, Dec 1, 9:00 AM - 7:00 PM
Wed, Dec 2, 9:00 AM - 7:00 PM
Thu, Dec 3, 9:00 AM - 7:00 PM
Fri, Dec 4, 9:00 AM - 7:00 PM
Sat, Dec 5, 9:00 AM - 7:00 PM
Sun, Dec 6, 9:00 AM - 7:00 PM
Mon, Dec 7, 9:00 AM - 7:00 PM
Tue, Dec 8, 9:00 AM - 7:00 PM
Wed, Dec 9, 9:00 AM - 7:00 PM
Thu, Dec 10, 9:00 AM - 7:00 PM
Fri, Dec 11, 9:00 AM - 7:00 PM
Sat, Dec 12, 9:00 AM - 7:00 PM
Sun, Dec 13, 9:00 AM - 7:00 PM
Mon, Dec 14, 9:00 AM - 7:00 PM
Tue, Dec 15, 9:00 AM - 7:00 PM
Wed, Dec 16, 9:00 AM - 7:00 PM
Thu, Dec 17, 9:00 AM - 7:00 PM
Fri, Dec 18, 9:00 AM - 7:00 PM
Sat, Dec 19, 9:00 AM - 7:00 PM
Sun, Dec 20, 9:00 AM - 7:00 PM
Mon, Dec 21, 9:00 AM - 7:00 PM
Tue, Dec 22, 9:00 AM - 7:00 PM
Wed, Dec 23, 9:00 AM - 7:00 PM
Thu, Dec 24, 9:00 AM - 7:00 PM
Fri, Dec 25, 9:00 AM - 7:00 PM
Sat, Dec 26, 9:00 AM - 7:00 PM
Sun, Dec 27, 9:00 AM - 7:00 PM
Mon, Dec 28, 9:00 AM - 7:00 PM
1311 15th Avenue S1311 15th Avenue S1311 15th Avenue S1311 15th Avenue S
Save
Ask
Tour
Hide
Share

Mortgage Calculator

Monthly Payment (Est.)

Enter an interest rate to see your estimated monthly payment.
Calculator powered by Showcase IDX, a Constellation1 Company. Copyright ©2026 Information is deemed reliable but not guaranteed.

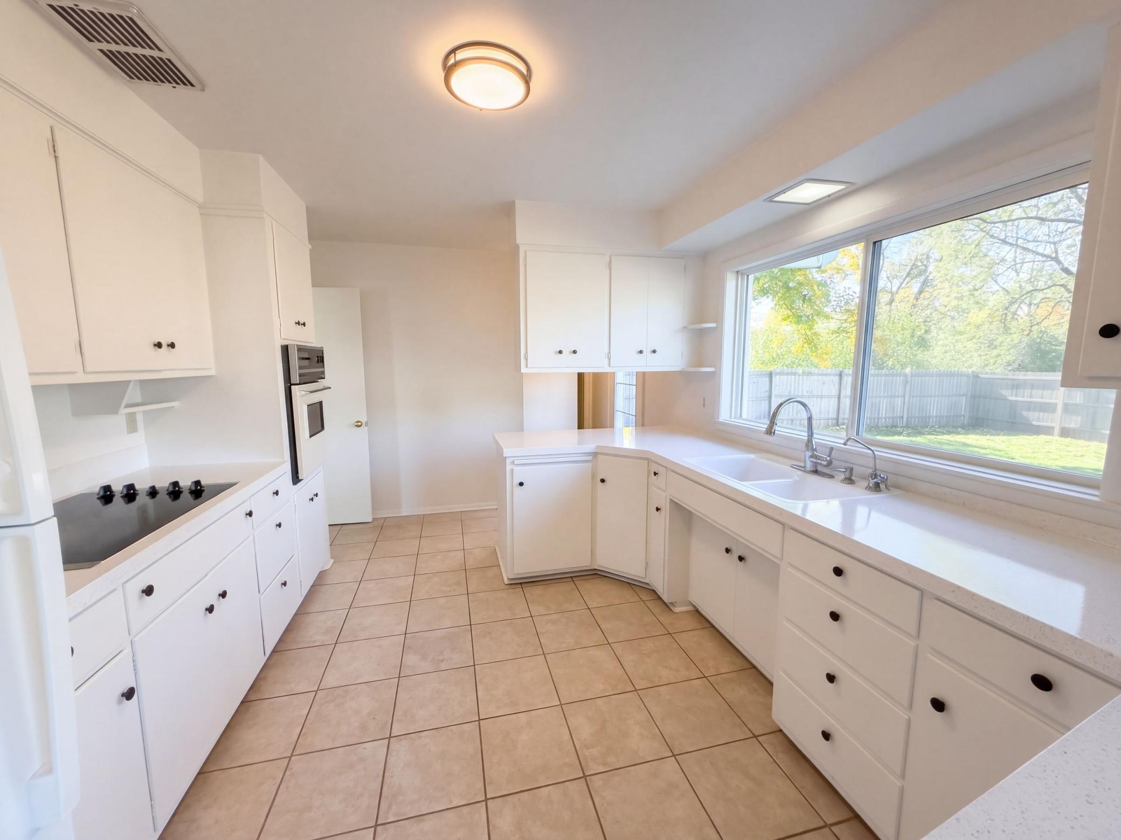
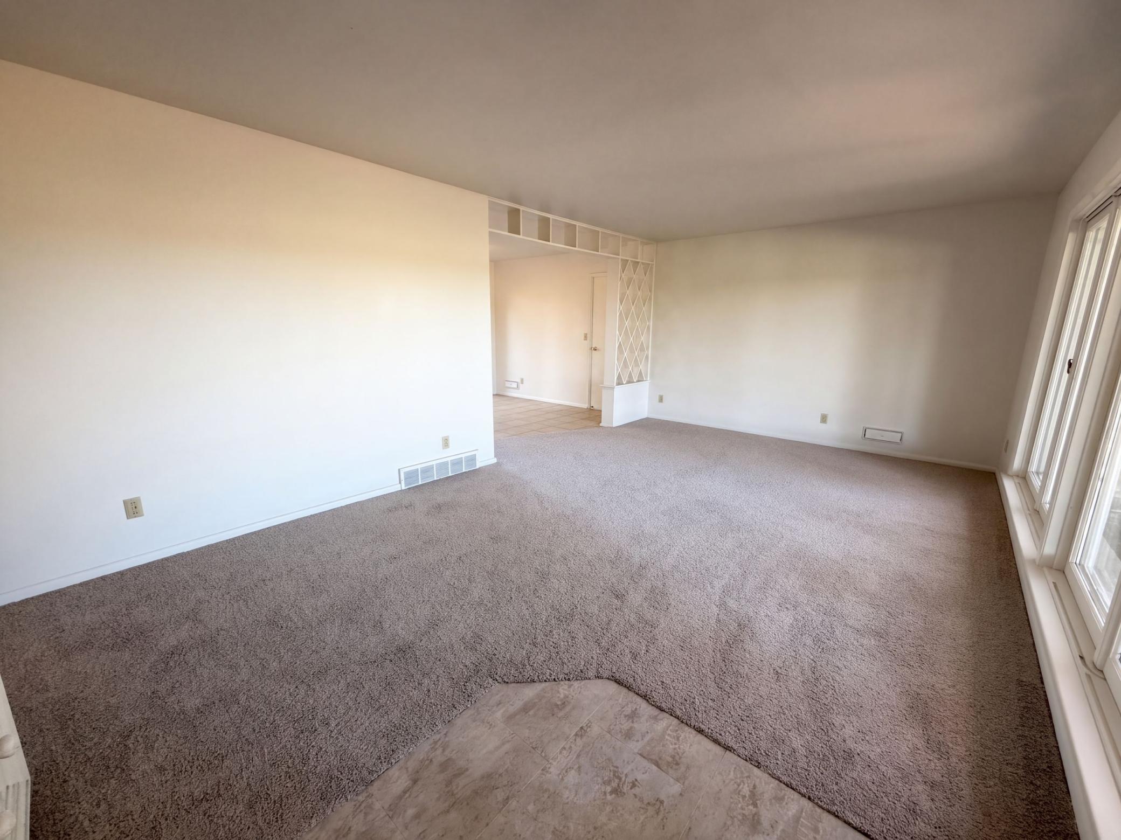
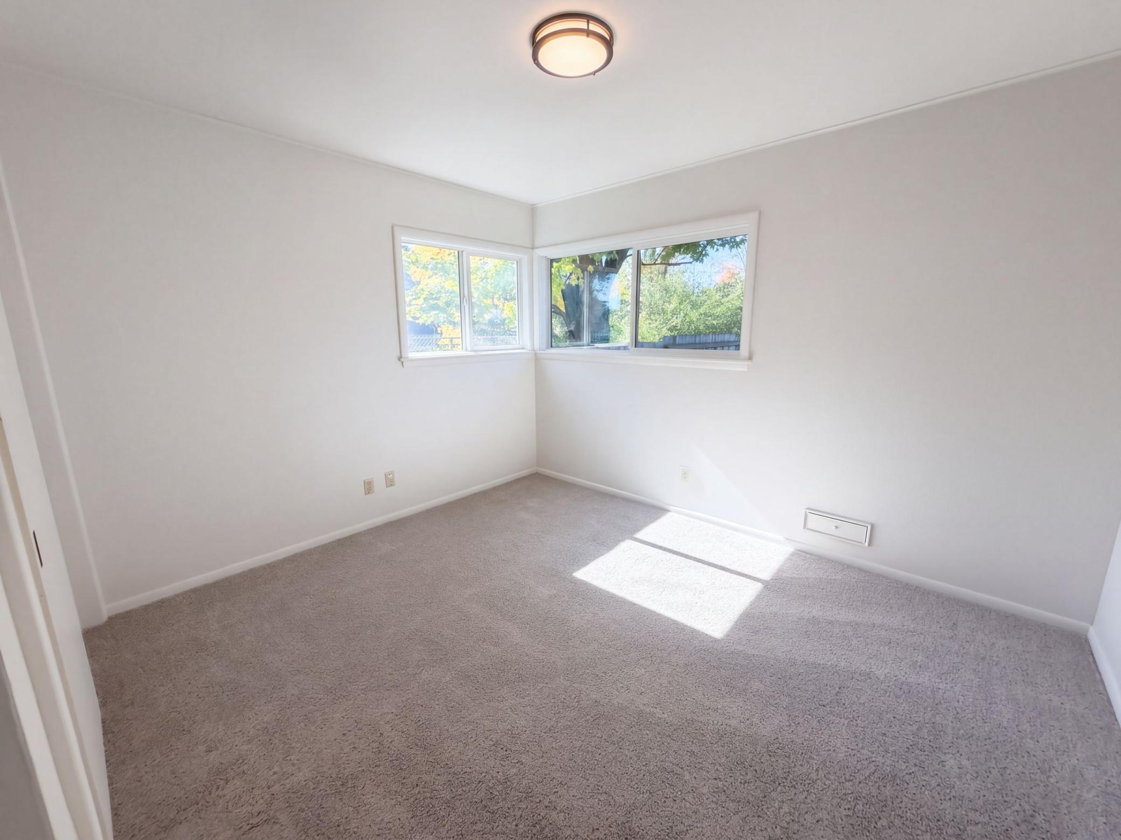
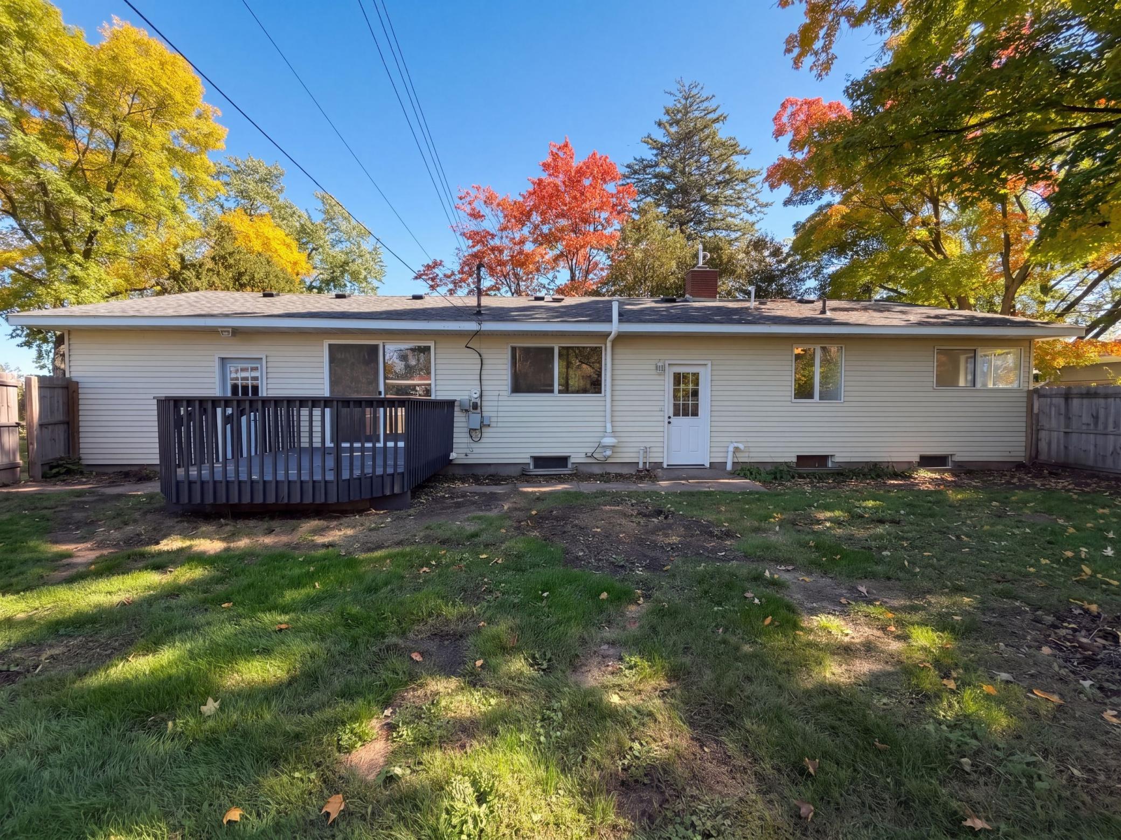
Seller will pay $3000 in permanent mortgage rate buy-down costs. 1311 15th Ave S is a 1-story St. Cloud home with four bedrooms, two bathrooms, and a finished lower level. A row of kitchen windows lights the counters, while a peninsula connects the cooking space with dining. The main living room has a straightforward layout for seating, and the bedrooms provide separate spaces across the home. Downstairs, the recreation room’s built-in serving counter makes the finished area a distinctive extension of the living space. A rear deck looks across a lawn bordered by mature trees, with room for an outdoor table or seating. The attached one-car garage completes a home that balances main-floor living with additional space below. Included 100-Day Home Warranty with buyer activation

Save
Ask
Tour
Hide
Share
Listing Snapshot
Price 
$233,000
Days On Site 
27 Days
Bedrooms 
4
Inside Area (SqFt) 
1,729 sqft
Total Baths 
2
Full Baths 
2
Partial Baths 
N/A
Lot Size 
0.25 Acres
Year Built 
1956
MLS Number 
7160382
Status 
Active
Property Tax 
$2,114
HOA/Condo/Coop Fees 
N/A
Sq Ft Source 
N/A
Friends & Family
Recent Activity
4 days agoListing updated with changes from the MLS
4 days agoPrice changed to $233,000
2 weeks agoStatus changed to Active
4 weeks agoListing first seen on site
General Features
Acres 
0.25
Attached Garage 
Yes
Foundation 
Other
Garage 
Yes
Garage Spaces 
1
Land Lease 
No
Levels 
One
Number Of Stories 
1
Parking 
Attached
Property Sub Type 
Single Family Residence
Sewer 
Public Sewer
SqFt Above 
1129
SqFt Below 
600
SqFt Total 
2202
Water Source 
PrivateWell
Zoning 
Residential-Single Family
Interior Features
Basement 
Finished
Cooling 
Central Air
Heating 
Natural GasForced Air
Save
Ask
Tour
Hide
Share
Exterior Features
Construction Details 
Brick VeneerVinyl Siding
Community Features
School District 
742 - St. Cloud
Township 
Saint Cloud
Schools
School District
742 - St. Cloud
Elementary School
Unknown
Middle School
Unknown
High School
Unknown
Listing courtesy of Opendoor Brokerage, LLC


Listing information is provided by Participants of the Northstar MLS. IDX information is provided exclusively for personal, non-commercial use, and may not be used for any purpose other than to identify prospective properties consumers may be interested in purchasing. Information is deemed reliable but not guaranteed. Copyright 2026, Northstar MLS.
Last checked: 2026-11-16 01:44 AM UTC

Neighborhood & Commute
Source: Walkscore
Disclosure: Community information and market data powered by Constellation Data Labs. Information is deemed reliable but not guaranteed.
Save
Ask
Tour
Hide
Share