open menu close menu
Save
Ask
Tour
Hide
Share
$614,900
8 Days On Site

22855 171st Street NW
Big Lake, MN 55309

For Sale|Single Family Residence|Active
4
Beds
4
Total Baths
2
Full Baths
2
Partial Baths
3,115
SqFt
$197
/SqFt
1999
Built
Subdivision:
Rosewood Estates Second Add
County:
Sherburne
Listing courtesy of Real Broker, LLC
22855 171st Street NW22855 171st Street NW22855 171st Street NW22855 171st Street NW
Save
Ask
Tour
Hide
Share

Mortgage Calculator

Monthly Payment (Est.)

Enter an interest rate to see your estimated monthly payment.
Calculator powered by Showcase IDX, a Constellation1 Company. Copyright ©2026 Information is deemed reliable but not guaranteed.

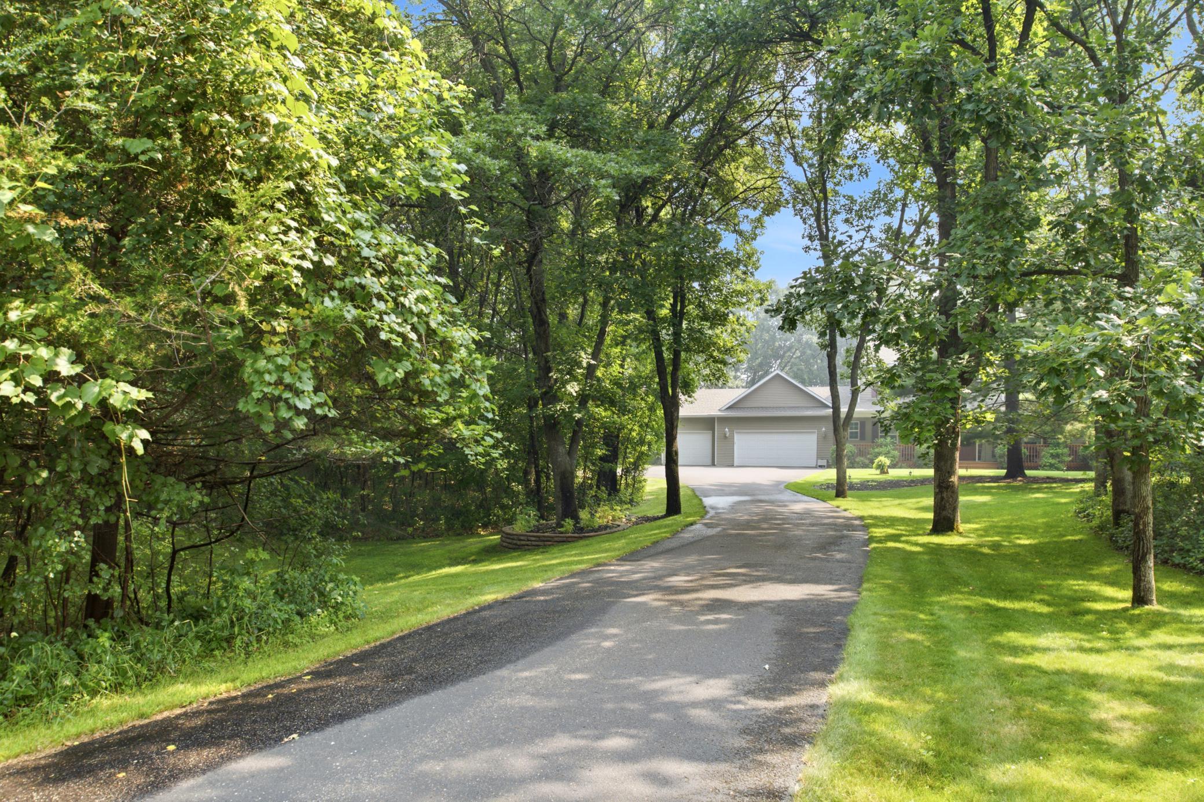
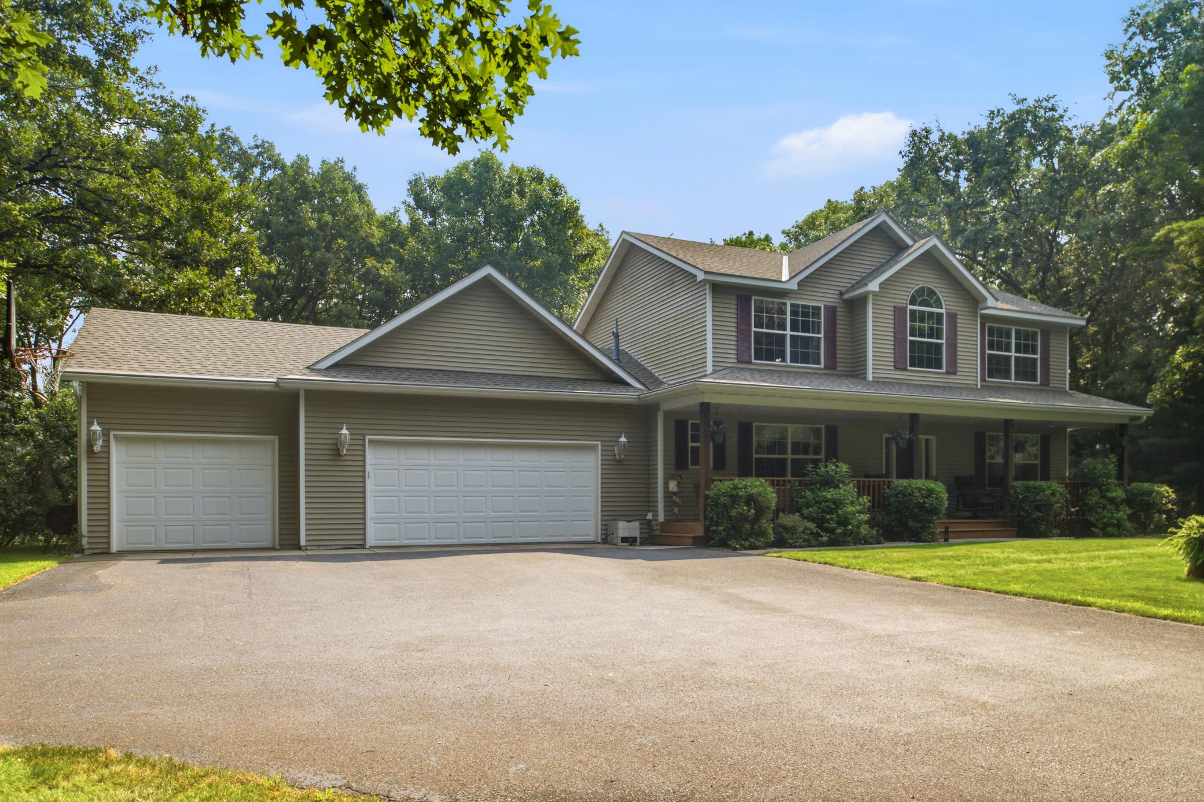
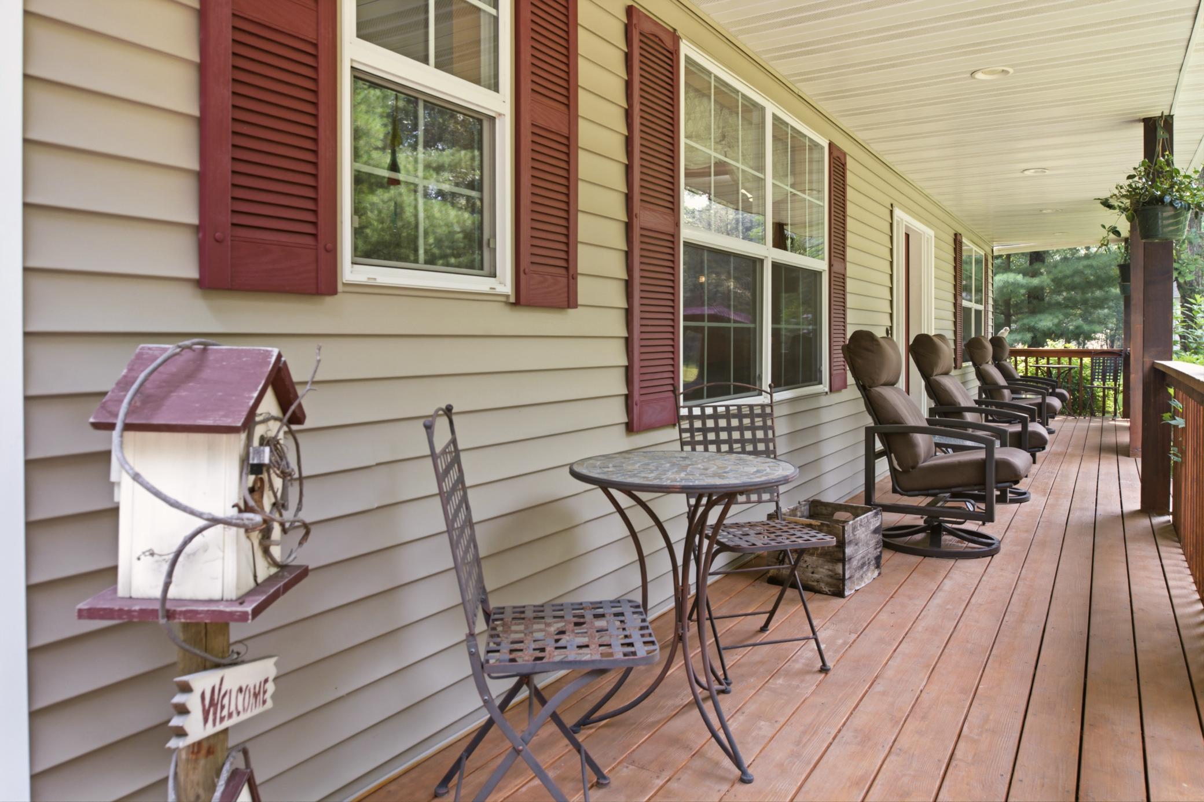
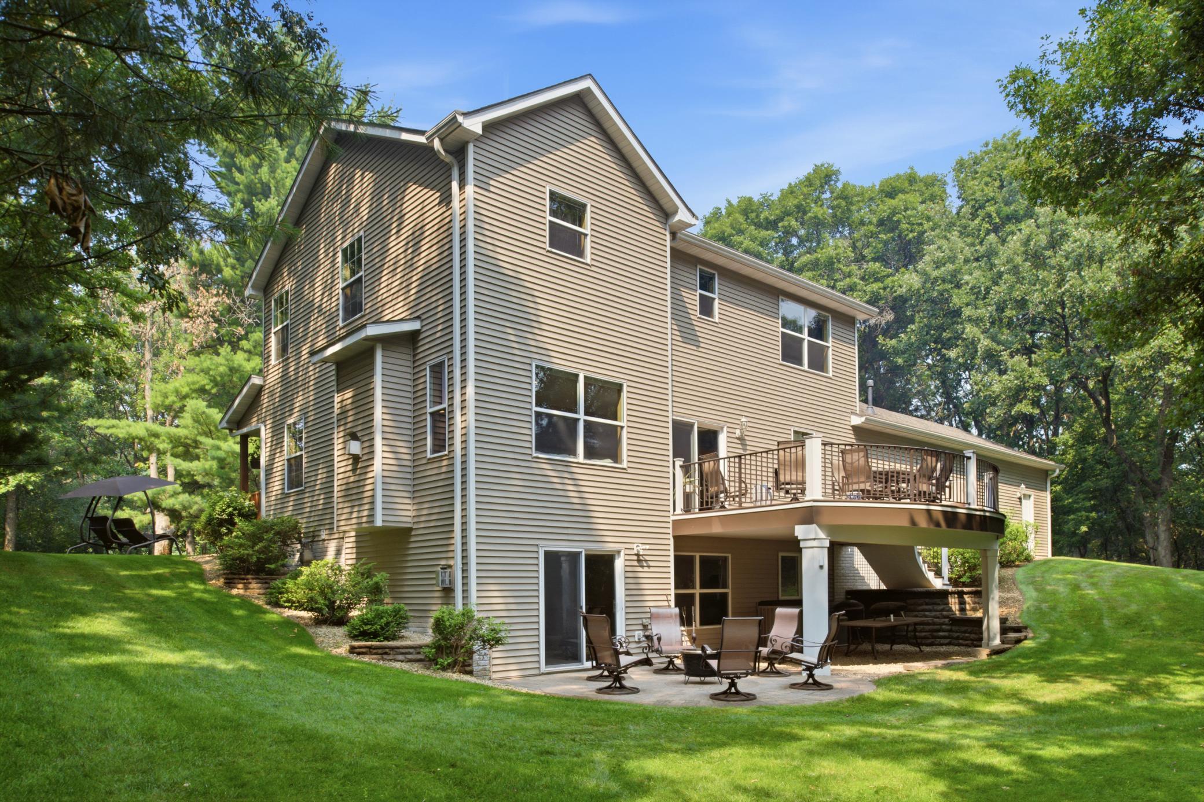
Fall in love with this breathtaking, one-owner custom two-story on acreage surrounded by beauty and nature. Tucked away behind a canopy of majestic mature trees, this private sanctuary offers a front-row seat to spectacular wildlife and serene wetland views from every single oversized window. The sun-drenched main level wraps you in warmth, featuring soaring 9-foot ceilings, a grand formal dining room, a massive living room featuring a floor-to-ceiling stone fireplace, and a stunning open-concept kitchen with an abundance of custom cabinetry, designed for gathering and making memories around the breakfast bar. Upstairs, peace awaits with four bedrooms grouped together on one level, extra large windows with spectacular views, highlighted by a romantic primary retreat complete with a jetted tub to wash the day away. The custom finished lower level family room is the ultimate cozy haven, boasting a warm fireplace for movie nights, plenty of space for exercise equipment or a game room, along with an inspiring home office enhanced by premium Cambria countertops. Step outside into your own personal paradise—whether you are sipping morning coffee and watching the birds on the sprawling 42-foot front porch, watching deer from your deck overlooking your own private oasis, or sharing stories under the stars around a fire pit on the paver patio. This immaculate home comes complete with a new roof, updated mechanicals, and a heated, tiled garage with an EV charger. This home hasn't just been exceptionally maintained—it has been deeply loved. If making memories in a peaceful setting only minutes from town, is what you've been looking for, then look no further than this beauty!

Save
Ask
Tour
Hide
Share
Listing Snapshot
Price 
$614,900
Days On Site 
8 Days
Bedrooms 
4
Inside Area (SqFt) 
3,115 sqft
Total Baths 
4
Full Baths 
2
Partial Baths 
2
Lot Size 
2.58 Acres
Year Built 
1999
MLS Number 
7159895
Status 
Active
Property Tax 
$5,290
HOA/Condo/Coop Fees 
N/A
Sq Ft Source 
N/A
Friends & Family
Recent Activity
a week agoListing updated with changes from the MLS
a week agoListing first seen on site
General Features
Acres 
2.58
Attached Garage 
Yes
Garage 
Yes
Garage Spaces 
3
Land Lease 
No
Levels 
Two
Number Of Stories 
2
Parking 
AsphaltGarage Door OpenerHeated GarageAttachedGarage
Property Sub Type 
Single Family Residence
Sewer 
Septic Tank
SqFt Above 
2168
SqFt Below 
947
SqFt Total 
3288
Utilities 
Underground Utilities
Water Source 
PrivateWell
Zoning 
Residential-Single Family
Interior Features
Appliances 
DishwasherDryerExhaust FanGas Water HeaterMicrowaveRangeRefrigeratorStainless Steel Appliance(s)Tankless Water HeaterWater Softener Owned
Basement 
Walk-Out AccessFinishedFullDaylight
Cooling 
Ceiling Fan(s)Central Air
Electric 
Circuit Breakers200+ Amp Service
Fireplace 
Yes
Fireplace Features 
Free StandingGasStone
Fireplaces 
2
Flooring 
Hardwood
Heating 
Natural GasForced AirFireplace(s)
Interior 
Eat-in KitchenWalk-In Closet(s)
Laundry Features 
Electric Dryer HookupMain LevelSinkWasher Hookup
Bathroom 
Dimensions - 7 X 7'8Level - Upper
Bedroom 
Dimensions - 13 X 17'7Level - Upper
Bedroom 2 
Dimensions - 11 X 12'9Level - Upper
Bedroom 3 
Dimensions - 11'7 X 12'9Level - Upper
Bedroom 4 
Dimensions - 9'6 X 10'6Level - Upper
Dining Room 
Dimensions - 12 X 11'10Level - Main
Family Room 
Dimensions - 24 X 12'6Level - Lower
Foyer 
Dimensions - 14'6 X 9'7Level - Main
Informal Dining Room 
Dimensions - 10'7 X 10'4Level - Main
Kitchen 
Dimensions - 12'6 X 11'9Level - Main
Laundry 
Dimensions - 5'6 X 10'3Level - Main
Living Room 
Dimensions - 12'10 X 27Level - Main
Office 
Dimensions - 14'9 X 12'1Level - Lower
Other 
Dimensions - 13 X 4'4Level - Lower
Utility Room 
Dimensions - 10 X 11'8Level - Lower
Walk-In Closet 
Dimensions - 9 X 6Level - Upper
Save
Ask
Tour
Hide
Share
Exterior Features
Construction Details 
FrameVinyl Siding
Fencing 
None
Lot Features 
Wetlands
Other Structures 
Shed(s)
Patio And Porch 
DeckPatioPorchFront Porch
Roof 
Asphalt
Community Features
School District 
727 - Big Lake
Township 
Big Lake Twp
Roads 
Paved
Schools
School District
727 - Big Lake
Elementary School
Unknown
Middle School
Unknown
High School
Unknown
Listing courtesy of Real Broker, LLC


Listing information is provided by Participants of the Northstar MLS. IDX information is provided exclusively for personal, non-commercial use, and may not be used for any purpose other than to identify prospective properties consumers may be interested in purchasing. Information is deemed reliable but not guaranteed. Copyright 2026, Northstar MLS.
Last checked: 2026-10-25 03:42 AM UTC

Neighborhood & Commute
Source: Walkscore
Disclosure: Community information and market data powered by Constellation Data Labs. Information is deemed reliable but not guaranteed.
Save
Ask
Tour
Hide
Share