open menu close menu
Save
Ask
Tour
Hide
Share
$245,000
10 Days On Site

213 1st Avenue SE
New London, MN 56273

For Sale|Single Family Residence|Active
3
Beds
1
Total Bath
1
Partial Bath
1,304
SqFt
$188
/SqFt
1965
Built
Subdivision:
New London Town Of
County:
Kandiyohi
Listing courtesy of Central MN Realty LLC
Upcoming Open Houses
Sat, Oct 31, 12:00 PM - 2:00 PM
213 1st Avenue SE213 1st Avenue SE213 1st Avenue SE213 1st Avenue SE
Save
Ask
Tour
Hide
Share

Mortgage Calculator

Monthly Payment (Est.)

Enter an interest rate to see your estimated monthly payment.
Calculator powered by Showcase IDX, a Constellation1 Company. Copyright ©2026 Information is deemed reliable but not guaranteed.

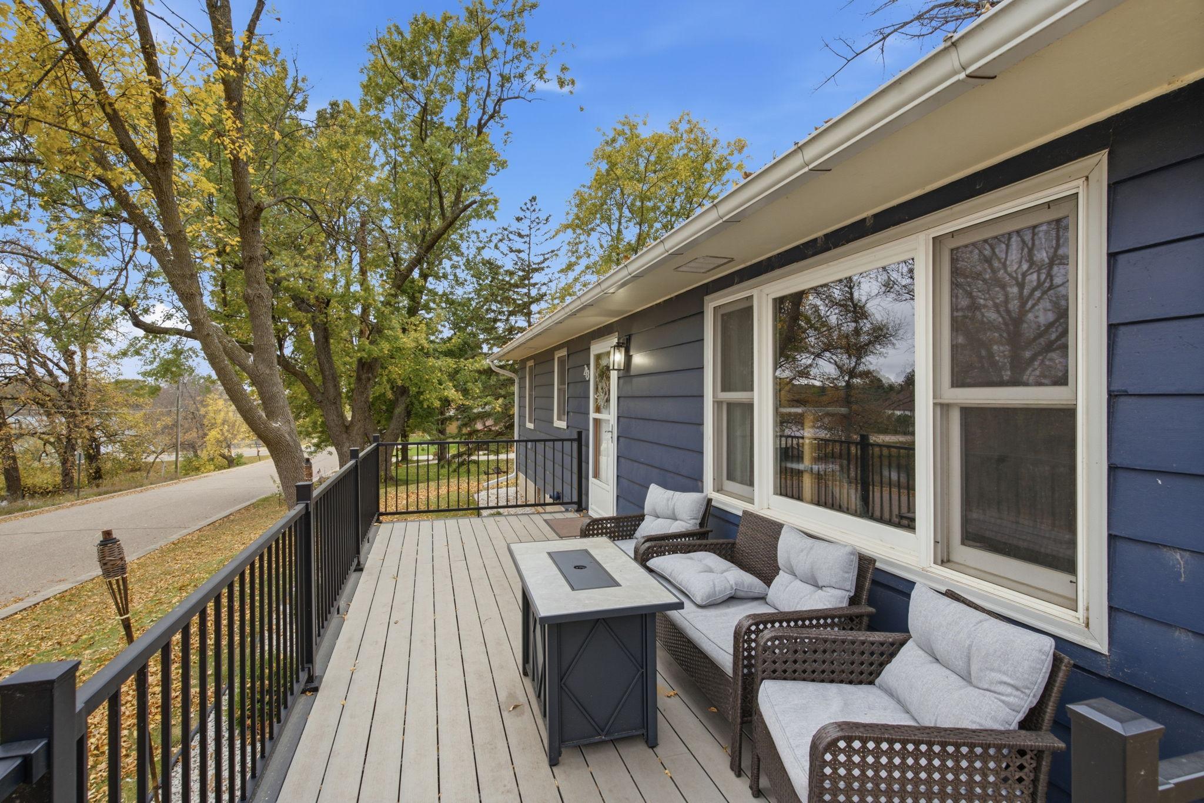
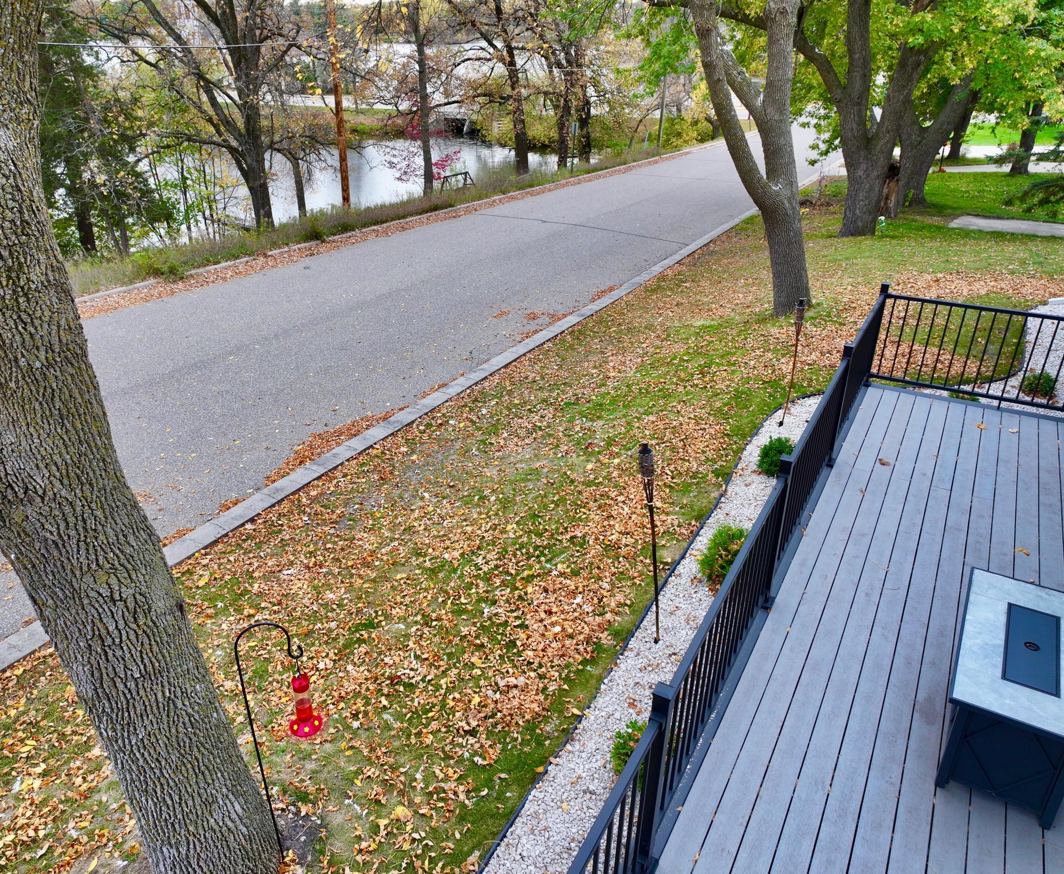
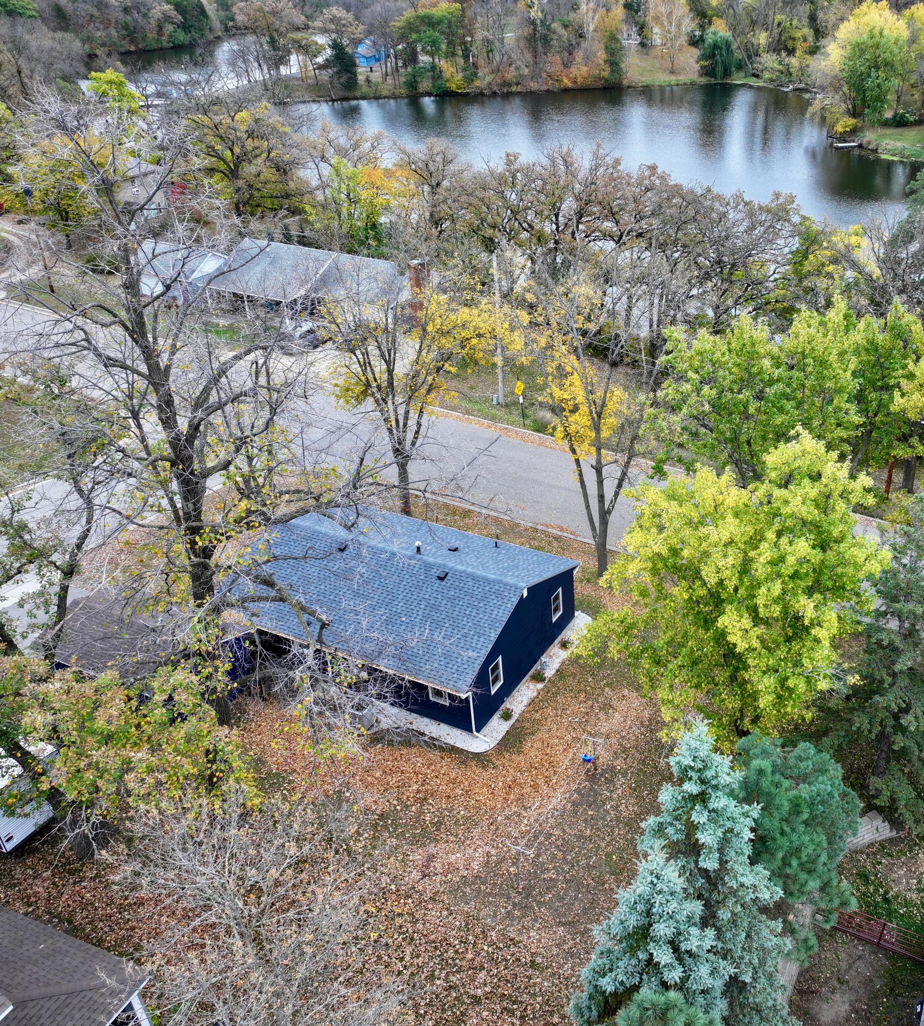
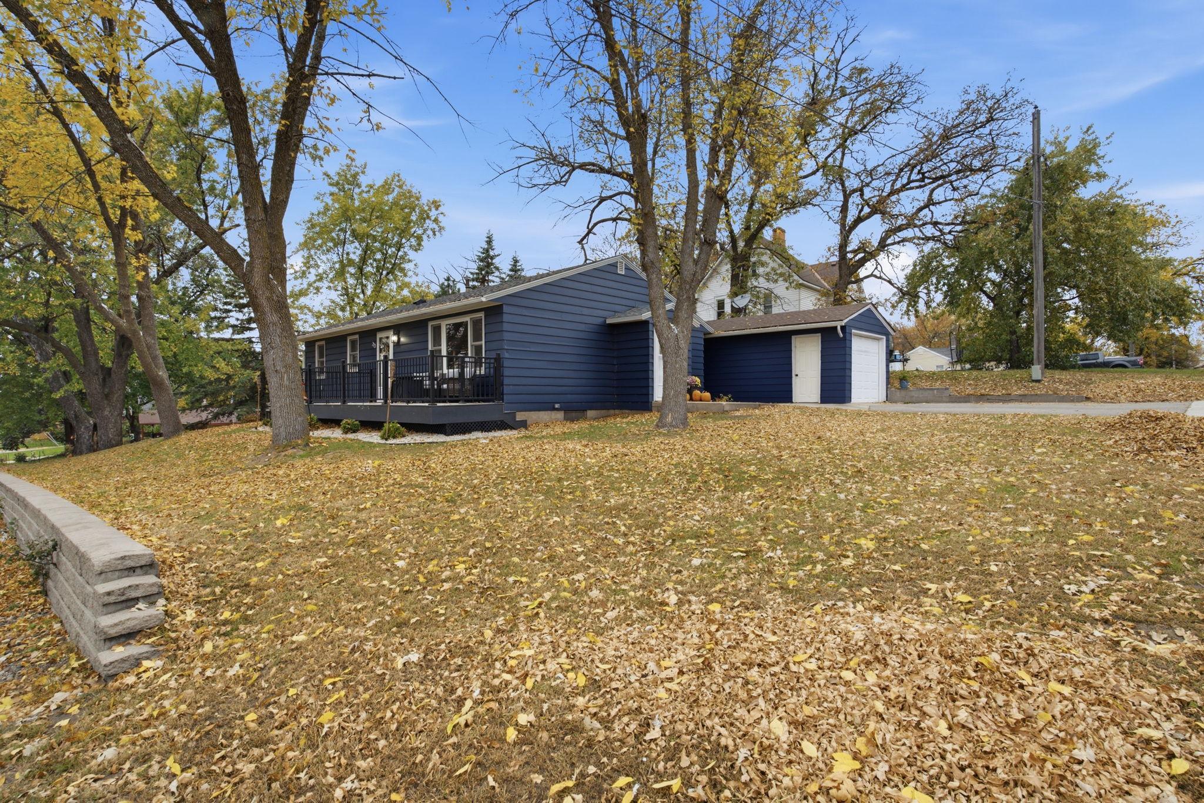
Welcome to New London! Enjoy comfortable living with beautiful Crow River views in this inviting home. The bright and spacious living room is filled with natural light and showcases picturesque river scenery, while the eat-in kitchen offers a convenient pantry and plenty of space for everyday meals. Three bedrooms and an updated bath with a tiled shower are located on the main level. Downstairs, you'll find a cozy family room and laundry along with additional space for storage, hobbies, or future finishing opportunities. Step outside to the maintenance-free deck overlooking the river & trees, the perfect place to relax and unwind. A deep one-stall garage adds valuable storage and functionality. Situated on a corner lot within walking distance of shopping, restaurants, and local attractions, this home combines comfort, convenience, and scenic surroundings!

Save
Ask
Tour
Hide
Share
Listing Snapshot
Price 
$245,000
Days On Site 
10 Days
Bedrooms 
3
Inside Area (SqFt) 
1,304 sqft
Total Baths 
1
Full Baths 
N/A
Partial Baths 
1
Lot Size 
0.157 Acres
Year Built 
1965
MLS Number 
7159644
Status 
Active
Property Tax 
$2,262
HOA/Condo/Coop Fees 
N/A
Sq Ft Source 
N/A
Friends & Family
Recent Activity
6 hours agoListing updated with changes from the MLS
2 days agoPrice changed to $245,000
2 weeks agoListing first seen on site
General Features
Acres 
0.157
Foundation 
Block
Garage 
Yes
Garage Spaces 
1
Land Lease 
No
Levels 
One
Number Of Stories 
1
Property Sub Type 
Single Family Residence
Sewer 
Public Sewer
SqFt Above 
1064
SqFt Below 
240
SqFt Total 
2128
Water Source 
Public
Zoning 
Residential-Single Family
Interior Features
Appliances 
DishwasherDisposalDryerGas Water HeaterMicrowaveRangeRefrigeratorWasherWater Softener Owned
Basement 
BlockFullPartially FinishedStorage SpaceDaylight
Cooling 
Central Air
Electric 
Circuit Breakers
Heating 
Natural GasForced Air
Interior 
Eat-in Kitchen
Laundry Features 
In BasementElectric Dryer HookupWasher Hookup
Bathroom 
Dimensions - 9 x 7Level - Main
Bedroom 
Dimensions - 13 x 10Level - Main
Bedroom 2 
Dimensions - 10 x 9Level - Main
Bedroom 3 
Dimensions - 12 x 9Level - Main
Family Room 
Dimensions - 20 x 12Level - Basement
Kitchen 
Dimensions - 17 x 10Level - Main
Living Room 
Dimensions - 12 x 21Level - Main
Save
Ask
Tour
Hide
Share
Exterior Features
Lot Features 
WoodedCorner Lot
Patio And Porch 
Deck
Road Frontage 
City Street
Community Features
School District 
345 - New London-Spicer
Township 
New London
Roads 
Paved
Schools
School District
345 - New London-Spicer
Elementary School
Unknown
Middle School
Unknown
High School
Unknown
Listing courtesy of Central MN Realty LLC


Listing information is provided by Participants of the Northstar MLS. IDX information is provided exclusively for personal, non-commercial use, and may not be used for any purpose other than to identify prospective properties consumers may be interested in purchasing. Information is deemed reliable but not guaranteed. Copyright 2026, Northstar MLS.
Last checked: 2026-10-25 03:42 AM UTC

Neighborhood & Commute
Source: Walkscore
Disclosure: Community information and market data powered by Constellation Data Labs. Information is deemed reliable but not guaranteed.
Save
Ask
Tour
Hide
Share