open menu close menu
Save
Ask
Tour
Hide
Share
$200,000
10 Days On Site

1704 2nd Street SE
Saint Cloud, MN 56304

For Sale|Single Family Residence|Active
3
Beds
2
Total Baths
1
Full Bath
1
Partial Bath
2,018
SqFt
$99
/SqFt
1969
Built
Subdivision:
Woodland Hills 2nd Add
County:
Benton
Listing courtesy of RE/MAX Results
1704 2nd Street SE1704 2nd Street SE1704 2nd Street SE1704 2nd Street SE
Save
Ask
Tour
Hide
Share

Mortgage Calculator

Monthly Payment (Est.)

Enter an interest rate to see your estimated monthly payment.
Calculator powered by Showcase IDX, a Constellation1 Company. Copyright ©2026 Information is deemed reliable but not guaranteed.

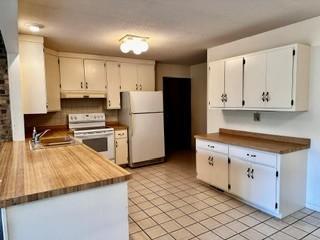
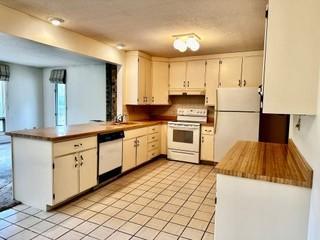
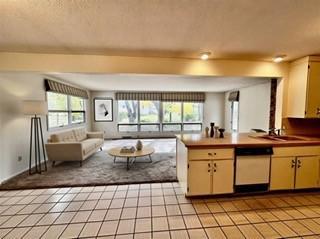
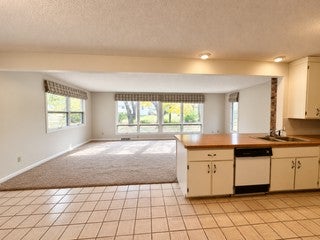
INVESTOR OPPORTUNITY - Nestled on a generous .34-acre lot with mature trees, this home offers a wonderful opportunity to build equity and make it your own! Featuring three bedrooms on one level, including a primary bedroom with a convenient half bath, the layout offers comfortable everyday living. The spacious family room is a standout feature, boasting floor-to-ceiling windows that fill the space with natural light and bring the beauty of the outdoors inside. A two-stall garage provides plenty of room for parking and storage. With its established setting, desirable one-level layout, and plenty of potential to personalize, this home is ready for someone to bring their vision and unlock its hidden charm. Don't miss the opportunity to polish this diamond in the rough and make it shine!

Save
Ask
Tour
Hide
Share
Listing Snapshot
Price 
$200,000
Days On Site 
10 Days
Bedrooms 
3
Inside Area (SqFt) 
2,018 sqft
Total Baths 
2
Full Baths 
1
Partial Baths 
1
Lot Size 
0.344 Acres
Year Built 
1969
MLS Number 
7159611
Status 
Active
Property Tax 
$3,160
HOA/Condo/Coop Fees 
N/A
Sq Ft Source 
N/A
Friends & Family
Recent Activity
4 days agoListing updated with changes from the MLS
a week agoListing first seen on site
General Features
Acres 
0.344
Attached Garage 
Yes
Foundation 
Block
Garage 
Yes
Garage Spaces 
2
Land Lease 
No
Levels 
One
Number Of Stories 
1
Parking 
ConcreteAttached
Property Sub Type 
Single Family Residence
Sewer 
Public Sewer
SqFt Above 
1512
SqFt Below 
506
SqFt Total 
2688
Water Source 
Public
Zoning 
Residential-Single Family
Interior Features
Appliances 
DishwasherDryerRangeRefrigeratorWasher
Basement 
BlockFullPartially Finished
Cooling 
Central Air
Electric 
Circuit Breakers
Heating 
Natural GasForced Air
Laundry Features 
In Basement
Bathroom 
Dimensions - 5'5" x 7'3"
Bedroom 
Dimensions - 12 x 12
Bedroom 2 
Dimensions - 8'8" x 14
Bedroom 3 
Dimensions - 8'7" x 10
Dining Room 
Dimensions - 11 x 10
Family Room 
Dimensions - 23 x 13'6"
Kitchen 
Dimensions - 12 x 13'7"
Living Room 
Dimensions - 17 x 12
Save
Ask
Tour
Hide
Share
Exterior Features
Construction Details 
StoneSteel SidingVinyl Siding
Patio And Porch 
Patio
Road Frontage 
City Street
Community Features
School District 
742 - St. Cloud
Township 
Saint Cloud
Roads 
Paved
Schools
School District
742 - St. Cloud
Elementary School
Unknown
Middle School
Unknown
High School
Unknown
Listing courtesy of RE/MAX Results


Listing information is provided by Participants of the Northstar MLS. IDX information is provided exclusively for personal, non-commercial use, and may not be used for any purpose other than to identify prospective properties consumers may be interested in purchasing. Information is deemed reliable but not guaranteed. Copyright 2026, Northstar MLS.
Last checked: 2026-10-25 03:37 AM UTC

Neighborhood & Commute
Source: Walkscore
Disclosure: Community information and market data powered by Constellation Data Labs. Information is deemed reliable but not guaranteed.
Save
Ask
Tour
Hide
Share