open menu close menu
Save
Ask
Tour
Hide
Share
$499,500
10 Days On Site

18427 Olson Street NW
Elk River, MN 55330

For Sale|Single Family Residence|Active
4
Beds
4
Total Baths
2
Full Baths
2
Partial Baths
3,207
SqFt
$156
/SqFt
2002
Built
Subdivision:
Trott Brook Farms Seventh Add
County:
Sherburne
Listing courtesy of RE/MAX RESULTS
18427 Olson Street NW18427 Olson Street NW18427 Olson Street NW18427 Olson Street NW
Save
Ask
Tour
Hide
Share

Mortgage Calculator

Monthly Payment (Est.)

Enter an interest rate to see your estimated monthly payment.
Calculator powered by Showcase IDX, a Constellation1 Company. Copyright ©2026 Information is deemed reliable but not guaranteed.

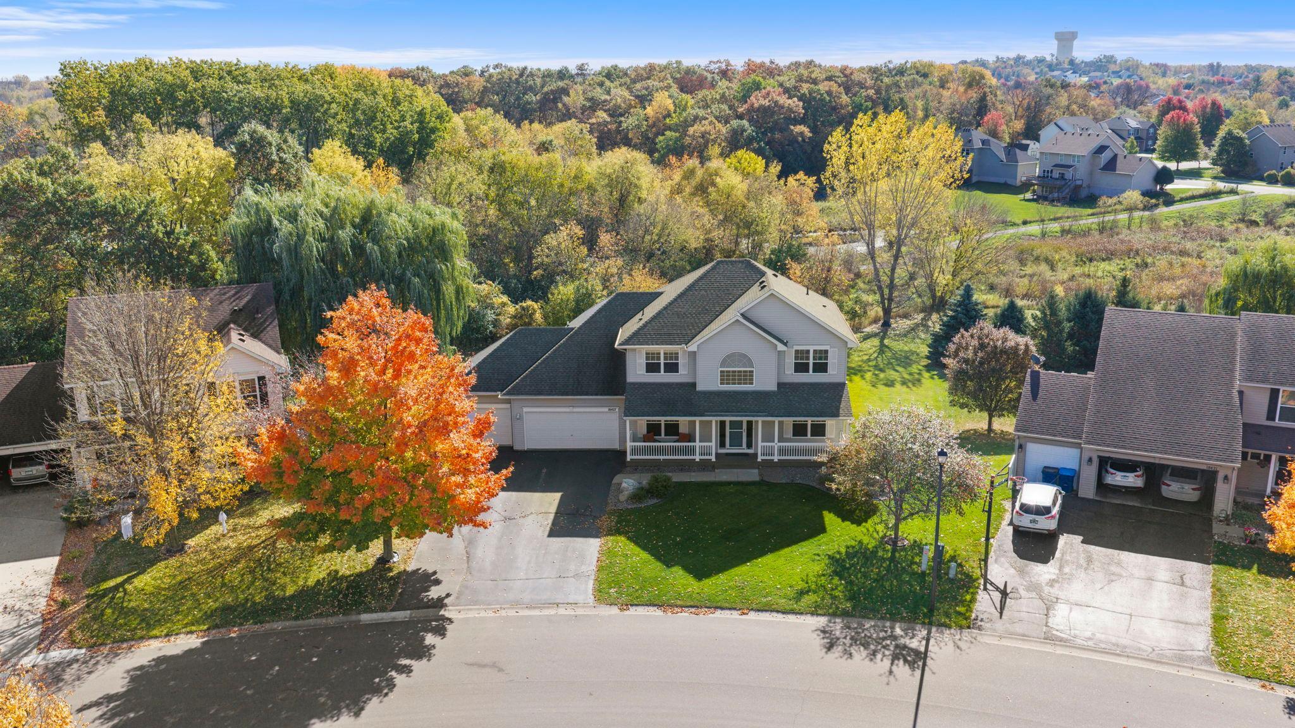
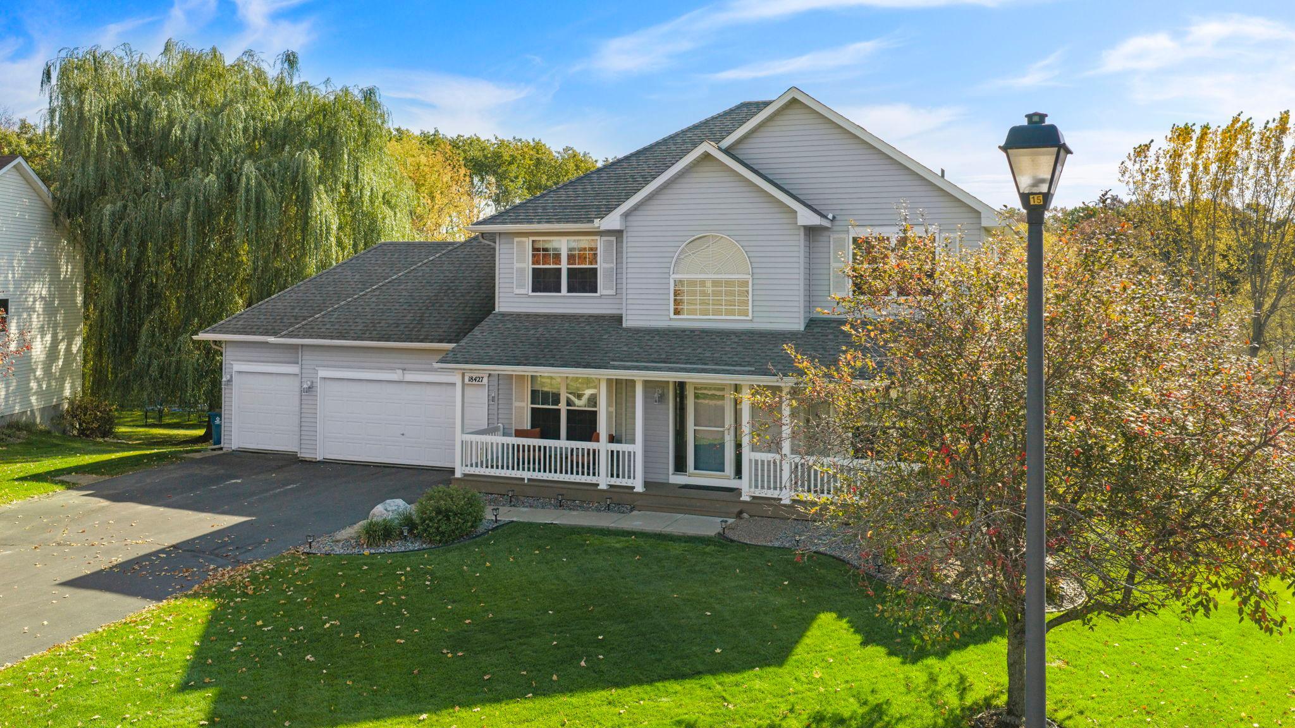
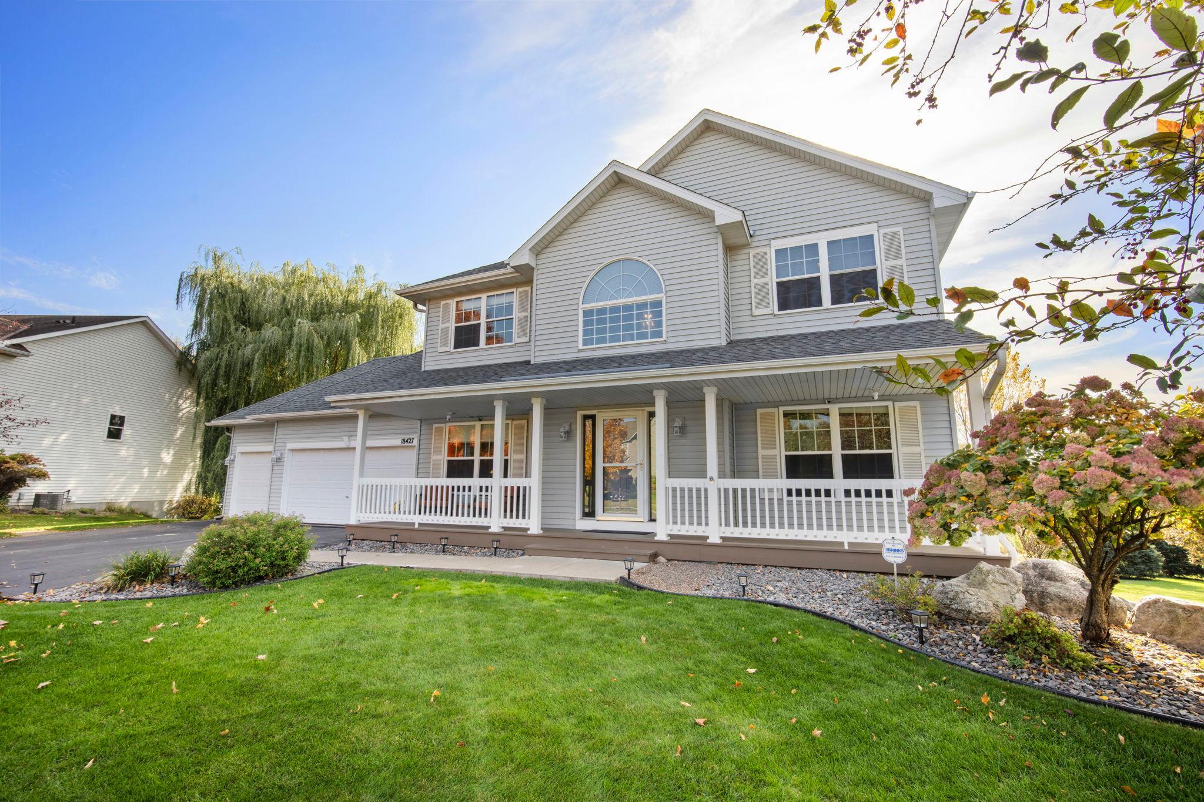
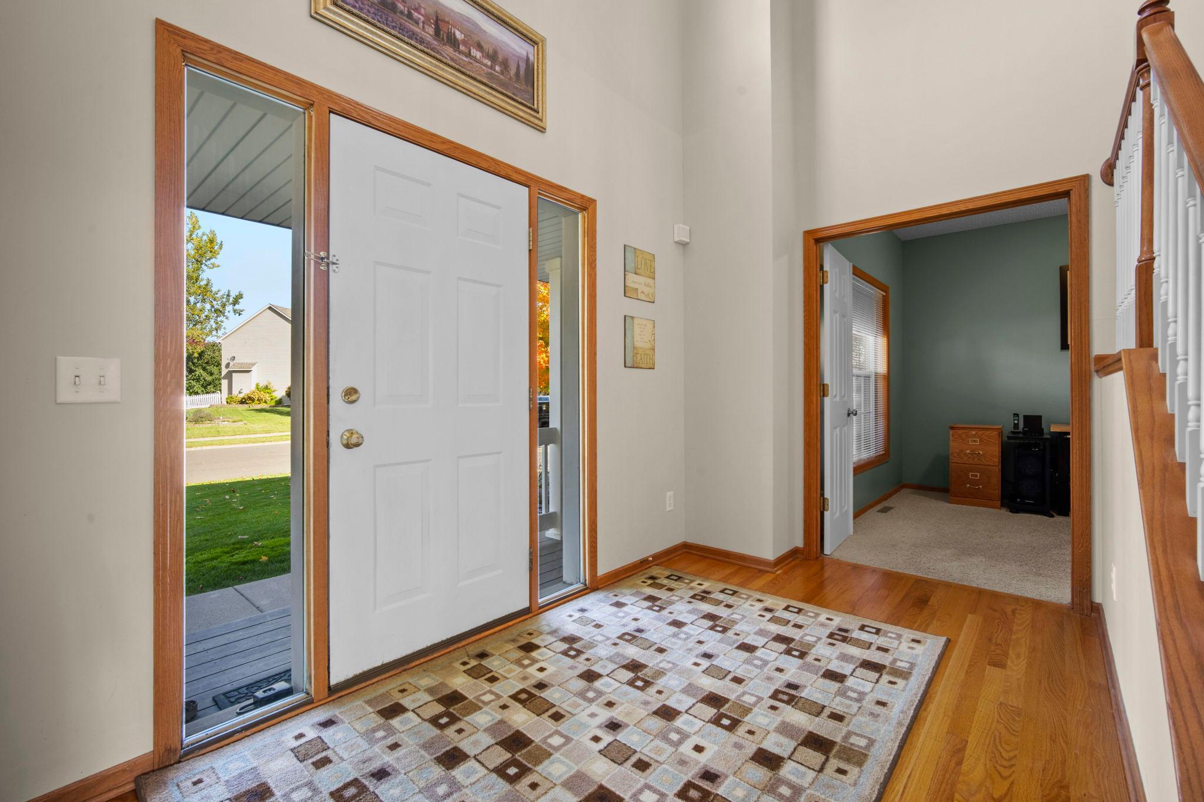
Welcome to Trott Brook Farms! Set on a spacious lot in a desirable neighborhood, this meticulously maintained 4-bedroom, 4-bath home pairs beautiful surroundings with versatile living and entertaining spaces. A welcoming front porch, manicured lawn with irrigation, thoughtful landscaping, and mature trees create inviting curb appeal. The bright main level features a tall-ceiling entry, open staircase, hardwood floors, and two flexible rooms ideal for an office or sitting room. The sunlit living room offers a gas fireplace. In the kitchen, enjoy a center island with breakfast bar, stainless-steel appliances including a double oven, abundant cabinetry, and a reverse-osmosis water system. The dining area opens to the deck, while main-level laundry with storage and a half bath add convenience. All four bedrooms are upstairs, each with large windows and a walk-in closet. The spacious primary suite includes a private bath with double vanity, jetted tub, and separate shower; a second full bath serves the additional bedrooms. The finished walkout lower level features a home theater with a 106-inch motorized screen, Mitsubishi projector, Samsung surround-sound speakers, and JBL subwoofer, plus two flexible rooms and a half bath. Patio doors lead to the backyard and paver firepit. An insulated, heated three-car garage provides year-round hobby space and storage. Newer updates include the furnace, A/C, water heater, and water softener. This welcoming home is ready for its next owner.

Save
Ask
Tour
Hide
Share
Listing Snapshot
Price 
$499,500
Days On Site 
10 Days
Bedrooms 
4
Inside Area (SqFt) 
3,207 sqft
Total Baths 
4
Full Baths 
2
Partial Baths 
2
Lot Size 
0.6 Acres
Year Built 
2002
MLS Number 
7159494
Status 
Active
Property Tax 
$6,842
HOA/Condo/Coop Fees 
$18.33 monthly
Sq Ft Source 
N/A
Friends & Family
Recent Activity
a week agoListing updated with changes from the MLS
2 weeks agoListing first seen on site
General Features
Acres 
0.6
Attached Garage 
Yes
Garage 
Yes
Garage Spaces 
3
Land Lease 
No
Levels 
Two
Number Of Stories 
2
Parking 
AsphaltGarage Door OpenerHeated GarageAttachedGarage
Property Sub Type 
Single Family Residence
Security 
Security System
Sewer 
Public Sewer
SqFt Above 
2154
SqFt Below 
1053
SqFt Total 
3330
Water Source 
Public
Zoning 
Residential-Single Family
Interior Features
Appliances 
DishwasherDisposalDouble OvenDryerElectric Water HeaterExhaust FanHumidifierMicrowaveRangeRefrigeratorStainless Steel Appliance(s)WasherWater Softener OwnedWater Purifier
Basement 
Walk-Out AccessFinishedFullSump Pump
Cooling 
Ceiling Fan(s)Central Air
Electric 
Circuit Breakers200+ Amp Service
Fireplace 
Yes
Fireplace Features 
Family RoomGas
Fireplaces 
1
Flooring 
Hardwood
Heating 
Natural GasForced AirFireplace(s)
Interior 
Breakfast BarEat-in KitchenVaulted Ceiling(s)Walk-In Closet(s)
Laundry Features 
Electric Dryer HookupMain Level
Bedroom 
Dimensions - 12x18Level - Upper
Bedroom 2 
Dimensions - 10x12Level - Upper
Bedroom 3 
Dimensions - 12x12Level - Upper
Bedroom 4 
Dimensions - 10x11Level - Upper
Dining Room 
Dimensions - 14x10Level - Main
Family Room 
Dimensions - 16x18Level - Main
Flex Room 
Dimensions - 10x13Level - Lower
Foyer 
Dimensions - 14x6Level - Main
Kitchen 
Dimensions - 17x10Level - Main
Laundry 
Dimensions - 6x6Level - Main
Living Room 
Dimensions - 10x11Level - Main
Office 
Dimensions - 10x11Level - Main
Recreation Room 
Dimensions - 21x20Level - Lower
Sitting Room 
Dimensions - 16x16Level - Lower
Save
Ask
Tour
Hide
Share
Exterior Features
Construction Details 
ConcreteFrameVinyl Siding
Fencing 
None
Lot Features 
Irregular Lot
Other Structures 
Shed(s)
Patio And Porch 
DeckPorchAwning(s)
Pool Features 
None
Road Frontage 
City Street
Roof 
Asphalt
Community Features
Association Fee 
$220.0
Association Fee Frequency 
Annually
School District 
728 - Elk River
Township 
Elk River
Roads 
Paved
Schools
School District
728 - Elk River
Elementary School
Unknown
Middle School
Unknown
High School
Unknown
Listing courtesy of RE/MAX RESULTS


Listing information is provided by Participants of the Northstar MLS. IDX information is provided exclusively for personal, non-commercial use, and may not be used for any purpose other than to identify prospective properties consumers may be interested in purchasing. Information is deemed reliable but not guaranteed. Copyright 2026, Northstar MLS.
Last checked: 2026-10-25 03:42 AM UTC

Neighborhood & Commute
Source: Walkscore
Disclosure: Community information and market data powered by Constellation Data Labs. Information is deemed reliable but not guaranteed.
Save
Ask
Tour
Hide
Share