open menu close menu
Save
Ask
Tour
Hide
Share
$289,900
3 Days On Site

6724 Black Spruce Street
Saint Cloud, MN 56303

For Sale|Single Family Residence|Active
3
Beds
2
Total Baths
2
Full Baths
1,658
SqFt
$175
/SqFt
2006
Built
County:
Stearns
Listing courtesy of Central MN Realty LLC
Upcoming Open Houses
Sat, Oct 24, 9:30 AM - 11:30 AM
6724 Black Spruce Street6724 Black Spruce Street6724 Black Spruce Street6724 Black Spruce Street
Save
Ask
Tour
Hide
Share

Mortgage Calculator

Monthly Payment (Est.)

Enter an interest rate to see your estimated monthly payment.
Calculator powered by Showcase IDX, a Constellation1 Company. Copyright ©2026 Information is deemed reliable but not guaranteed.

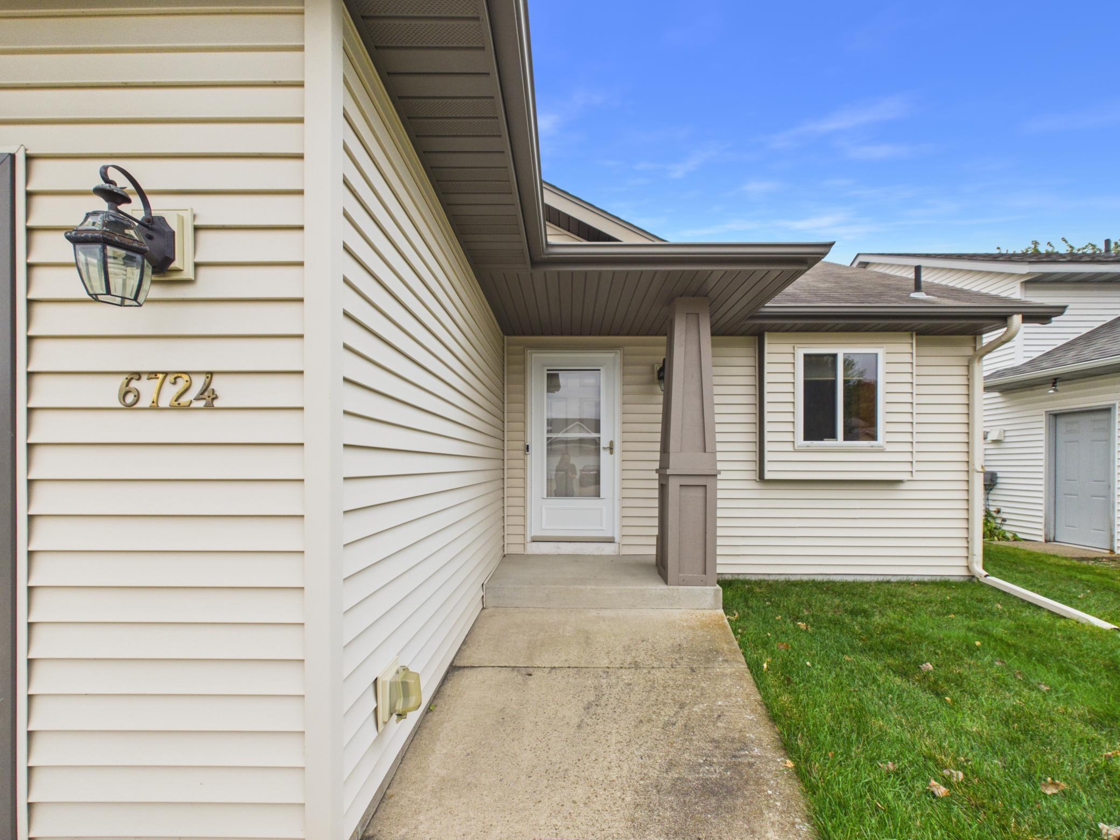
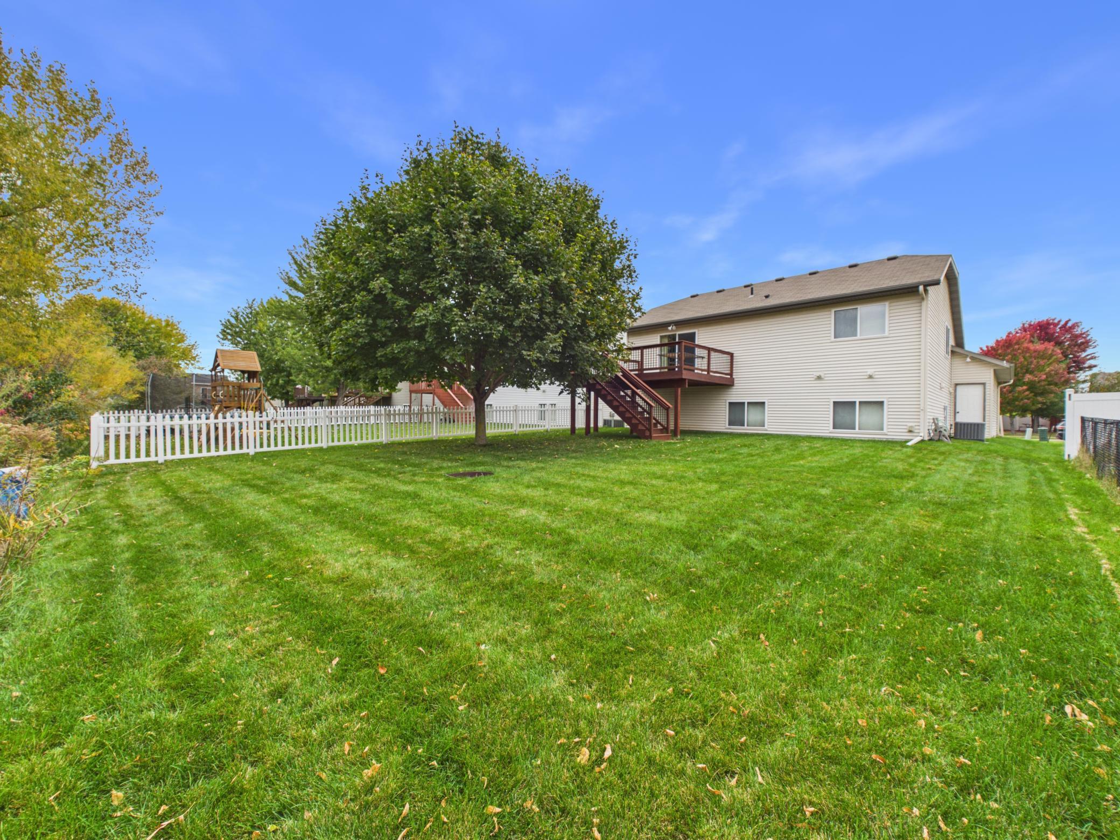
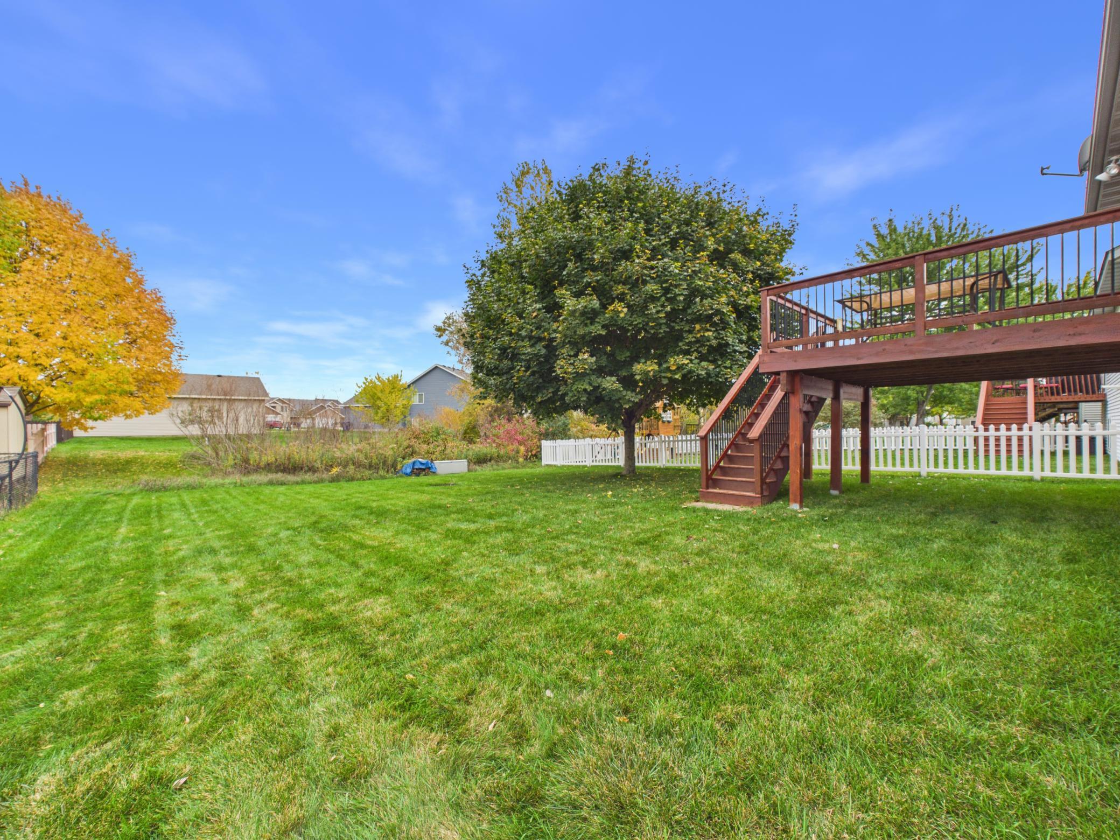
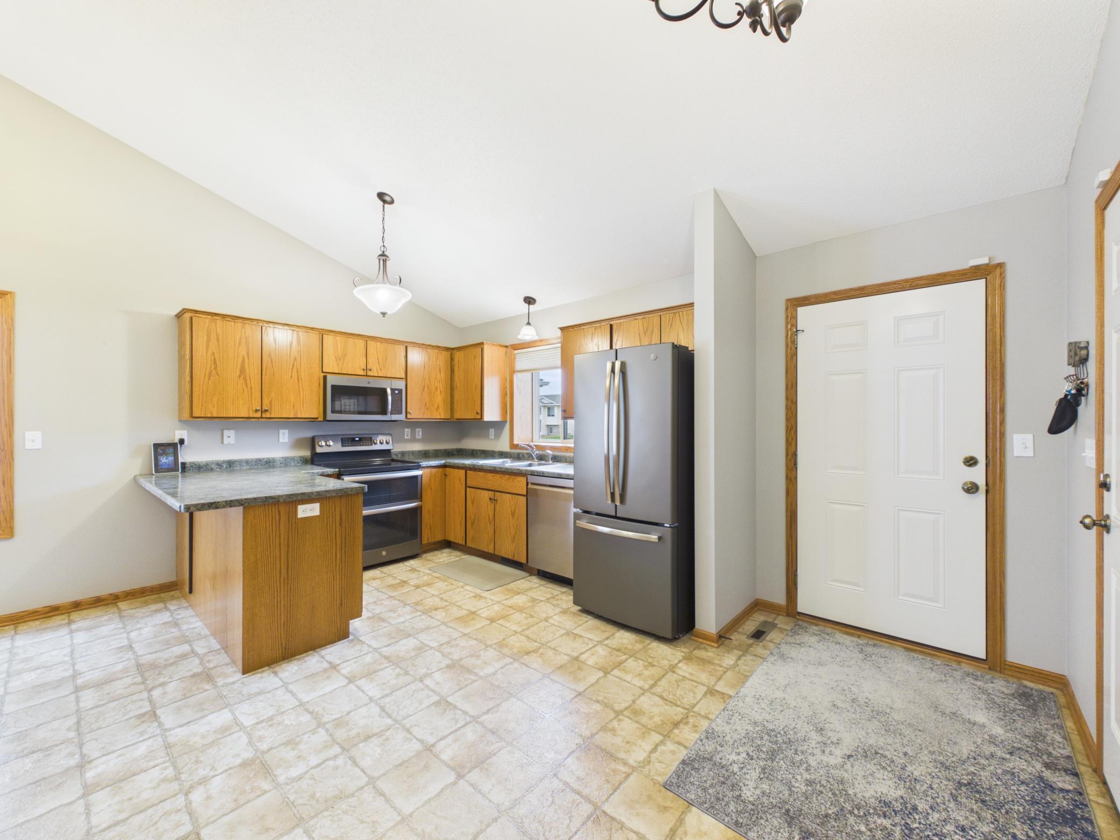
Welcome to 6724 Black Spruce Street, a well-kept tri-level home in the sought-after Westwood Parkway neighborhood! It has a spacious kitchen with newer trendy appliances, vaulted ceilings, 3 bedrooms and 2 full baths, with two bedrooms and a full bath on the upper level and a third bedroom, second full bath, and family room on the finished lower level. Step out onto the deck and enjoy the quiet: the backyard backs up to a wetland, so you get privacy, wildlife views, and no neighbors directly behind you. Built in 2006 and in good condition throughout, the home also has a newer central AC unit (2025), water heater, flooring, paint, and in-ground sprinkler system to keep the lawn green, and plenty of storage in the crawl space. A 2-stall garage finishes it off. It's close to shopping, dining, and parks, with easy access to Hwy 15 and I-94. Schedule your showing today!

Save
Ask
Tour
Hide
Share
Listing Snapshot
Price 
$289,900
Days On Site 
3 Days
Bedrooms 
3
Inside Area (SqFt) 
1,658 sqft
Total Baths 
2
Full Baths 
2
Partial Baths 
N/A
Lot Size 
0.16 Acres
Year Built 
2006
MLS Number 
7159264
Status 
Active
Property Tax 
$3,158
HOA/Condo/Coop Fees 
N/A
Sq Ft Source 
N/A
Friends & Family
Recent Activity
6 hours agoListing updated with changes from the MLS
6 hours agoStatus changed to Active
3 days agoListing first seen on site
General Features
Acres 
0.16
Attached Garage 
Yes
Foundation 
Block
Garage 
Yes
Garage Spaces 
2
Land Lease 
No
Levels 
Multi/Split
Parking 
ConcreteGarage Door OpenerAttached
Property Sub Type 
Single Family Residence
Sewer 
Public Sewer
SqFt Above 
1018
SqFt Below 
640
SqFt Total 
1705
Water Source 
Public
Zoning 
Residential-Single Family
Interior Features
Appliances 
DishwasherDryerMicrowaveRangeRefrigeratorStainless Steel Appliance(s)WasherWater Softener Owned
Basement 
FinishedFull
Cooling 
Ceiling Fan(s)Central Air
Heating 
Natural GasForced Air
Interior 
Vaulted Ceiling(s)Walk-In Closet(s)
Laundry Features 
Lower LevelLaundry RoomSink
Bar/Wet Bar Room 
Dimensions - 10.5x7
Bedroom 
Dimensions - 12x12
Bedroom 2 
Dimensions - 10x10.5
Bedroom 3 
Dimensions - 11.5x10
Dining Room 
Dimensions - 8.5x9
Family Room 
Dimensions - 15.5x13
Kitchen 
Dimensions - 10x12
Living Room 
Dimensions - 14x16
Utility Room 
Dimensions - 12x10.5
Save
Ask
Tour
Hide
Share
Exterior Features
Construction Details 
Vinyl Siding
Lot Features 
Irregular Lot
Patio And Porch 
Deck
Road Frontage 
City Street
Roof 
Asphalt
Community Features
School District 
742 - St. Cloud
Township 
Saint Cloud
Roads 
Paved
Schools
School District
742 - St. Cloud
Elementary School
Unknown
Middle School
Unknown
High School
Unknown
Listing courtesy of Central MN Realty LLC


Listing information is provided by Participants of the Northstar MLS. IDX information is provided exclusively for personal, non-commercial use, and may not be used for any purpose other than to identify prospective properties consumers may be interested in purchasing. Information is deemed reliable but not guaranteed. Copyright 2026, Northstar MLS.
Last checked: 2026-10-23 11:07 AM UTC

Neighborhood & Commute
Source: Walkscore
Disclosure: Community information and market data powered by Constellation Data Labs. Information is deemed reliable but not guaranteed.
Save
Ask
Tour
Hide
Share