open menu close menu
Save
Ask
Tour
Hide
Share
$179,900
9 Days On Site

1102 16th Avenue S
Saint Cloud, MN 56301

For Sale|Single Family Residence|Active
3
Beds
1
Total Bath
1
Full Bath
1,360
SqFt
$132
/SqFt
1925
Built
County:
Stearns
Listing courtesy of Premier Real Estate Services
1102 16th Avenue S1102 16th Avenue S1102 16th Avenue S1102 16th Avenue S
Save
Ask
Tour
Hide
Share

Mortgage Calculator

Monthly Payment (Est.)

Enter an interest rate to see your estimated monthly payment.
Calculator powered by Showcase IDX, a Constellation1 Company. Copyright ©2026 Information is deemed reliable but not guaranteed.

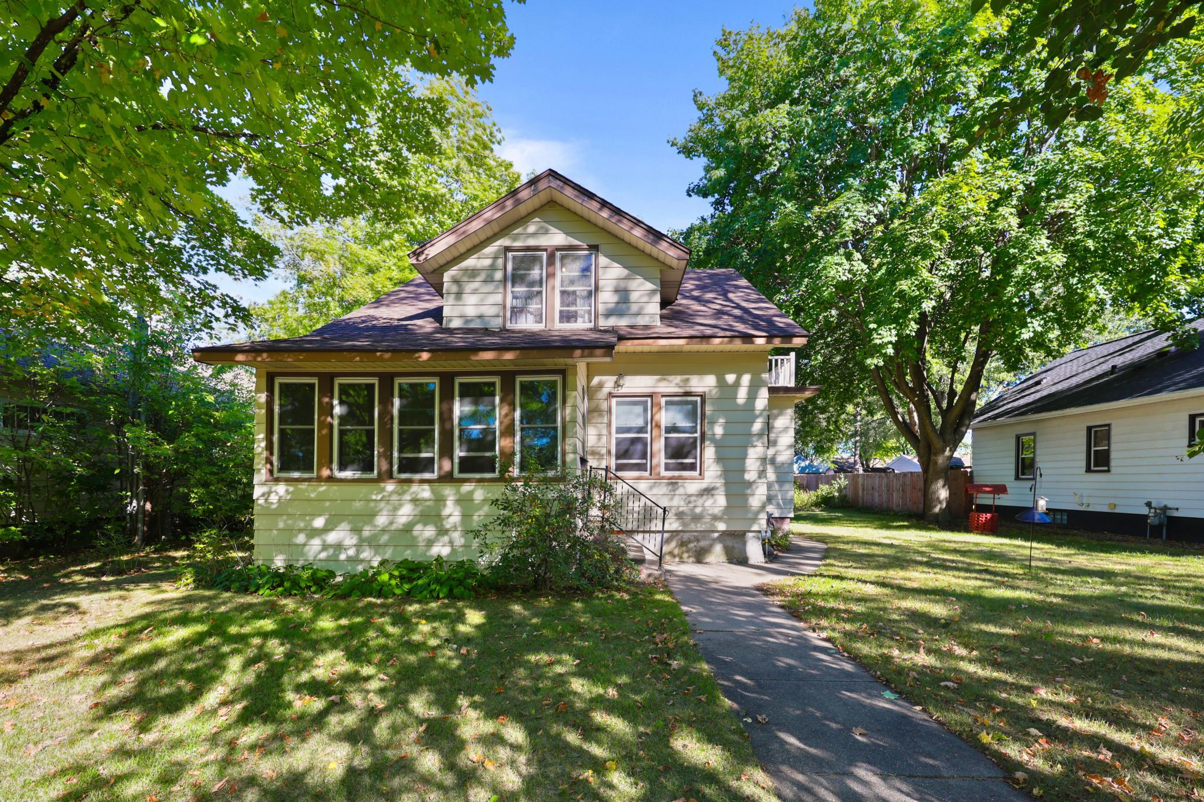
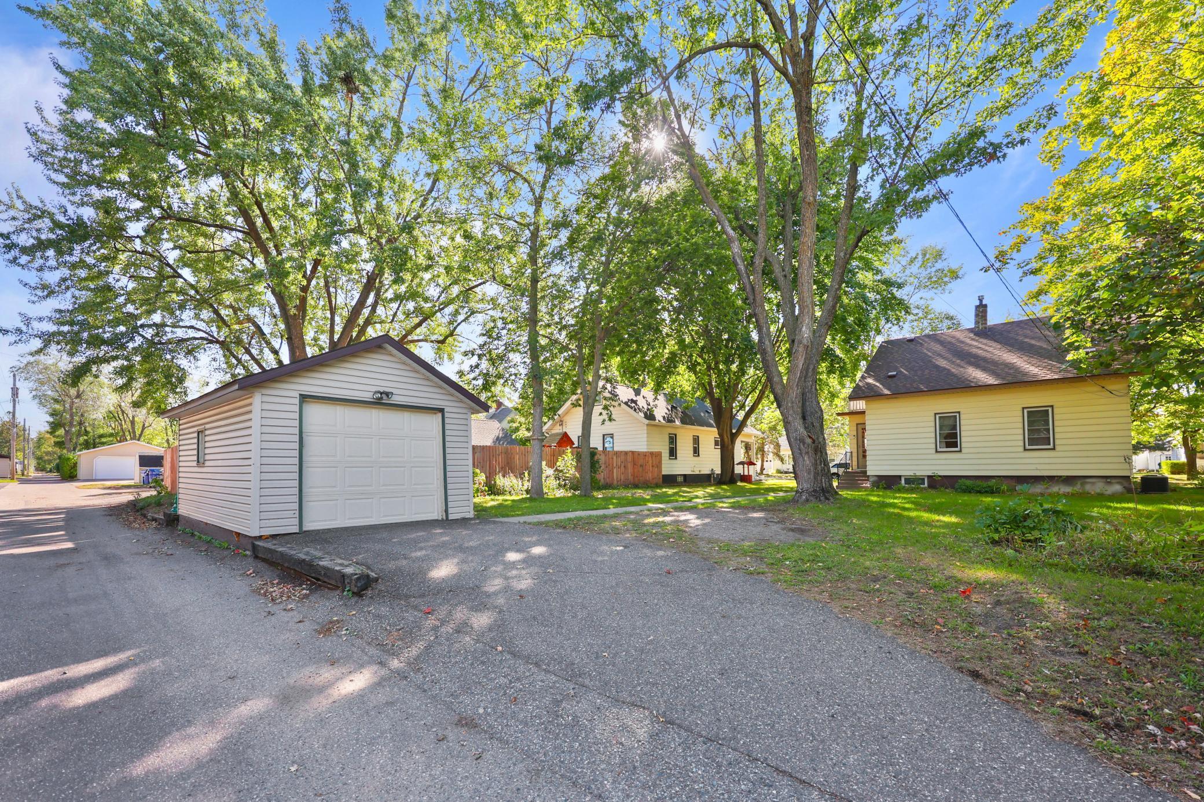
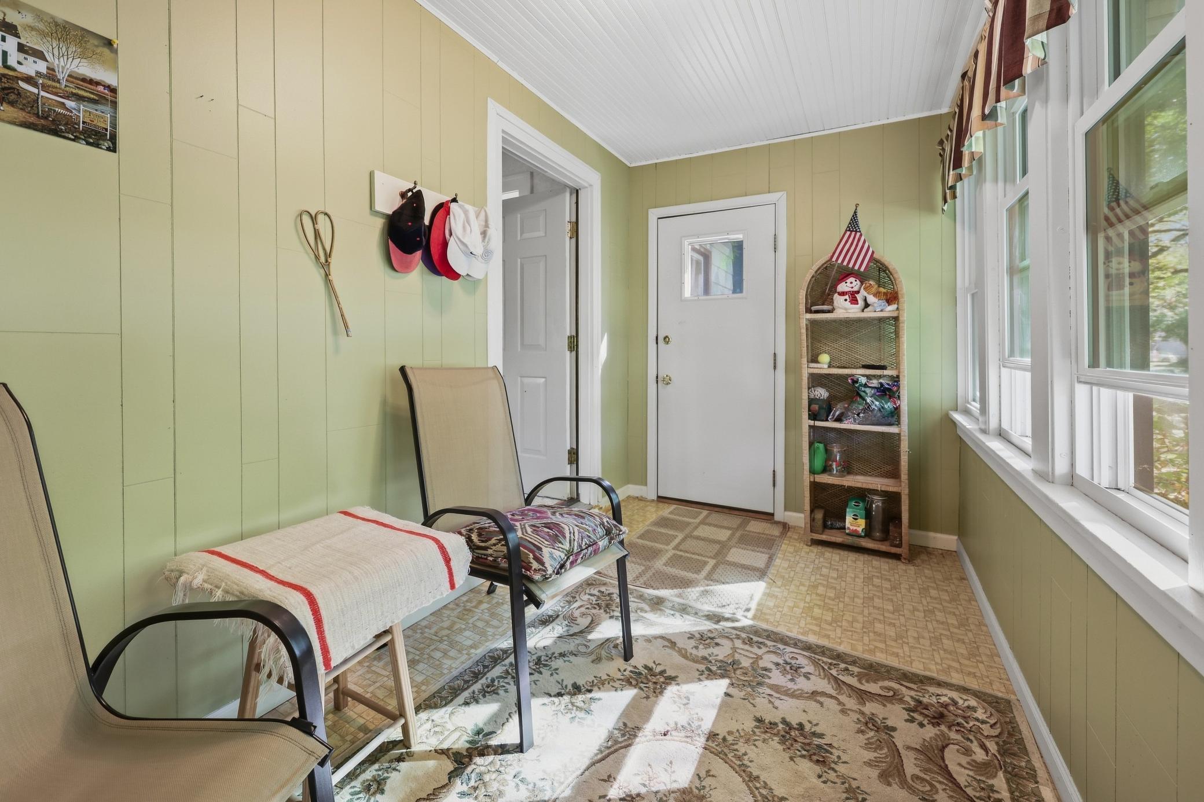
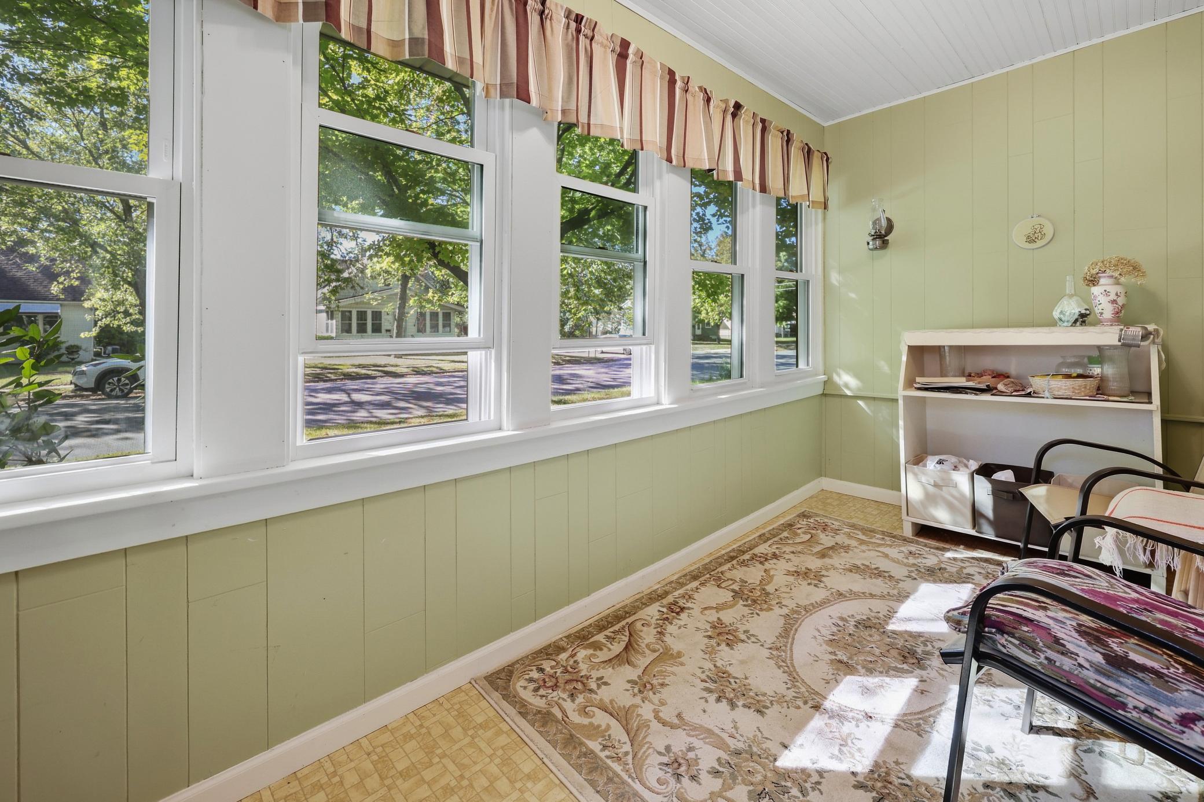
Very well-maintained 3+ bedroom home in South St. Cloud featuring convenient main-floor living with a main-level bedroom, full bath, and main-level laundry that could serve as a potential 4th bedroom if needed. Major mechanical and exterior updates include updated windows, newer furnace & AC, along with new shingles added in 2025. The upper level offers two very large bedrooms, while the full unfinished basement provides excellent extra storage. When touring this home please check out closet floors - you will see beautiful hardwood flooring that is under the carpet and ready to be exposed once again!! Enclosed front porch and a very nice mature treed lot complete with alley access, a detached garage, and additional off-street parking. Convenient southside location near South Junior High

Save
Ask
Tour
Hide
Share
Listing Snapshot
Price 
$179,900
Days On Site 
9 Days
Bedrooms 
3
Inside Area (SqFt) 
1,360 sqft
Total Baths 
1
Full Baths 
1
Partial Baths 
N/A
Lot Size 
0.18 Acres
Year Built 
1925
MLS Number 
7159191
Status 
Active
Property Tax 
$2,488
HOA/Condo/Coop Fees 
N/A
Sq Ft Source 
N/A
Friends & Family
Recent Activity
3 days agoListing updated with changes from the MLS
a week agoListing first seen on site
General Features
Acres 
0.18
Garage 
Yes
Garage Spaces 
1
Land Lease 
No
Levels 
One and One Half
Number Of Stories 
1
Property Sub Type 
Single Family Residence
Sewer 
Public Sewer
SqFt Above 
1360
SqFt Total 
2232
Water Source 
Public
Zoning 
Residential-Single Family
Interior Features
Appliances 
DryerMicrowaveRangeRefrigeratorWasher
Basement 
FullUnfinished
Cooling 
Central Air
Heating 
Natural GasForced Air
Interior 
Eat-in Kitchen
Laundry Features 
Main Level
Save
Ask
Tour
Hide
Share
Exterior Features
Construction Details 
Metal Siding
Patio And Porch 
Front Porch
Road Frontage 
City Street
Roof 
Shingle
Community Features
School District 
742 - St. Cloud
Township 
Saint Cloud
Schools
School District
742 - St. Cloud
Elementary School
Unknown
Middle School
Unknown
High School
Unknown
Listing courtesy of Premier Real Estate Services


Listing information is provided by Participants of the Northstar MLS. IDX information is provided exclusively for personal, non-commercial use, and may not be used for any purpose other than to identify prospective properties consumers may be interested in purchasing. Information is deemed reliable but not guaranteed. Copyright 2026, Northstar MLS.
Last checked: 2026-10-25 03:37 AM UTC

Neighborhood & Commute
Source: Walkscore
Disclosure: Community information and market data powered by Constellation Data Labs. Information is deemed reliable but not guaranteed.
Save
Ask
Tour
Hide
Share