open menu close menu
Save
Ask
Tour
Hide
Share
$525,000
10 Days On Site

30032 154th Street NW
Zimmerman, MN 55398

For Sale|Single Family Residence|Active
3
Beds
3
Total Baths
1
Full Bath
2
Partial Baths
3,053
SqFt
$172
/SqFt
1986
Built
County:
Sherburne
Listing courtesy of eXp Realty
30032 154th Street NW30032 154th Street NW30032 154th Street NW30032 154th Street NW
Save
Ask
Tour
Hide
Share

Mortgage Calculator

Monthly Payment (Est.)

Enter an interest rate to see your estimated monthly payment.
Calculator powered by Showcase IDX, a Constellation1 Company. Copyright ©2026 Information is deemed reliable but not guaranteed.

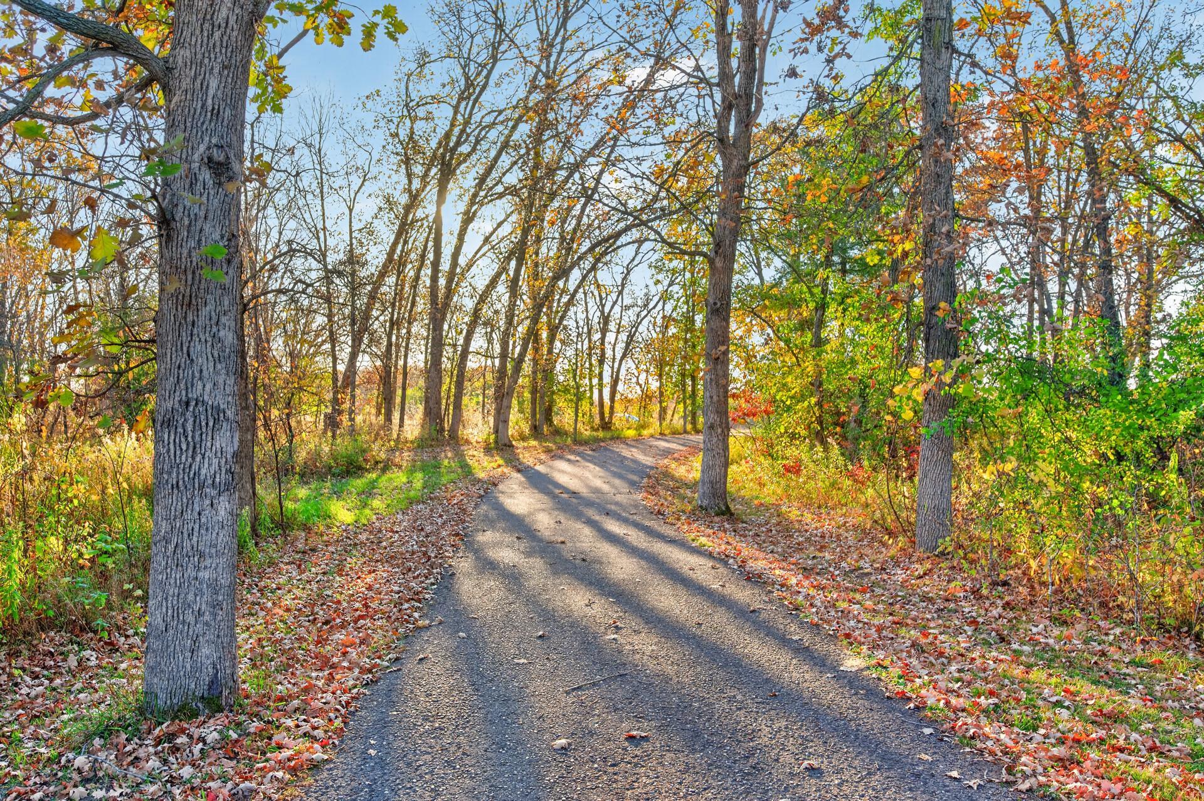
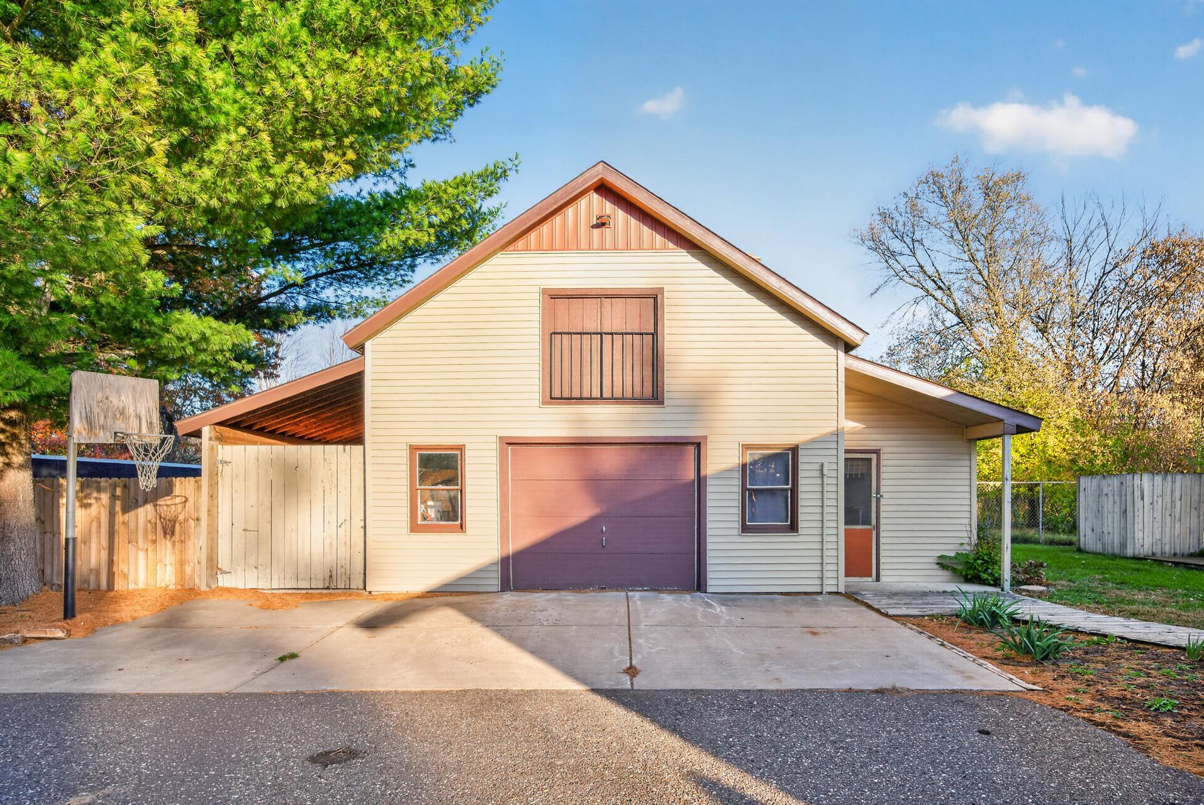
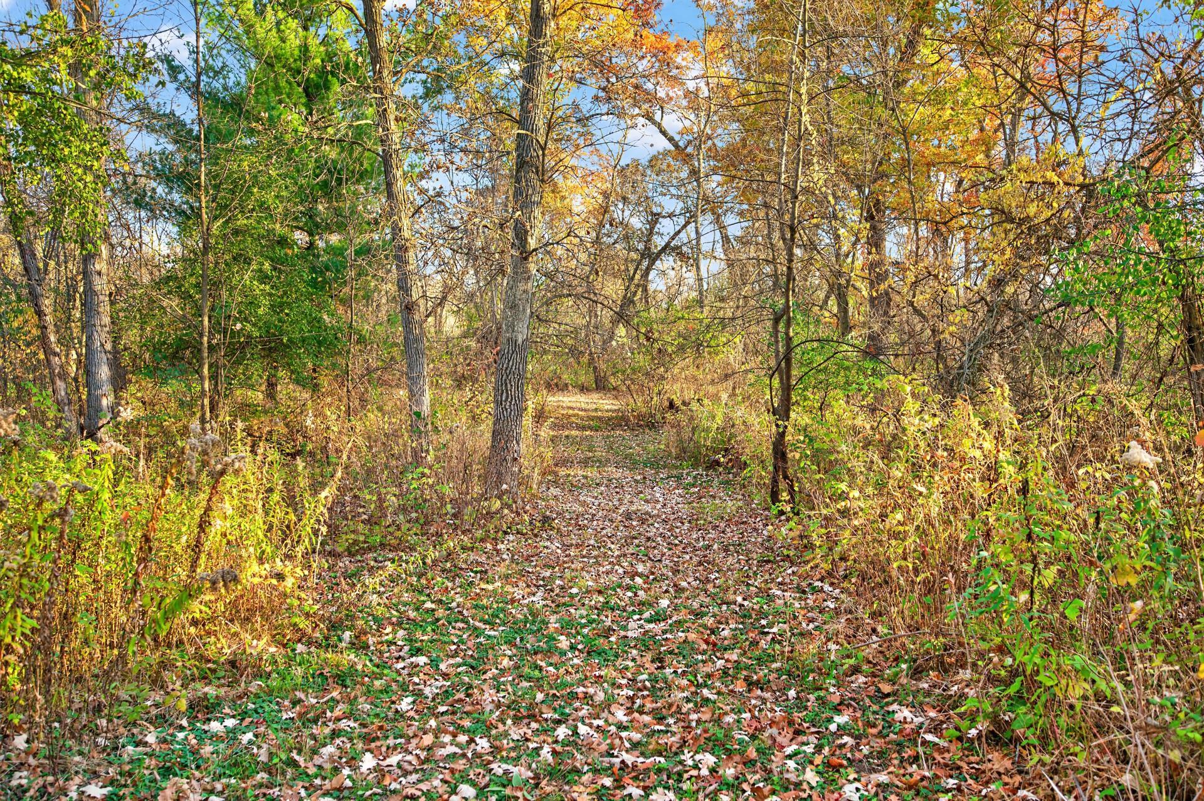
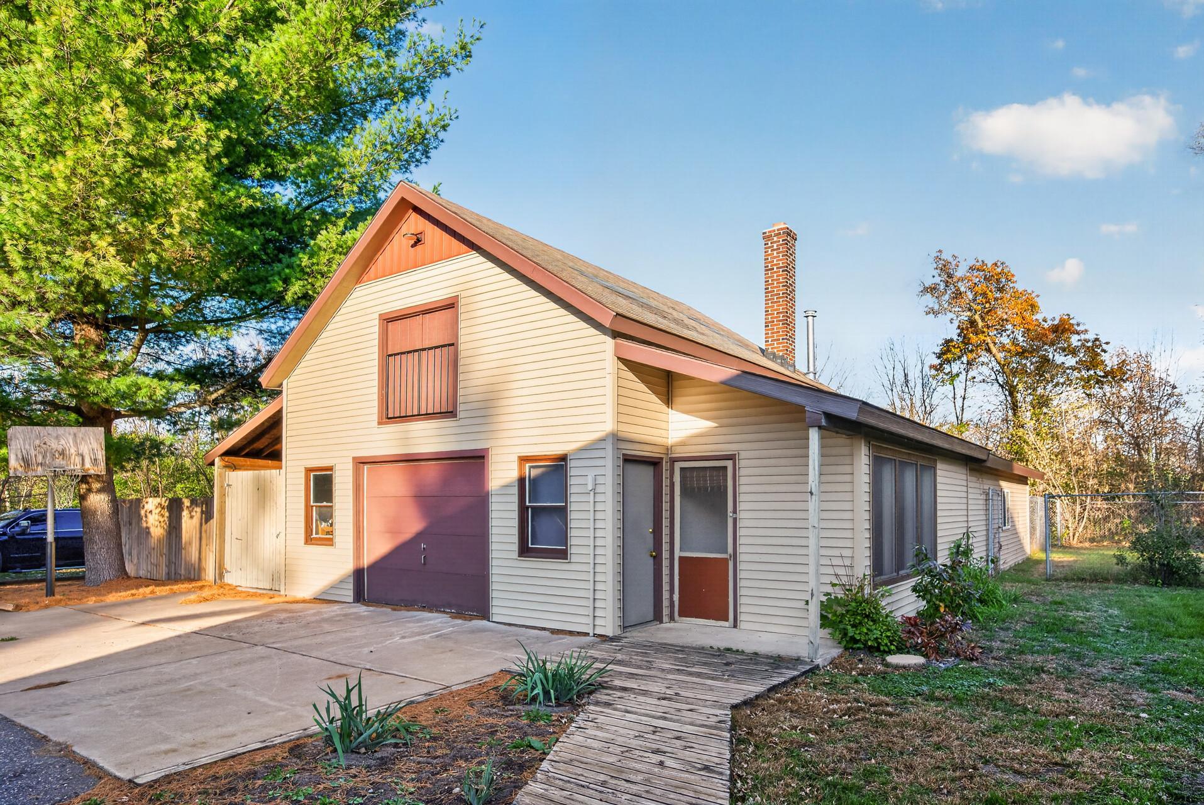
Enjoy privacy, space, and versatility with this custom-built two-story home offering over 3,000 finished square feet, 5 wooded acres, an attached garage, and an additional detached garage with a 22x30 shop, directly across from the 30,000+ acre Sherburne National Wildlife Refuge! Set back from the road and surrounded by mature trees, this property offers a peaceful setting with plenty of room to roam. Inside, the open-concept main level features a spacious kitchen, living room with gas fireplace, and dining area with soaring two-story ceilings. Upstairs offers three bedrooms and a full bathroom, while the finished lower level includes a large family room and dedicated office. The additional detached garage features a loft and attached shop, providing exceptional space for storage, hobbies, projects, and recreational equipment. Recent updates include a new constant-pressure well pump. Enjoy nearby hiking, biking, hunting in designated areas, and wildlife viewing. A rare combination of acreage, privacy, garage and shop space, and country living!

Save
Ask
Tour
Hide
Share
Listing Snapshot
Price 
$525,000
Days On Site 
10 Days
Bedrooms 
3
Inside Area (SqFt) 
3,053 sqft
Total Baths 
3
Full Baths 
1
Partial Baths 
2
Lot Size 
5 Acres
Year Built 
1986
MLS Number 
7159113
Status 
Active
Property Tax 
$4,022
HOA/Condo/Coop Fees 
N/A
Sq Ft Source 
N/A
Friends & Family
Recent Activity
3 days agoListing updated with changes from the MLS
4 days agoStatus changed to Active
a week agoListing first seen on site
General Features
Acres 
5
Attached Garage 
Yes
Foundation 
Other
Garage 
Yes
Garage Spaces 
4
Land Lease 
No
Levels 
Two
Number Of Stories 
2
Parking 
AsphaltGarage Door OpenerAttached
Property Sub Type 
Single Family Residence
Sewer 
Private Sewer
SqFt Above 
2448
SqFt Below 
605
SqFt Total 
3504
Water Source 
PrivateWell
Zoning 
Residential-Single Family
Interior Features
Appliances 
DishwasherDryerRangeRefrigeratorWasherWater Softener Owned
Basement 
FinishedFull
Cooling 
Ceiling Fan(s)Central Air
Fireplace 
Yes
Fireplace Features 
GasLiving Room
Fireplaces 
1
Flooring 
Hardwood
Heating 
PropaneWoodForced Air
Interior 
Central VacuumKitchen IslandSauna
Laundry Features 
Main Level
Bedroom 
Dimensions - 18x20
Bedroom 2 
Dimensions - 10x14
Bedroom 3 
Dimensions - 14x16
Dining Room 
Dimensions - 15x20
Family Room 
Dimensions - 12x22
Kitchen 
Dimensions - 14x15
Living Room 
Dimensions - 13x15
Office 
Dimensions - 10x10
Save
Ask
Tour
Hide
Share
Exterior Features
Construction Details 
Vinyl Siding
Other Structures 
Garage(s)Workshop
Patio And Porch 
DeckPorch
Roof 
Asphalt
Community Features
School District 
477 - Princeton
Township 
Blue Hill Twp
Roads 
Paved
Schools
School District
477 - Princeton
Elementary School
Unknown
Middle School
Unknown
High School
Unknown
Listing courtesy of eXp Realty


Listing information is provided by Participants of the Northstar MLS. IDX information is provided exclusively for personal, non-commercial use, and may not be used for any purpose other than to identify prospective properties consumers may be interested in purchasing. Information is deemed reliable but not guaranteed. Copyright 2026, Northstar MLS.
Last checked: 2026-10-25 03:37 AM UTC

Neighborhood & Commute
Source: Walkscore
Disclosure: Community information and market data powered by Constellation Data Labs. Information is deemed reliable but not guaranteed.
Save
Ask
Tour
Hide
Share