open menu close menu
Save
Ask
Tour
Hide
Share
$315,000
9 Days On Site

4231 4th Street S
Saint Cloud, MN 56301

For Sale|Single Family Residence|Active
2
Beds
2
Total Baths
1
Full Bath
1
Partial Bath
1,566
SqFt
$201
/SqFt
2001
Built
County:
Stearns
Listing courtesy of Edina Realty, Inc.
Upcoming Open Houses
Thu, Oct 29, 4:00 PM - 6:00 PM
Sun, Nov 1, 12:00 PM - 1:30 PM
4231 4th Street S4231 4th Street S4231 4th Street S4231 4th Street S
Save
Ask
Tour
Hide
Share

Mortgage Calculator

Monthly Payment (Est.)

Enter an interest rate to see your estimated monthly payment.
Calculator powered by Showcase IDX, a Constellation1 Company. Copyright ©2026 Information is deemed reliable but not guaranteed.

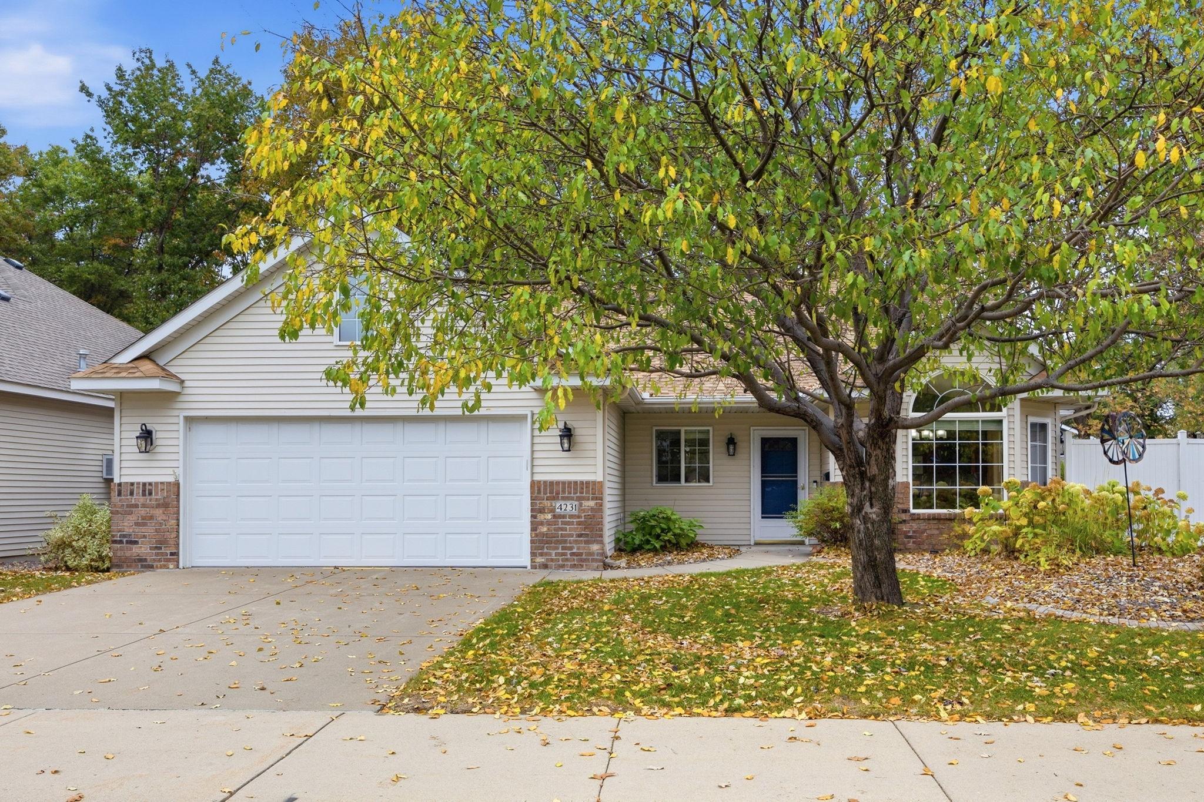
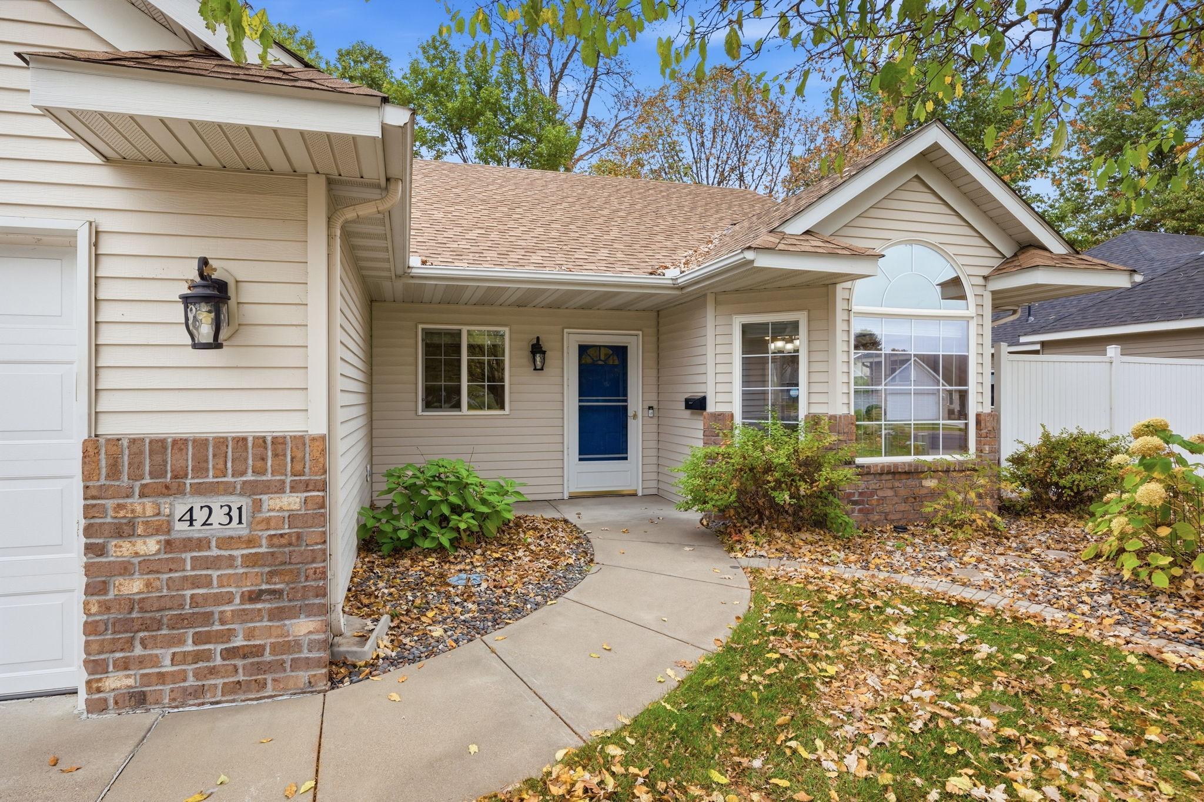
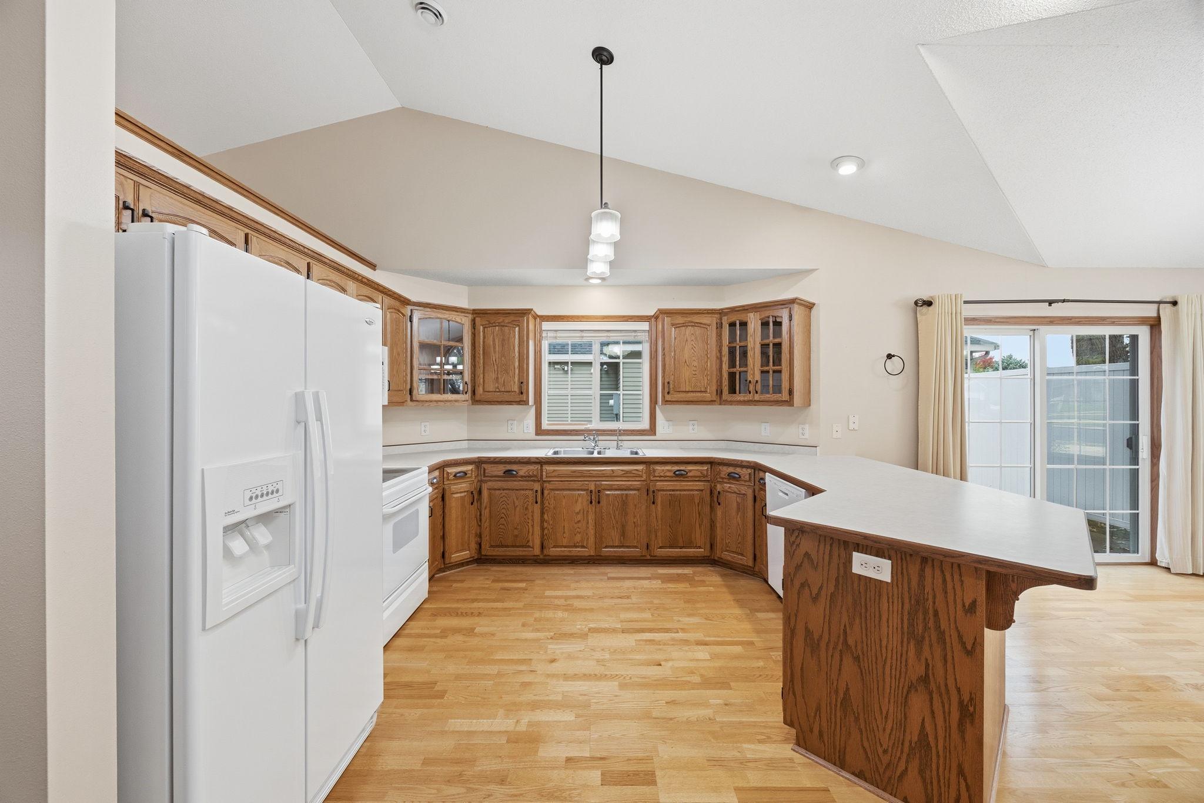
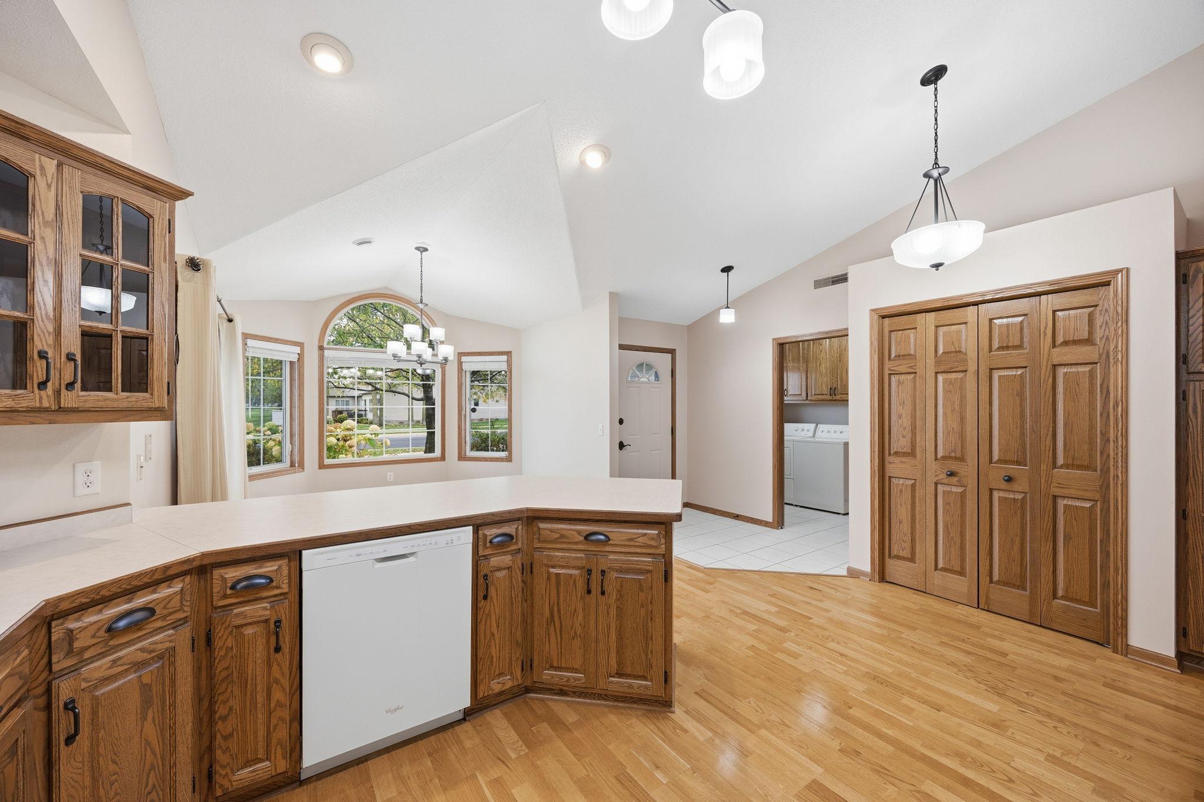
Enjoy the ease of one-level living in this meticulously maintained patio home in the sought-after Angushire Meadows neighborhood! Designed for comfort and convenience, this inviting home features vaulted ceilings, zoned in-floor heat, forced-air heating, and central A/C. The spacious, open kitchen offers raised oak cabinetry, a roll-out pantry, and an angled snack bar, while the dining room’s beautiful bay window fills the space with natural light. Relax by the gas fireplace, work from home in the den with french doors, or unwind in the spacious primary suite with private bath and walk-in closet. Two patios provide lovely outdoor spaces to enjoy, while exceptional storage includes an oversized hallway walk-in closet and additional garage attic storage. The garage features epoxy flooring, a retractable screen door, and extra-deep parking along the right side. Enjoy a peaceful neighborhood with sidewalks and streetlights, close to parks, golf, shopping, healthcare, and dining. Major updates include A/C (2020), water heater (2022), and roof (2022). With lawn care and snow removal handled by the association, you can spend less time on upkeep and more time enjoying the lifestyle you deserve!

Save
Ask
Tour
Hide
Share
Listing Snapshot
Price 
$315,000
Days On Site 
9 Days
Bedrooms 
2
Inside Area (SqFt) 
1,566 sqft
Total Baths 
2
Full Baths 
1
Partial Baths 
1
Lot Size 
0.19 Acres
Year Built 
2001
MLS Number 
7159016
Status 
Active
Property Tax 
$4,018
HOA/Condo/Coop Fees 
$136 monthly
Sq Ft Source 
N/A
Friends & Family
Recent Activity
yesterdayListing updated with changes from the MLS
a week agoListing first seen on site
General Features
Acres 
0.19
Attached Garage 
Yes
Foundation 
Slab
Garage 
Yes
Garage Spaces 
2
Land Lease 
No
Levels 
One
Number Of Stories 
1
Parking 
ConcreteGarage Door OpenerStorageAttached
Property Sub Type 
Single Family Residence
Sewer 
Public Sewer
SqFt Above 
1566
SqFt Total 
1566
Water Source 
Public
Zoning 
Residential-Single Family
Interior Features
Appliances 
DishwasherDryerFreezerMicrowaveRangeRefrigeratorWasherWater Softener Owned
Basement 
None
Cooling 
Ceiling Fan(s)Central Air
Electric 
Circuit Breakers
Fireplace 
Yes
Fireplace Features 
GasLiving Room
Fireplaces 
1
Heating 
Natural GasForced AirHot Water
Interior 
Central VacuumEat-in KitchenVaulted Ceiling(s)Walk-In Closet(s)
Laundry Features 
Laundry RoomMain Level
Bedroom 
Dimensions - 14.5x13.5Level - Main
Bedroom 2 
Dimensions - 12x11Level - Main
Den 
Dimensions - 13x10Level - Main
Dining Room 
Dimensions - 13.5x11Level - Main
Kitchen 
Dimensions - 16x13Level - Main
Laundry 
Dimensions - 8x6Level - Main
Living Room 
Dimensions - 16.5x14Level - Main
Patio 
Dimensions - 12x12Level - Main
Walk-In Closet 
Dimensions - 6.5x4.5Level - Main
Save
Ask
Tour
Hide
Share
Exterior Features
Construction Details 
Steel Siding
Patio And Porch 
Patio
Pool Features 
None
Road Frontage 
City Street
Roof 
Asphalt
Community Features
Association Fee 
$136.0
Association Fee Frequency 
Monthly
School District 
742 - St. Cloud
Township 
Saint Cloud
Roads 
Paved
Schools
School District
742 - St. Cloud
Elementary School
Unknown
Middle School
Unknown
High School
Unknown
Listing courtesy of Edina Realty, Inc.


Listing information is provided by Participants of the Northstar MLS. IDX information is provided exclusively for personal, non-commercial use, and may not be used for any purpose other than to identify prospective properties consumers may be interested in purchasing. Information is deemed reliable but not guaranteed. Copyright 2026, Northstar MLS.
Last checked: 2026-10-25 03:37 AM UTC

Neighborhood & Commute
Source: Walkscore
Disclosure: Community information and market data powered by Constellation Data Labs. Information is deemed reliable but not guaranteed.
Save
Ask
Tour
Hide
Share