


Find your Place.
Search homes, land, cabins, and lakeshore properties.
Save
Ask
Tour
Hide
$340,000
9 Days On Site
6195 River Mill DriveMonticello, MN 55362
Single Family Residence|Coming Soon
3
Beds
2
Total Baths
2
Full Baths
2,164
SqFt
$157
/SqFt
1995
Built
Subdivision:
River Mill
County:
Wright
Listing courtesy of Coldwell Banker Realty - Lakes
Save
Ask
Tour
Hide
Mortgage Calculator
Monthly Payment (Est.)
Enter an interest rate to see your estimated monthly payment.Calculator powered by Showcase IDX, a Constellation1 Company. Copyright ©2026 Information is deemed reliable but not guaranteed.
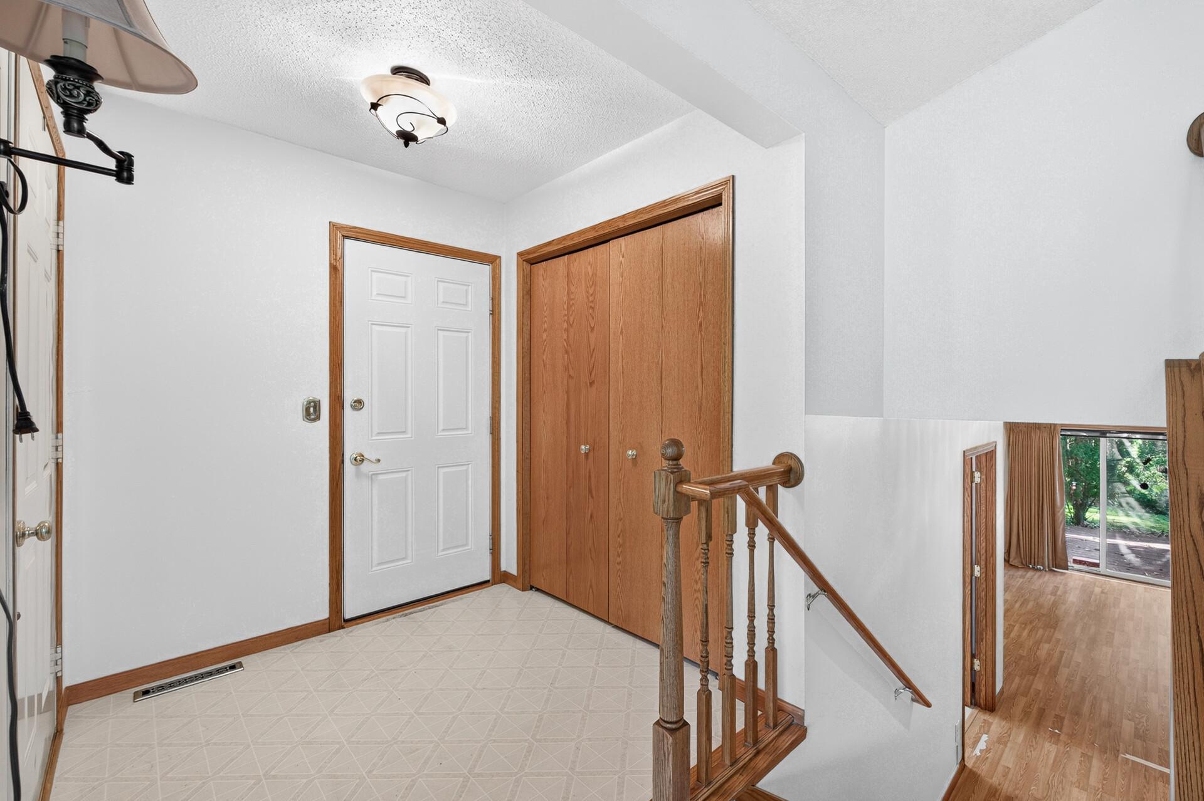
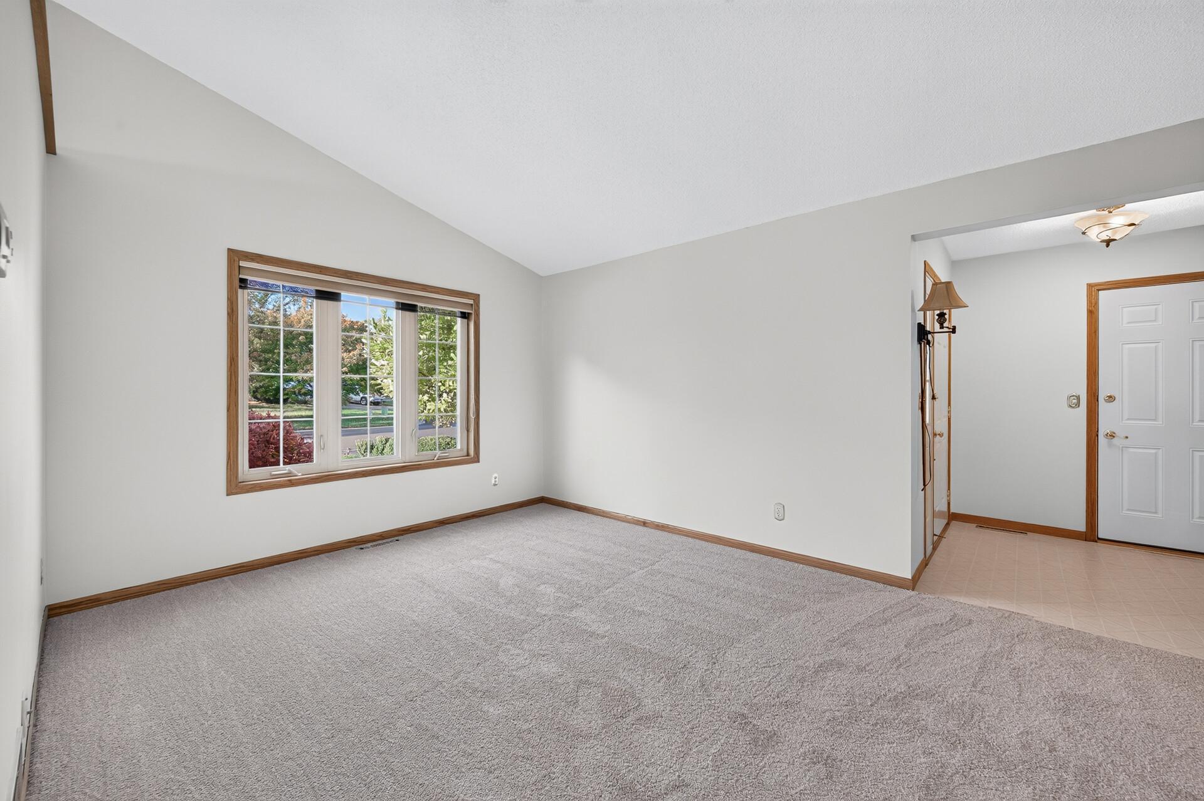
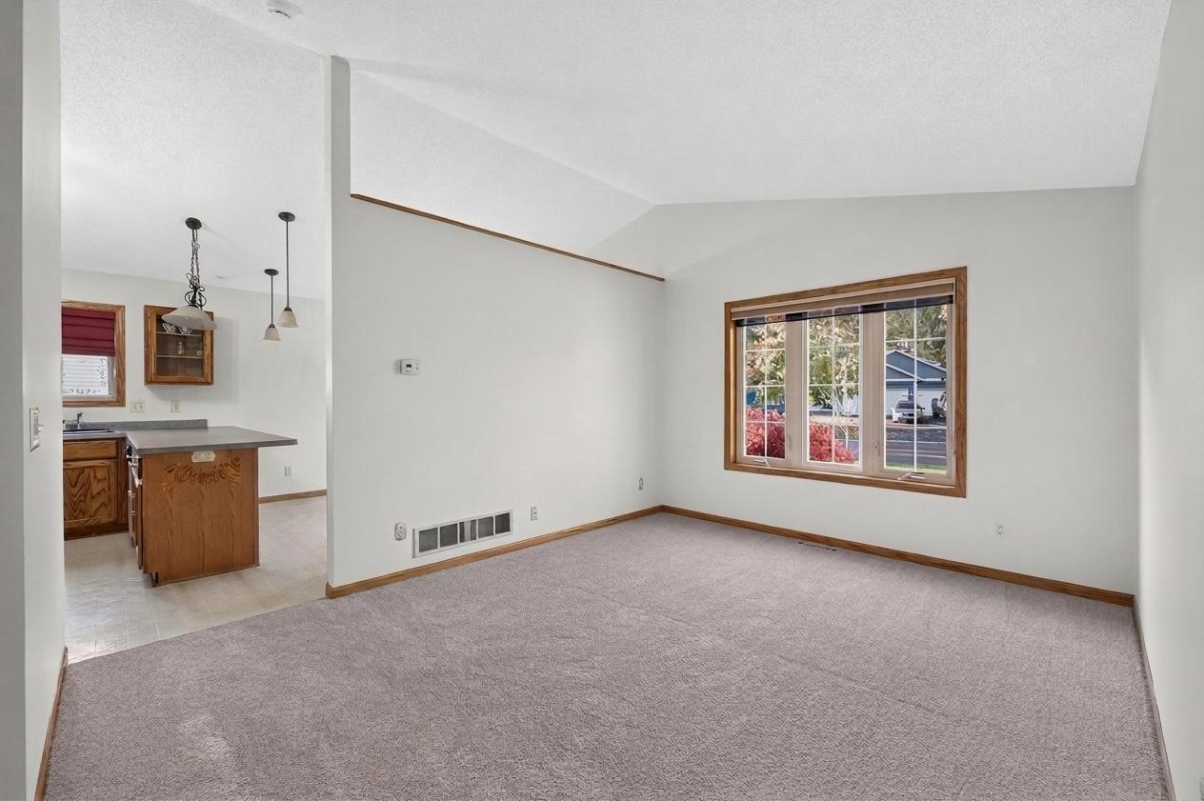
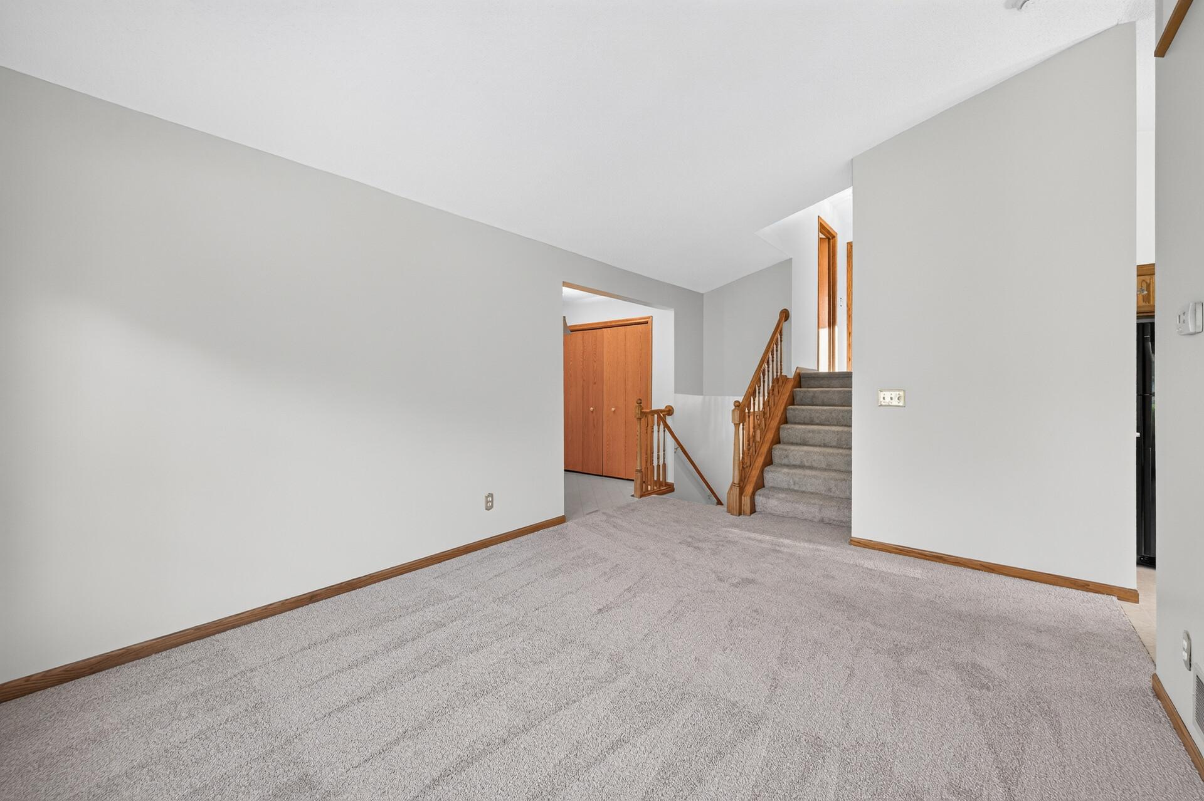
Spacious 3 bedroom, 2 bathroom two story home on large corner lot. Freshly painted walls and ceiling and new carpet makes this home move in ready for your creative touches to make it your own.
Save
Ask
Tour
Hide
Listing Snapshot
Price
$340,000
Days On Site
9 Days
Bedrooms
3
Inside Area (SqFt)
2,164 sqft
Total Baths
2
Full Baths
2
Partial Baths
N/A
Lot Size
0.334 Acres
Year Built
1995
MLS Number
7158792
Status
Coming Soon
Property Tax
$1,908
HOA/Condo/Coop Fees
N/A
Sq Ft Source
N/A
Friends & Family
Recent Activity
| yesterday | Listing updated with changes from the MLS | |
| a week ago | Listing first seen on site |
General Features
Acres
0.334
Attached Garage
Yes
Foundation
Block
Garage
Yes
Garage Spaces
3
Land Lease
No
Levels
Two
Number Of Stories
2
Parking
AsphaltGarage Door OpenerAttached
Property Sub Type
Single Family Residence
Sewer
Public Sewer
SqFt Above
1601
SqFt Below
563
SqFt Total
1153
Utilities
Cable Available
Water Source
Public
Zoning
Residential-Single Family
Interior Features
Appliances
DishwasherDryerGas Water HeaterMicrowaveRangeRefrigeratorWasher
Basement
Walk-Out AccessBlockFinishedFullStorage Space
Cooling
Central Air
Flooring
Hardwood
Heating
Natural GasForced Air
Interior
Breakfast BarKitchen IslandVaulted Ceiling(s)Walk-In Closet(s)
Laundry Features
In BasementGas Dryer HookupWasher Hookup
Bedroom
Dimensions - 16x13Level - Upper
Bedroom 2
Dimensions - 11x9.5Level - Upper
Bedroom 3
Dimensions - 11x10Level - Lower
Dining Room
Dimensions - 11x11Level - Main
Family Room
Dimensions - 11x21Level - Lower
Foyer
Dimensions - 7x6Level - Main
Kitchen
Dimensions - 12x9Level - Main
Living Room
Dimensions - 11x15Level - Main
Save
Ask
Tour
Hide
Exterior Features
Construction Details
BlockVinyl Siding
Fencing
Partial
Lot Features
Corner LotNear Public Transit
Patio And Porch
DeckPatio
Road Frontage
City Street
Community Features
Accessibility Features
Accessible Full Bath
School District
882 - Monticello
Township
Monticello
Schools
School District
882 - Monticello
Elementary School
Unknown
Middle School
Unknown
High School
Unknown
Listing courtesy of Coldwell Banker Realty - Lakes

Listing information is provided by Participants of the Northstar MLS. IDX information is provided exclusively for personal, non-commercial use, and may not be used for any purpose other than to identify prospective properties consumers may be interested in purchasing. Information is deemed reliable but not guaranteed. Copyright 2026, Northstar MLS.
Last checked: 2026-10-25 03:42 AM UTC
Neighborhood & Commute
Source: Walkscore
Disclosure: Community information and market data powered by Constellation Data Labs. Information is deemed reliable but not guaranteed.
Save
Ask
Tour
Hide