


Find your Place.
Search homes, land, cabins, and lakeshore properties.
Save
Ask
Tour
Hide
$250,000
20 Days On Site
11091 187th Avenue NWElk River, MN 55330
For Sale|Townhouse|Active Under Contract
4
Beds
2
Total Baths
1
Full Bath
1
Partial Bath
1,649
SqFt
$152
/SqFt
2002
Built
Subdivision:
Twin Lakes Twnhms Second Add
County:
Sherburne
Listing courtesy of Keller Williams Classic Rlty NW
Save
Ask
Tour
Hide
Mortgage Calculator
Monthly Payment (Est.)
Enter an interest rate to see your estimated monthly payment.Calculator powered by Showcase IDX, a Constellation1 Company. Copyright ©2026 Information is deemed reliable but not guaranteed.
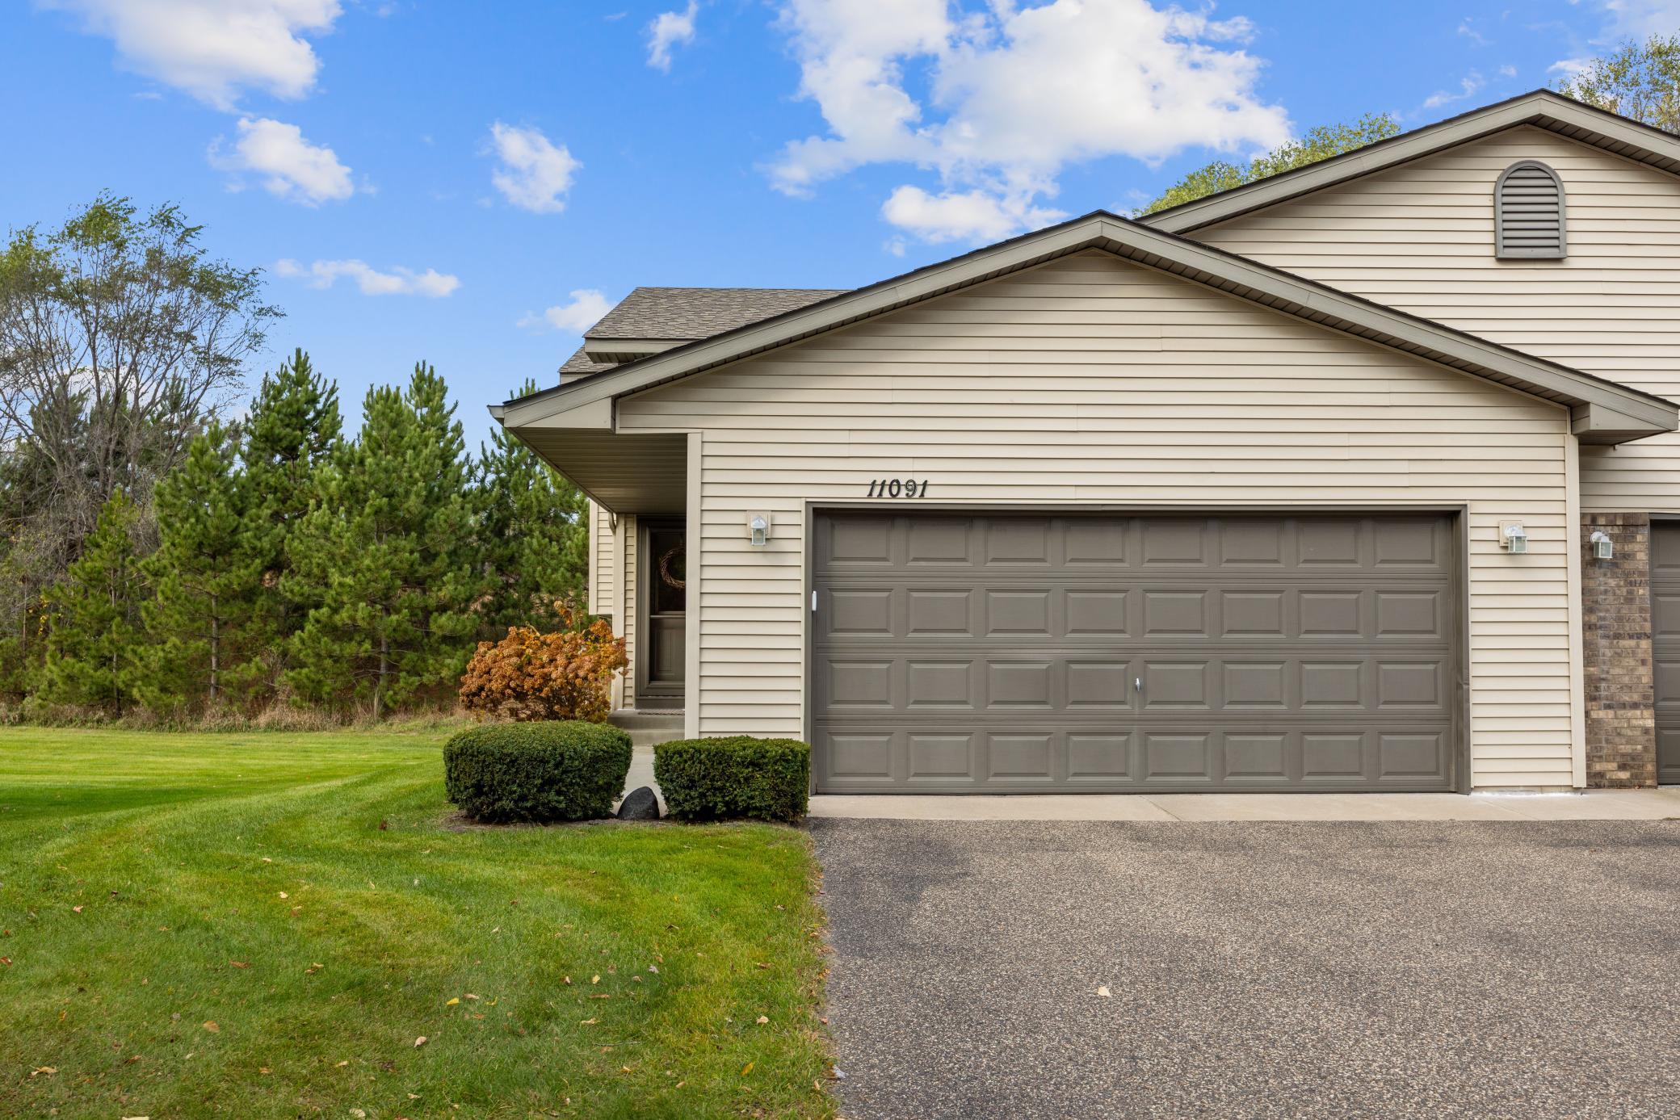
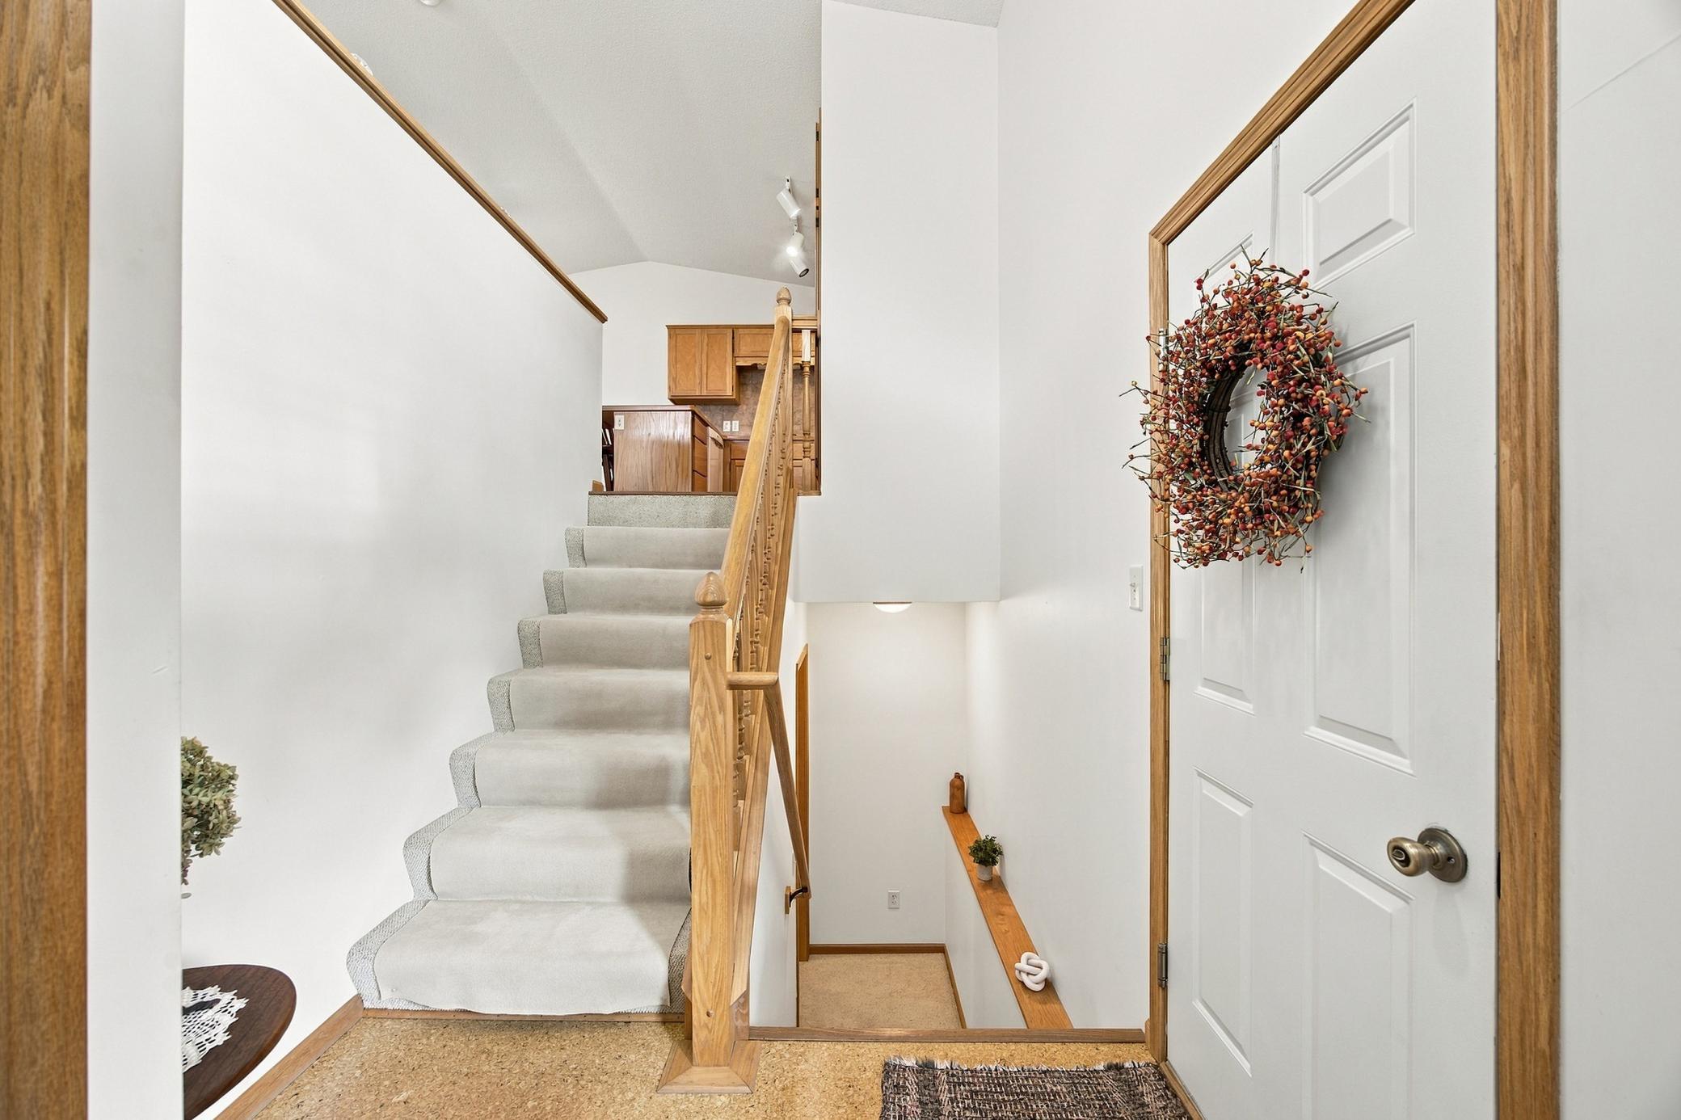
Enjoy the ease of maintenance-free living in this well-cared-for Elk River townhome! Offering 4 bedrooms, 2 bathrooms, and a 2-car garage, this clean and tidy home has been thoughtfully maintained over the years. The spacious layout offers room to spread out, while the backyard creates a peaceful retreat with a beautiful backdrop of pine trees. An extra-large patio provides ample space for entertaining, hosting summer gatherings, or simply unwinding outdoors. With the convenience of HOA living and inviting outdoor space to enjoy, this home offers a wonderful balance of comfort, functionality, and low-maintenance living.
Save
Ask
Tour
Hide
Listing Snapshot
Price
$250,000
Days On Site
20 Days
Bedrooms
4
Inside Area (SqFt)
1,649 sqft
Total Baths
2
Full Baths
1
Partial Baths
1
Lot Size
0.08 Acres
Year Built
2002
MLS Number
7158622
Status
Active Under Contract
Property Tax
$2,976
HOA/Condo/Coop Fees
$252 monthly
Sq Ft Source
N/A
Friends & Family
Recent Activity
| 2 weeks ago | Listing updated with changes from the MLS | |
| 2 weeks ago | Status changed to Active Under Contract | |
| 3 weeks ago | Listing first seen on site |
General Features
Acres
0.08
Attached Garage
Yes
Foundation
Block
Garage
Yes
Garage Spaces
2
Land Lease
No
Levels
Multi/Split
Parking
AsphaltAttached
Property Sub Type
Townhouse
Sewer
Public Sewer
SqFt Above
915
SqFt Below
734
SqFt Total
1767
Water Source
Public
Zoning
Residential-Single Family
Interior Features
Appliances
DishwasherDryerElectric Water HeaterHumidifierMicrowaveRangeRefrigeratorWasherWater Softener Owned
Basement
Walk-Out AccessBlockFinished
Cooling
Ceiling Fan(s)Heat Pump
Electric
Circuit Breakers200+ Amp Service
Heating
Natural GasForced AirHeat Pump
Interior
Vaulted Ceiling(s)
Laundry Features
In Basement
Bathroom
Dimensions - 9'1"x5'0"Level - Upper
Bedroom
Dimensions - 14'0"x13'1"Level - Upper
Bedroom 2
Dimensions - 11'5"x10'9"Level - Upper
Bedroom 3
Dimensions - 12'2"x9'3"Level - Lower
Bedroom 4
Dimensions - 11'7"x12'6"Level - Lower
Informal Dining Room
Dimensions - 9'6"x7'5"Level - Upper
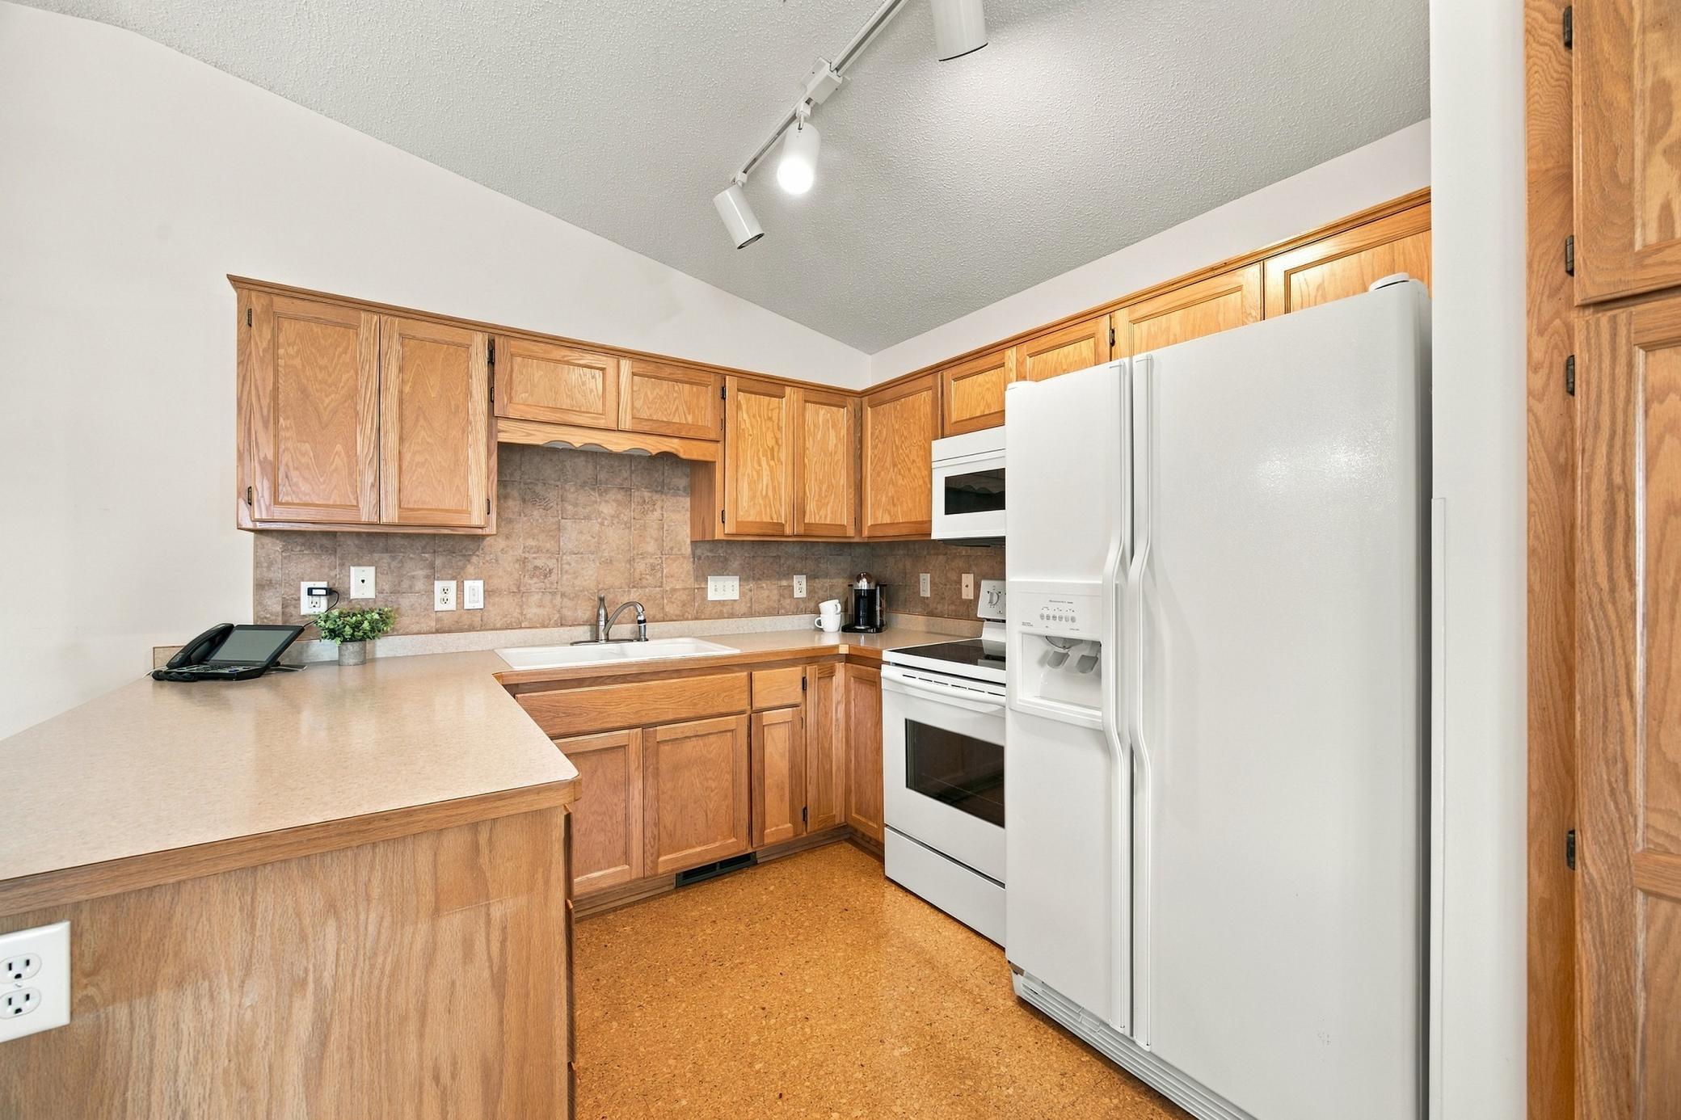
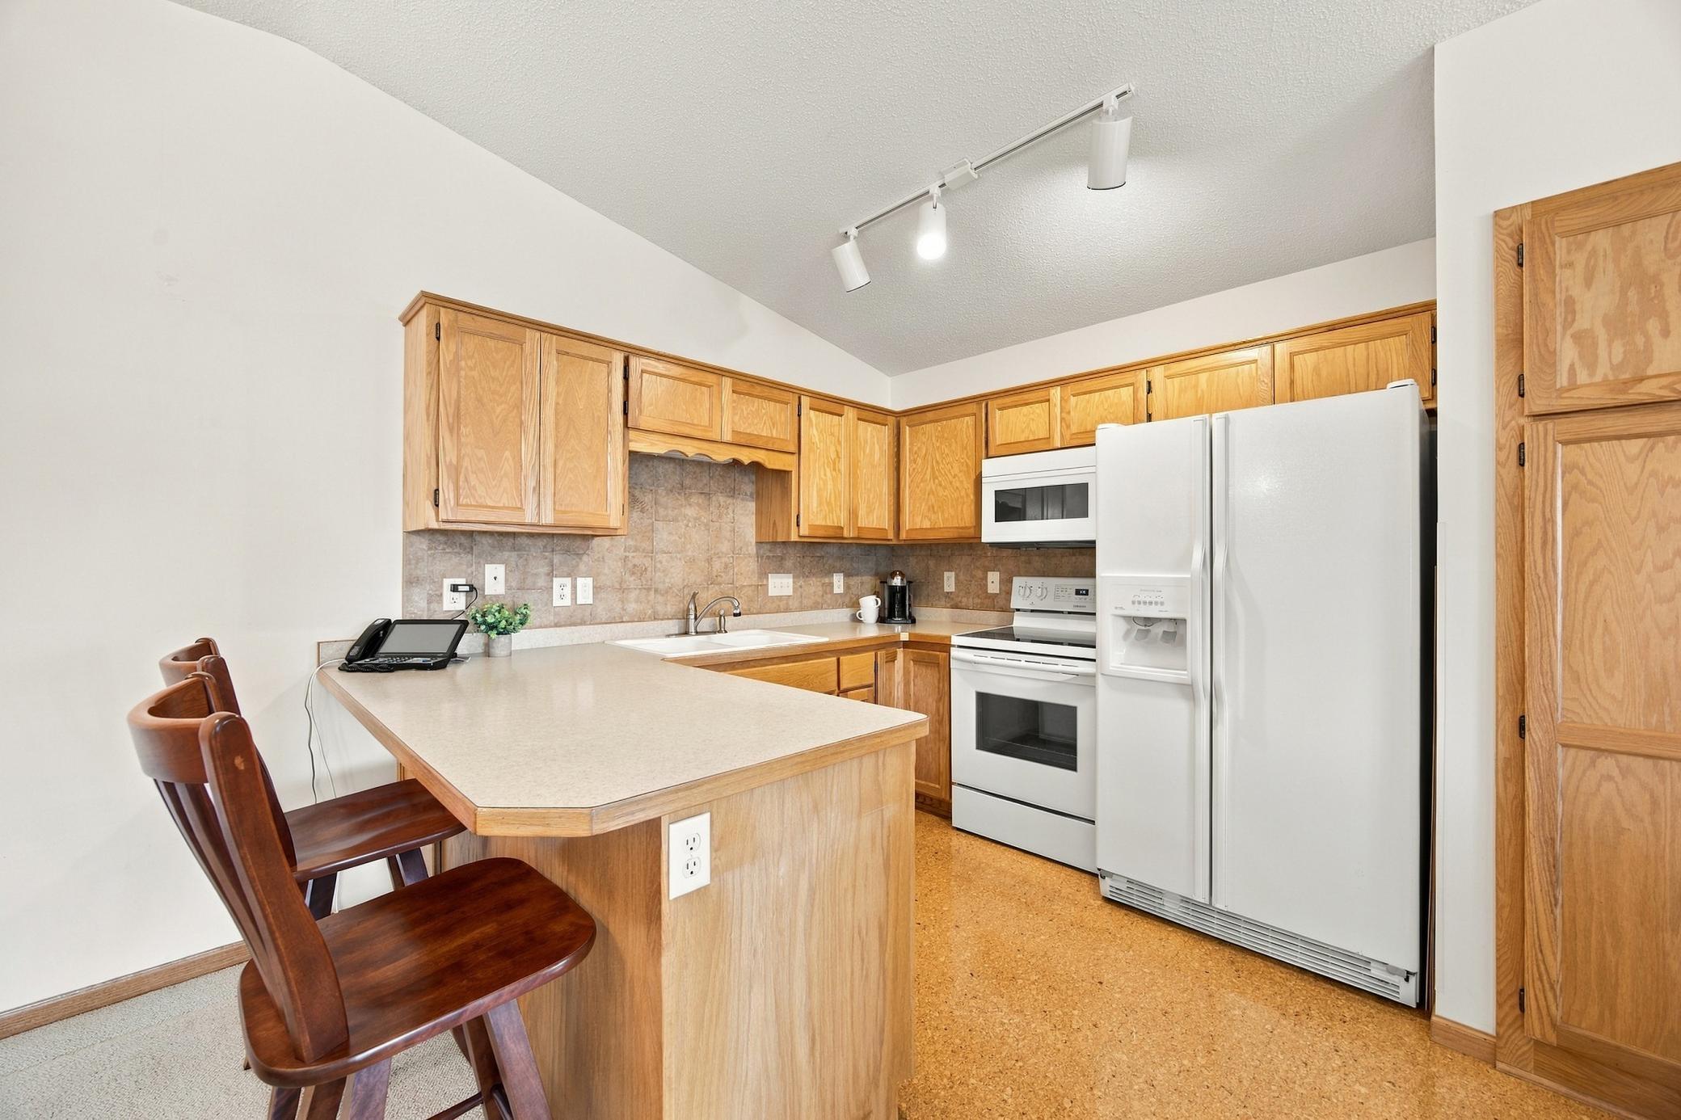
Kitchen
Dimensions - 11'7"x8'11"Level - Upper
Living Room
Dimensions - 17'3"x16'8"Level - Upper
Recreation Room
Dimensions - 12'2"x15'11"Level - Lower
Save
Ask
Tour
Hide
Exterior Features
Construction Details
BlockStoneVinyl Siding
Patio And Porch
Patio
Community Features
Association Fee
$252.0
Association Fee Frequency
Monthly
School District
728 - Elk River
Township
Elk River
Roads
Paved
Schools
School District
728 - Elk River
Elementary School
Unknown
Middle School
Unknown
High School
Unknown
Listing courtesy of Keller Williams Classic Rlty NW

Listing information is provided by Participants of the Northstar MLS. IDX information is provided exclusively for personal, non-commercial use, and may not be used for any purpose other than to identify prospective properties consumers may be interested in purchasing. Information is deemed reliable but not guaranteed. Copyright 2026, Northstar MLS.
Last checked: 2026-11-16 12:49 AM UTC
Listing information is provided by Participants of the Northstar MLS. IDX information is provided exclusively for personal, non-commercial use, and may not be used for any purpose other than to identify prospective properties consumers may be interested in purchasing. Information is deemed reliable but not guaranteed. Copyright 2026, Northstar MLS.
Last checked: 2026-11-16 12:49 AM UTC
Neighborhood & Commute
Source: Walkscore
Disclosure: Community information and market data powered by Constellation Data Labs. Information is deemed reliable but not guaranteed.
Save
Ask
Tour
Hide