


Find your Place.
Search homes, land, cabins, and lakeshore properties.
18349 244th AvenueEden Lake Twp, MN 56362
Mortgage Calculator
Monthly Payment (Est.)
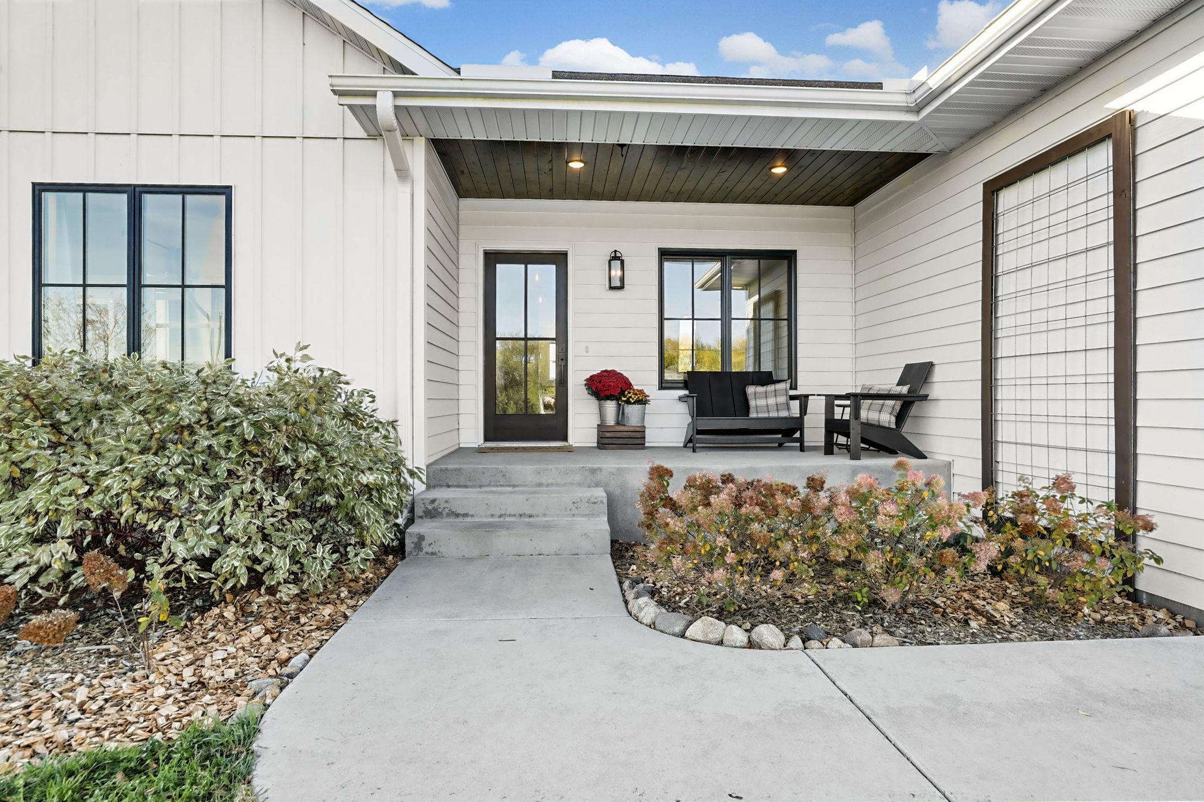
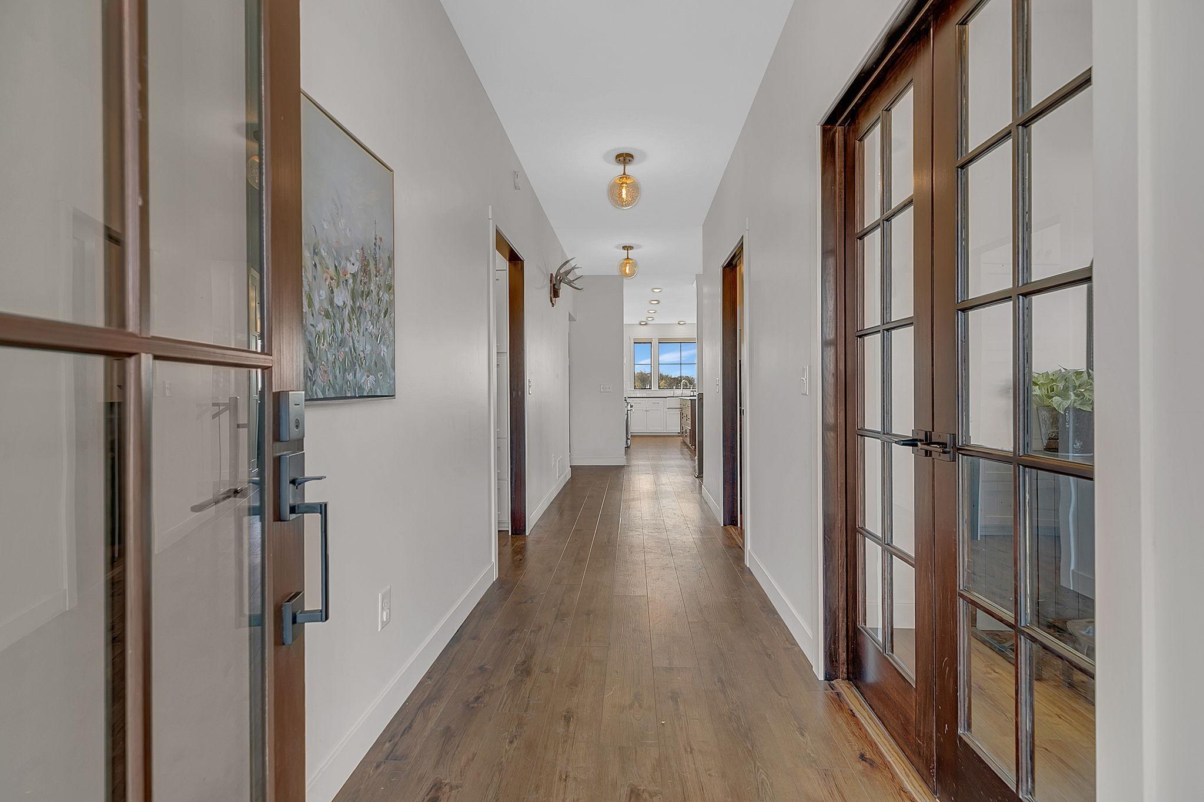
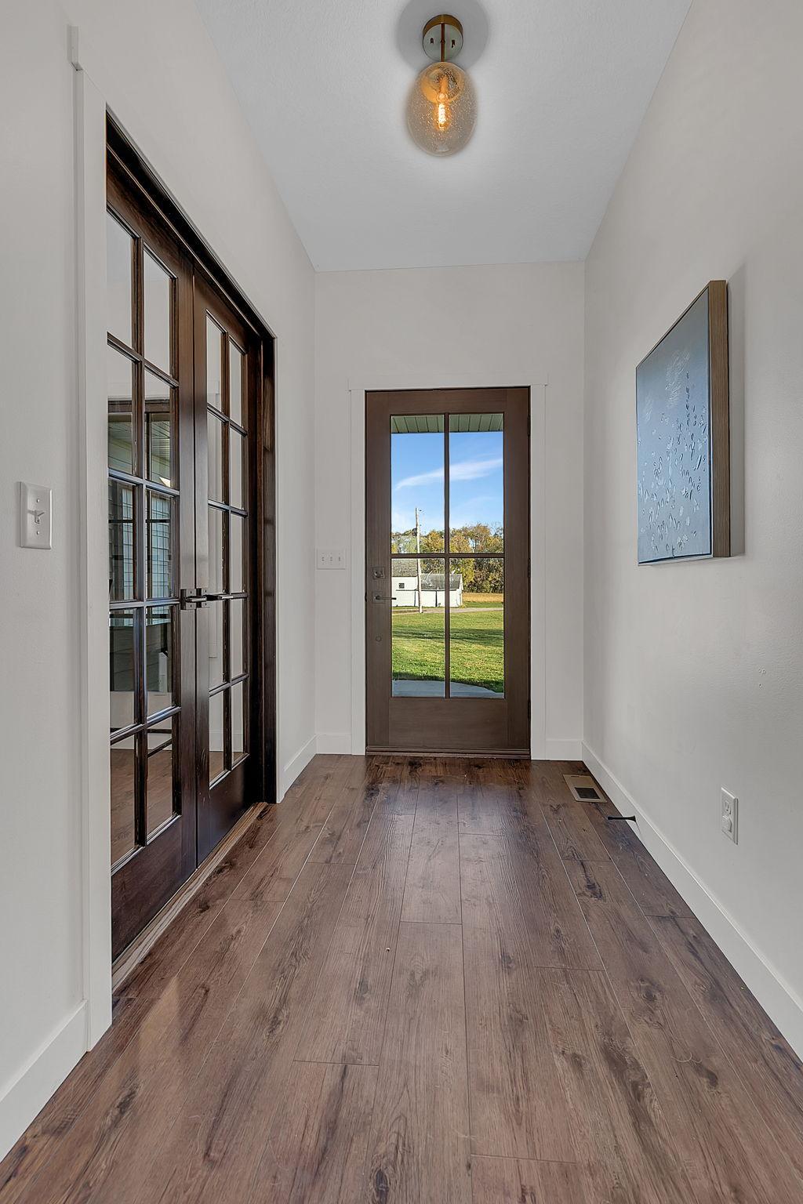
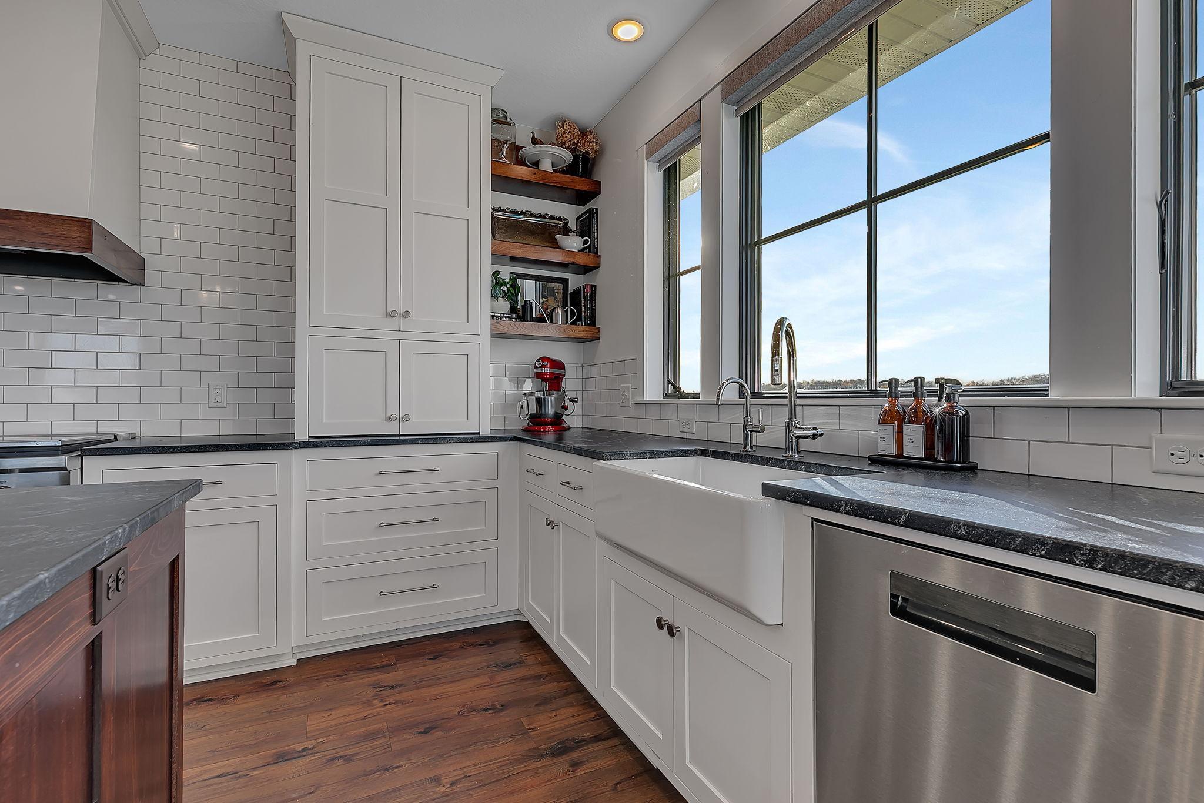
Enter an interest rate to see your estimated monthly payment.Some properties are measured in acres. Others are measured in memories, traditions, and the generations who will call them home. Every once in a while, you discover a property that captures your heart the moment you arrive. This extraordinary 202-acre legacy estate along the shores of Rice Lake in Stearns County is one of those rare places. With over half a mile of shoreline including additional shoreline on an unnamed private lake, breathtaking natural surroundings including a resident eagle's nest, and endless opportunities to live intentionally, this is more than a property — it's an opportunity to create a legacy. Imagine early mornings watching the sunset over the lake, afternoons spent fishing, autumn weekends pursuing trophy whitetails, and winter days enjoying the outstanding ice fishing that makes Rice Lake a favorite destination. Abundant deer, pheasants, waterfowl, and wild turkeys make this a sportsman's paradise, while approximately 70 acres of tillable land, much of it enrolled in the Conservation Reserve Program (CRP), offer potential income and a meaningful connection to the land. At the heart of the property sits a beautiful, approximately 3,600-square-foot, farmhouse-style home built in 2022, offering modern comfort surrounded by the timeless beauty of rural Minnesota. Existing agricultural outbuildings provide generous storage and possibilities for farming, hobbies, or additional income opportunities. With four remaining building entitlements reported, the property also offers the potential to create something truly special for future generations, subject to applicable approvals. Sellers willing to consider parcel split. Whether your dream is to establish a legacy farm, build a premier hunting retreat, enjoy the changing seasons along the water, or create a place where people can gather for decades to come, this remarkable property offers the space, freedom, and opportunity to make it your own. Because the greatest legacy isn't simply the land we leave behind — it's the memories we create, the traditions we build, and the time we spend together. Live intentionally. Leave a legacy of this fantastic once-in-a-lifetime opportunity.
| 6 hours ago | Listing updated with changes from the MLS | |
| 6 hours ago | Status changed to Active | |
| a week ago | Listing first seen on site |

Listing information is provided by Participants of the Northstar MLS. IDX information is provided exclusively for personal, non-commercial use, and may not be used for any purpose other than to identify prospective properties consumers may be interested in purchasing. Information is deemed reliable but not guaranteed. Copyright 2026, Northstar MLS.
Last checked: 2026-10-23 11:12 AM UTC