open menu close menu
Save
Ask
Tour
Hide
Share
$260,000
9 Days On Site

938 34th Avenue N
Saint Cloud, MN 56303

For Sale|Single Family Residence|Active Under Contract
3
Beds
2
Total Baths
1
Full Bath
1
Partial Bath
1,890
SqFt
$138
/SqFt
1963
Built
Subdivision:
Pan Park Place Add
County:
Stearns
Listing courtesy of Edina Realty, Inc
938 34th Avenue N938 34th Avenue N938 34th Avenue N938 34th Avenue N
Save
Ask
Tour
Hide
Share

Mortgage Calculator

Monthly Payment (Est.)

Enter an interest rate to see your estimated monthly payment.
Calculator powered by Showcase IDX, a Constellation1 Company. Copyright ©2026 Information is deemed reliable but not guaranteed.

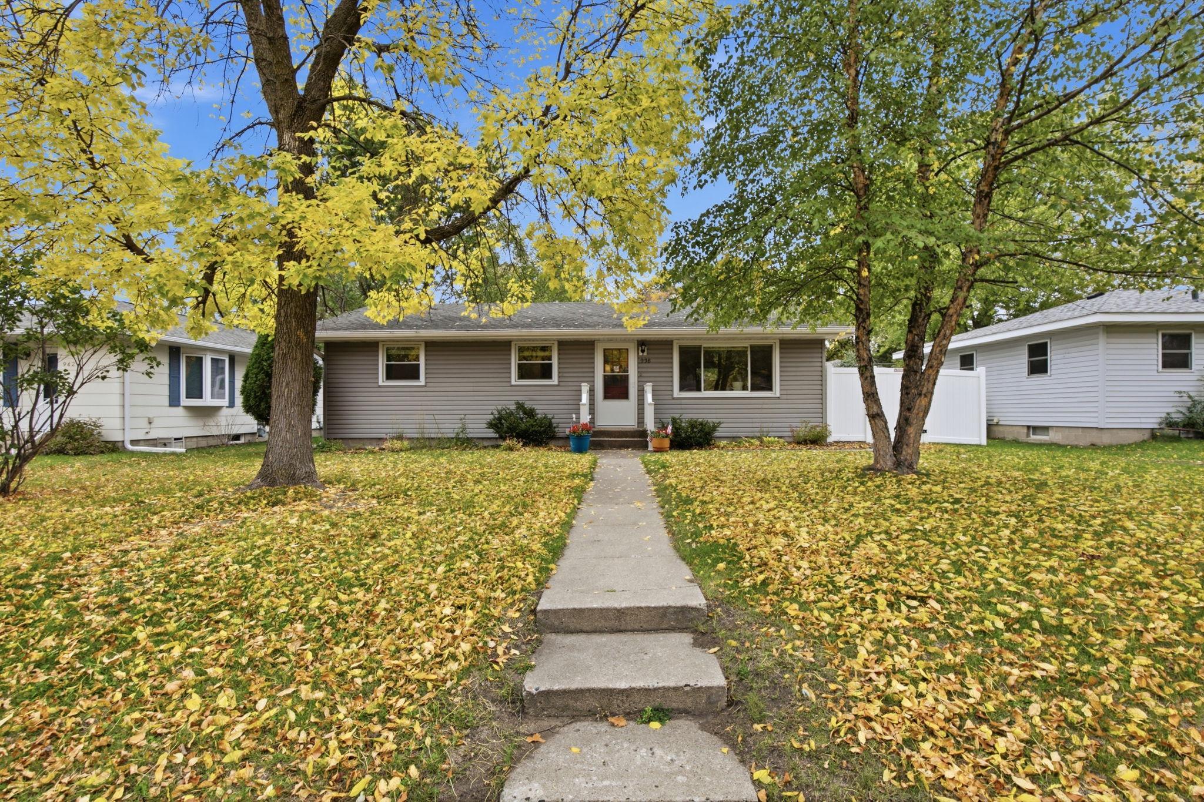
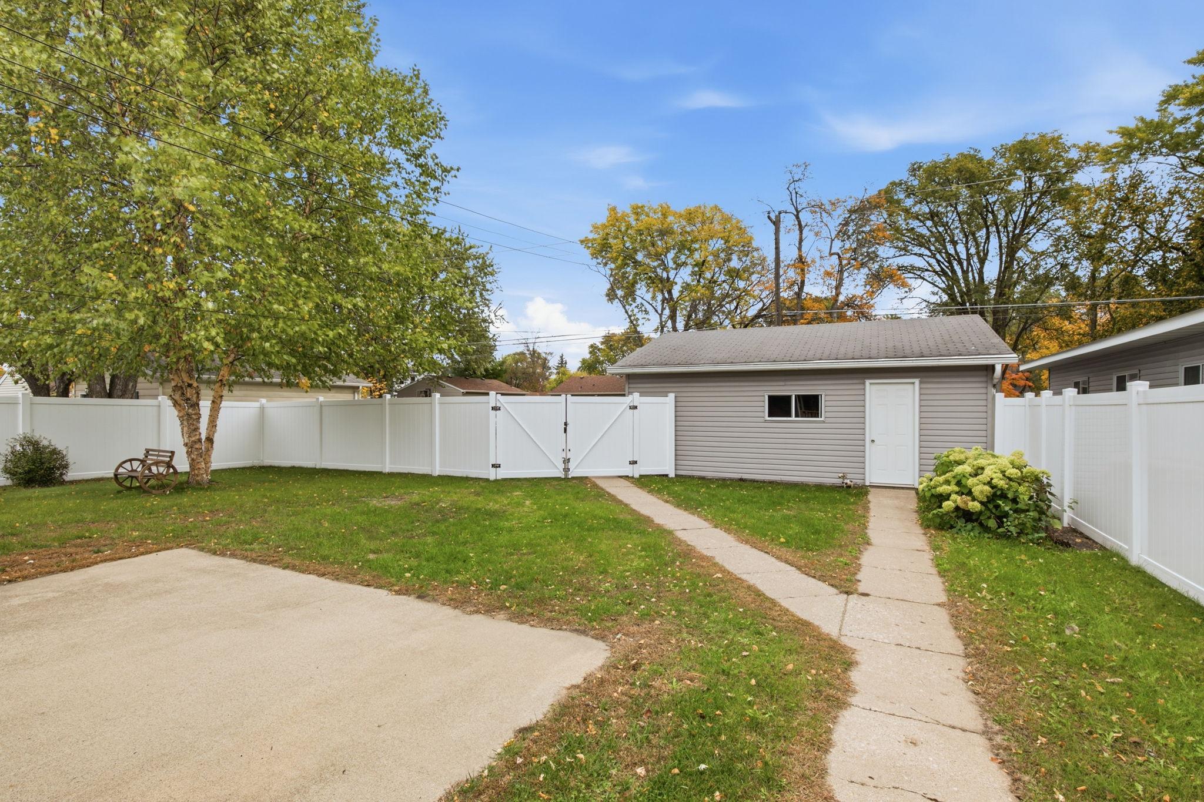
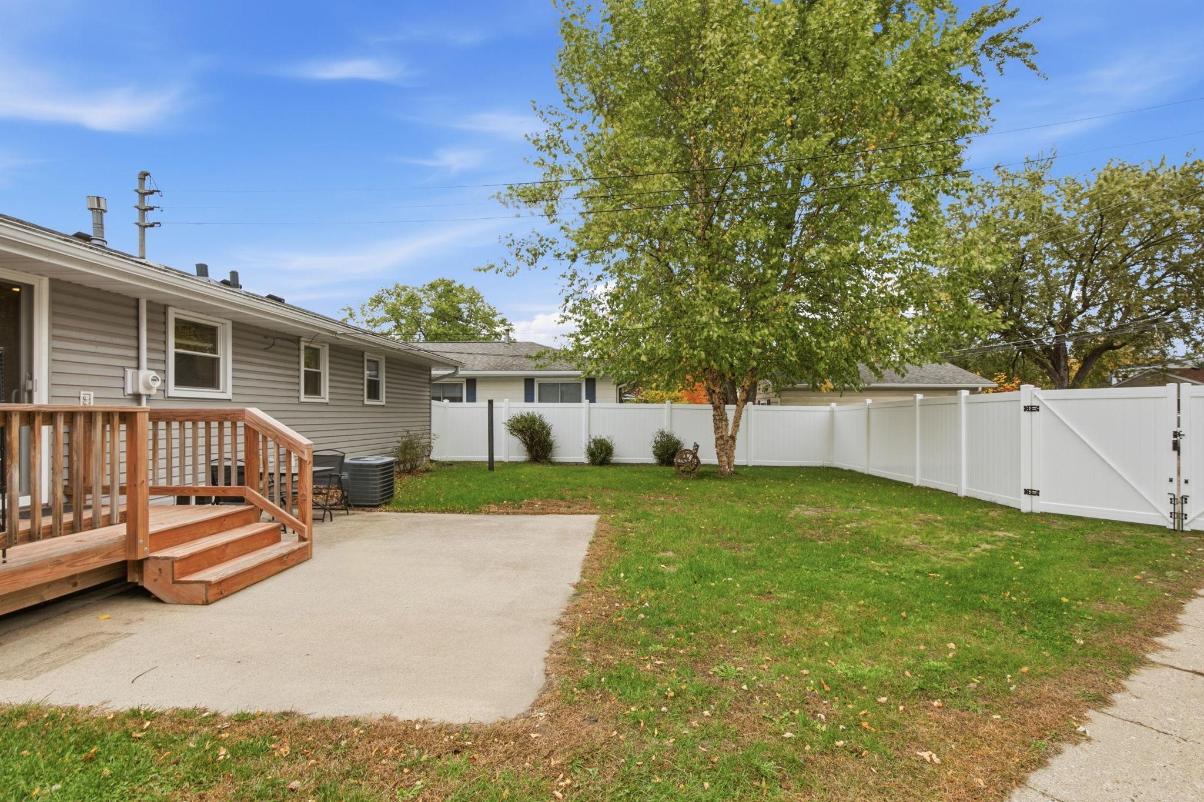
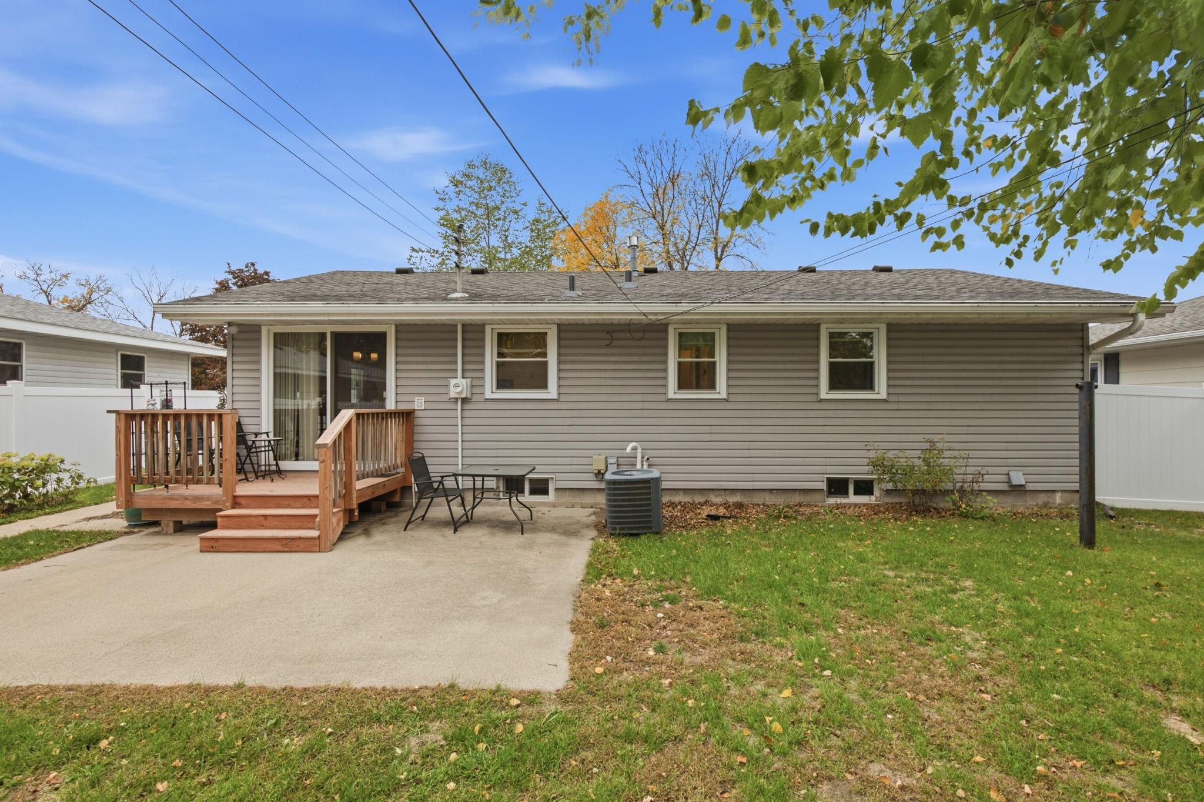
Welcome home to this charming 3-bedroom, 2-bath rambler! Picture slow mornings with coffee on the back deck, afternoons enjoying the fresh air, or evenings grilling and gathering with friends in your own private backyard retreat. Mature trees and a new 6-foot vinyl privacy fence create a wonderful space to relax, play, or simply unwind. Inside, the inviting kitchen and dining area welcome everyday moments and special gatherings alike. The spacious lower level offers room to entertain, spread out, or get creative in the additional bonus room. Recent updates include new carpeting, wall oven, water heater, washer, dryer, storm door, and a stair chair lift for easier access to the lower level. Complete with a detached garage and flexible living spaces, this home offers comfort, convenience, and room to make it your own!

Save
Ask
Tour
Hide
Share
Listing Snapshot
Price 
$260,000
Days On Site 
9 Days
Bedrooms 
3
Inside Area (SqFt) 
1,890 sqft
Total Baths 
2
Full Baths 
1
Partial Baths 
1
Lot Size 
0.17 Acres
Year Built 
1963
MLS Number 
7158115
Status 
Active Under Contract
Property Tax 
$2,248
HOA/Condo/Coop Fees 
N/A
Sq Ft Source 
N/A
Friends & Family
Recent Activity
yesterdayListing updated with changes from the MLS
yesterdayStatus changed to Active Under Contract
a week agoListing first seen on site
General Features
Acres 
0.17
Foundation 
Block
Garage 
Yes
Garage Spaces 
2
Land Lease 
No
Levels 
One
Number Of Stories 
1
Property Sub Type 
Single Family Residence
Sewer 
Public Sewer
SqFt Above 
1040
SqFt Below 
850
SqFt Total 
2080
Utilities 
Cable Available
Water Source 
Public
Zoning 
Residential-Single Family
Interior Features
Appliances 
OvenCooktopDishwasherDisposalDryerExhaust FanGas Water HeaterMicrowaveRefrigeratorStainless Steel Appliance(s)Washer
Basement 
BlockFinishedFullDaylight
Cooling 
Central Air
Flooring 
Hardwood
Heating 
Natural GasForced Air
Laundry Features 
In Basement
Bedroom 
Dimensions - 15 x 10
Bedroom 2 
Dimensions - 13 x 10
Bedroom 3 
Dimensions - 12 x 9
Bedroom 4 
Dimensions - 11 x 11
Dining Room 
Dimensions - 10 x 9
Family Room 
Dimensions - 27 x 11
Kitchen 
Dimensions - 10 x 10
Laundry 
Dimensions - 18 x 10
Living Room 
Dimensions - 18 x 12
Sitting Room 
Dimensions - 14 x 14
Save
Ask
Tour
Hide
Share
Exterior Features
Construction Details 
BlockVinyl Siding
Fencing 
FencedFullPrivacyVinyl
Patio And Porch 
DeckPatio
Road Frontage 
City Street
Community Features
Accessibility Features 
Accessible Full Bath
School District 
742 - St. Cloud
Township 
Saint Cloud
Roads 
Paved
Schools
School District
742 - St. Cloud
Elementary School
Unknown
Middle School
Unknown
High School
Unknown
Listing courtesy of Edina Realty, Inc


Listing information is provided by Participants of the Northstar MLS. IDX information is provided exclusively for personal, non-commercial use, and may not be used for any purpose other than to identify prospective properties consumers may be interested in purchasing. Information is deemed reliable but not guaranteed. Copyright 2026, Northstar MLS.
Last checked: 2026-10-25 03:42 AM UTC

Neighborhood & Commute
Source: Walkscore
Disclosure: Community information and market data powered by Constellation Data Labs. Information is deemed reliable but not guaranteed.
Save
Ask
Tour
Hide
Share